Property Details:
• Type: Apartment
• Tenure: FREEHOLD
• Floor Area: 570 sqft
Key Features:
• Ground Floor Apartment
• Two double bedrooms
• Ample spacious living accommodation
• Well-presented throughout
• Little hidden gem
• Superb position
• Investment opportunity
• Views over the beck and canal
Location:
• Nearest Station: Skipton Station
• Distance to Station: 0.4291703536626602 miles
Agent Information:
• Address: 32 Sheep Street,
Skipton,
BD23 1HX
Full Description:
A ground floor apartment located in a fabulous central location and finished to a high quality standard. Offering two double bedrooms, modern kitchen and bathroom with views over the Canal.
<br /><br />
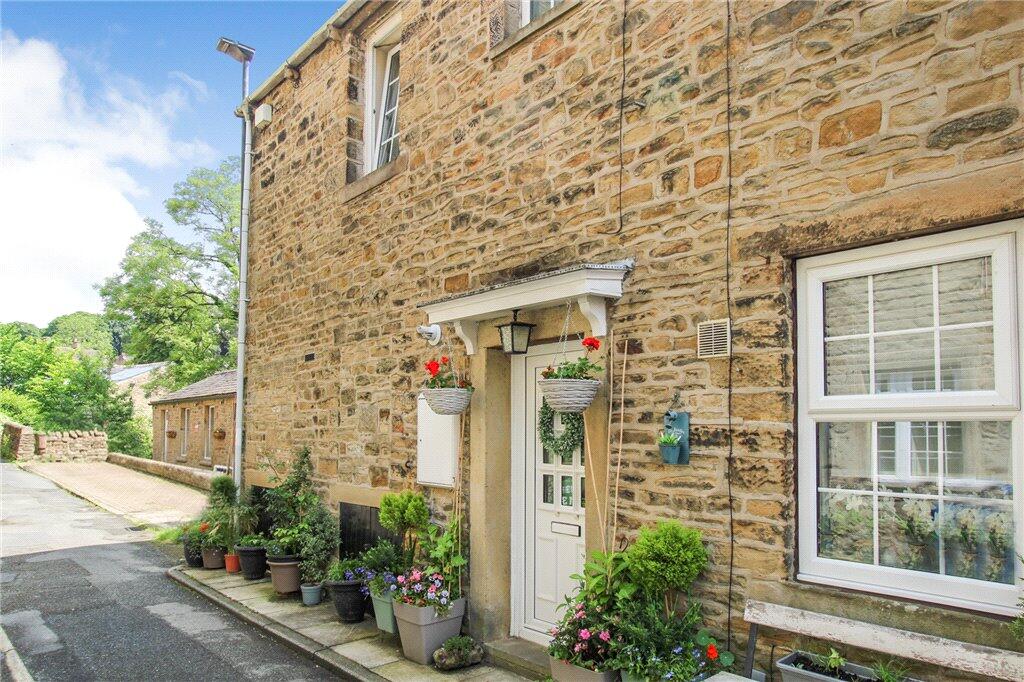
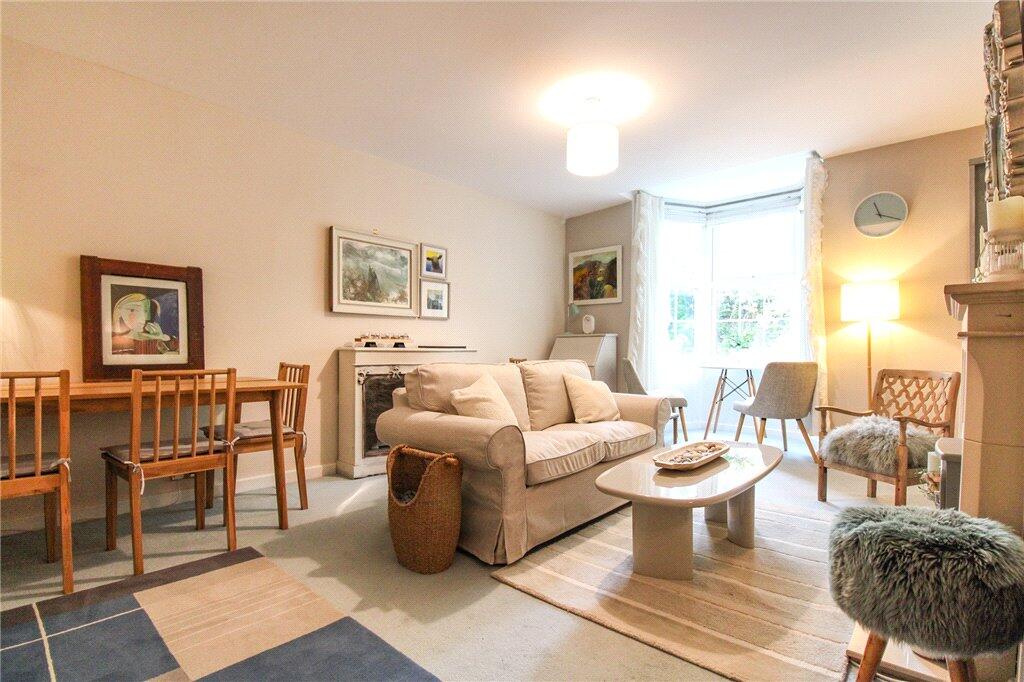
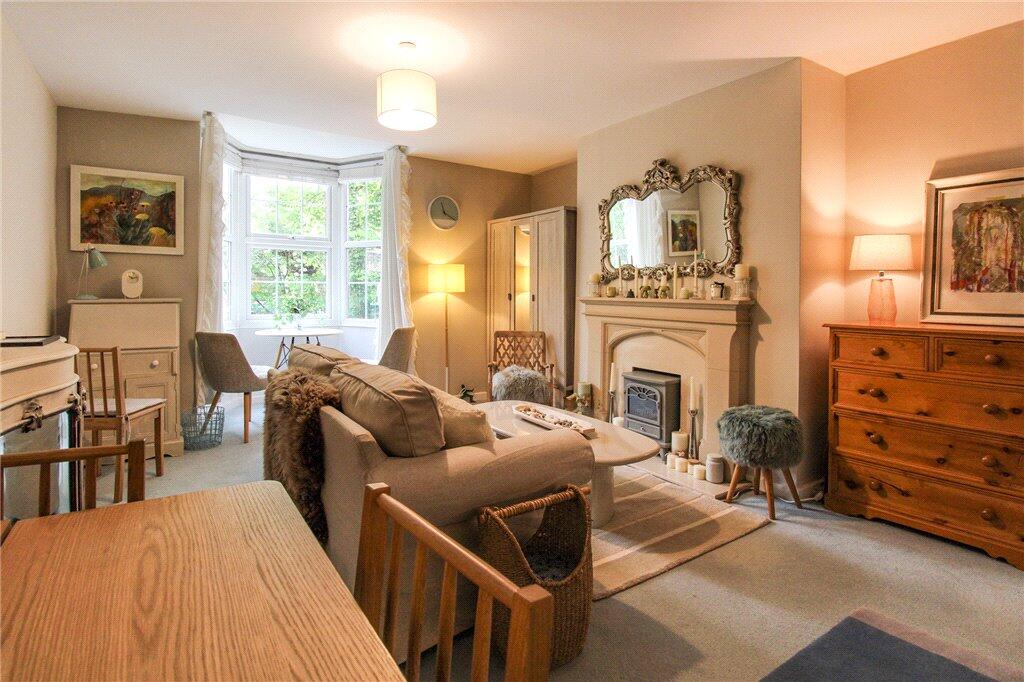
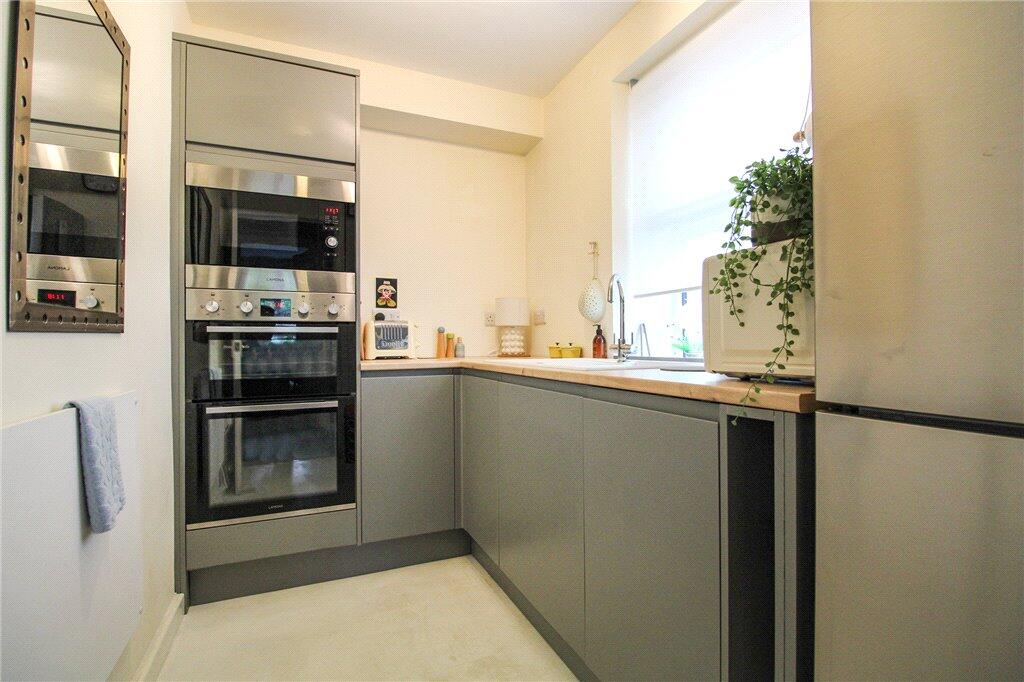
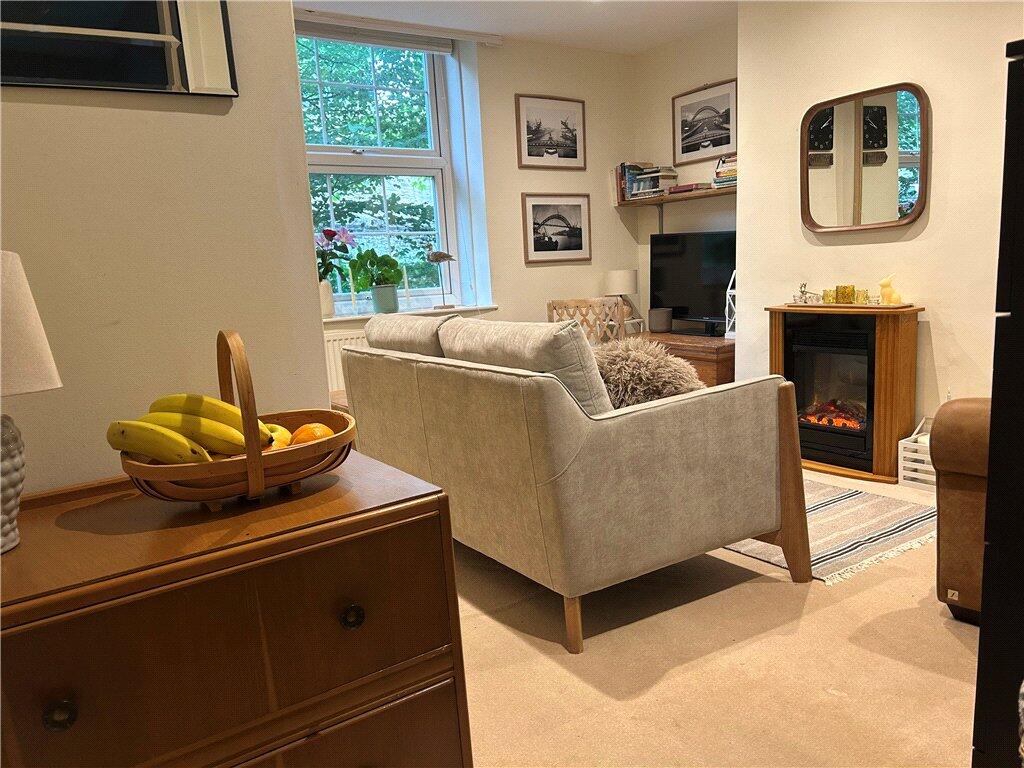
Enter through a upvc and glass panel door into a hallway which provides access to all principal rooms. <br /><br />The living area has a radiator, decorative fireplace, a marble hearth and surround with space for an electric fire. A upvc bow window provides superb views over the canal and beck. Onto bedroom one which is currently being used as a sitting room with fitted sliding wardrobes, electric fire, radiator and a upvc window with views over the canal and beck. Bedroom two has a window to the side, a feature panel wall, radiator, wardrobes, wood effect Herringbone vinyl flooring, base and wall units and a cupboard housing a the boiler, dryer and washing machine. <br /><br />The kitchen offers a selection of wall, drawer and base units with wood effect worktop surfaces over, oven, grill oven, microwave, dishwasher, space for fridge/freezer, an electric panel wall heater and a upvc window to roadside. The bathroom is fitted with a modern four piece suite, comprising of a corner shower cubicle, panel bath with mixer taps, wash hand basin with vanity unit below, concealed cistern w.c., decorative vinyl flooring and a chrome heated towel rail. <br /><br />Views over treelined canal and beck.<br /><br />Externally, the property sits streetside with space for a tranquil bench, flower pots and concealed bin storage.<br /><br />Local Authority & Council Tax Band <br />• North Yorkshire Council, <br />• Council Tax Band C<br /><br />Tenure, Services & Parking<br />• Freehold<br />• Mains electricity, gas, water and drainage are installed, Domestic heating is from a gas fired boiler.<br />• There is no allocated parking on site, an annual pass can be purchased for the local car park.<br />• The property is located in the Skipton conservation area.<br /><br />2 Back O The Beck is to be found in an enclave of similar properties found behind Water Street in a quieter corner of Skipton centre. The town's numerous facilities are readily accessible which include supermarkets, high quality shops and the regarded Ermysted’s Boys Grammar and Skipton Girls High School are also only a short distance from the property. The bustling canal basin is within walking distance from the house whilst remaining tranquil. The town has excellent road and rail links to the conurbations of East Lancashire and West Yorkshire.
<br /><br />
From our offices proceed up the High Street turning left in front of the church and then left again onto Water Street. Immediately after the off licence turn left down Back O The Beck where the property will be seen after a short distance on the left hand side in this small tranquil area.<br /><br />