Back Stopper Lane, Rimington
About this home
Property Details: • Type: End of Terrace • Tenure: FREEHOLD • Floor Area: 765 sqft
Key Features: • Tenure Freehold • Council Tax Band TBC • EPC Rating E • Off Road Parking • Three Bedroom End Terraced Cottage With Viewing Essential • Stunning Roof Top Terrace With Countryside Views • Sought After Location • Garden Space • Thoughtfully Updated But Retaining Character • Easy Access To Major Commuter Routes
Location: • Nearest Station: Clitheroe Station • Distance to Station: 5.003137462299213 miles
Agent Information: • Address: 4 Wellgate, Clitheroe, BB7 2DP
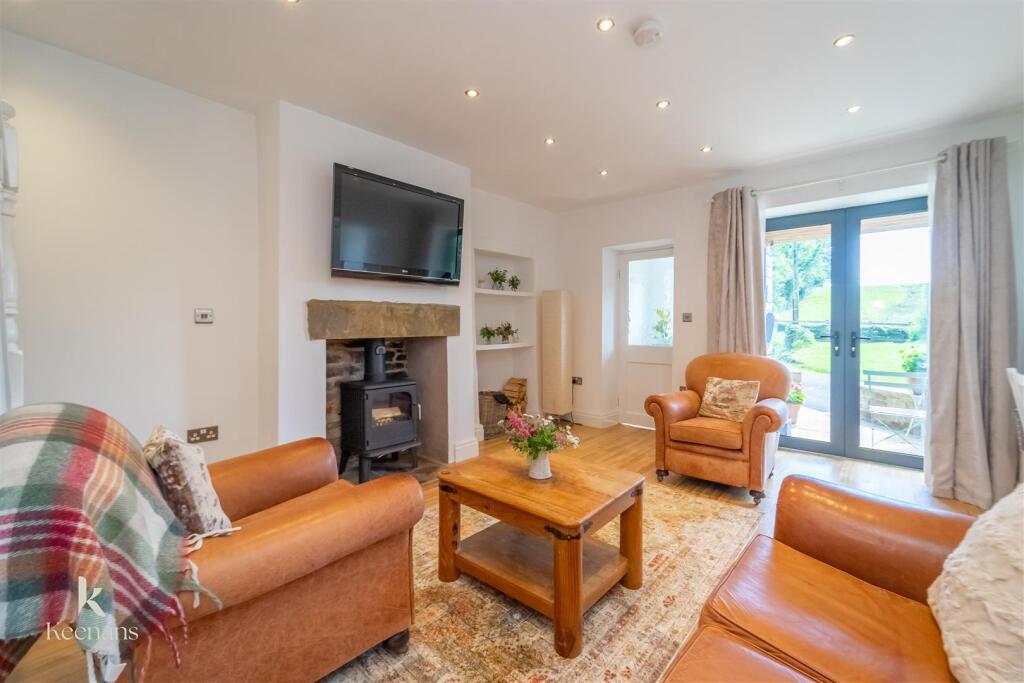
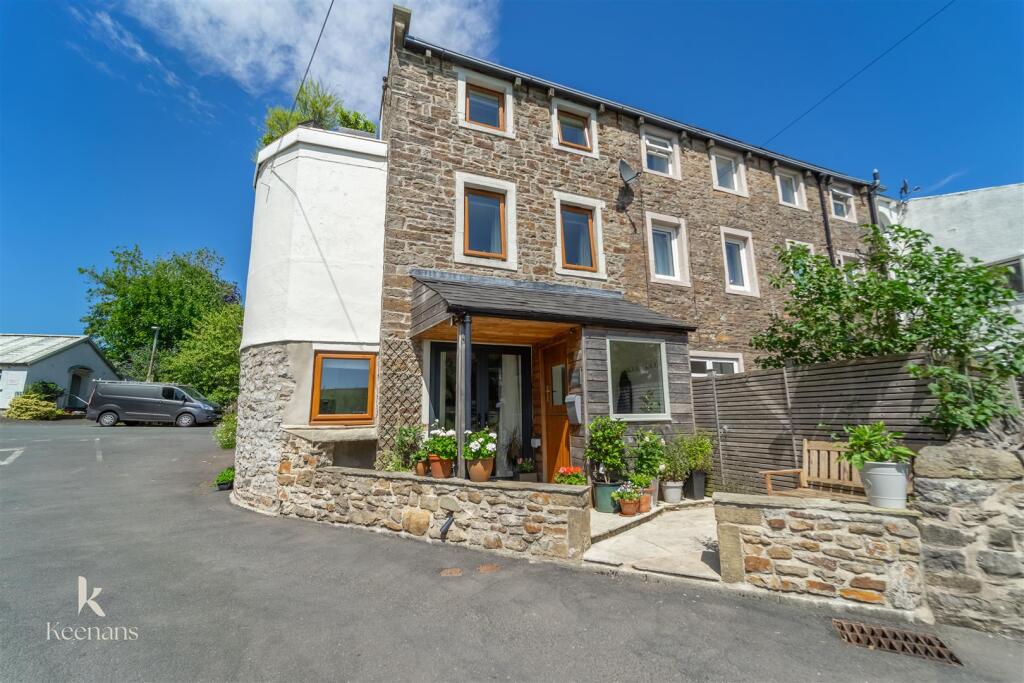
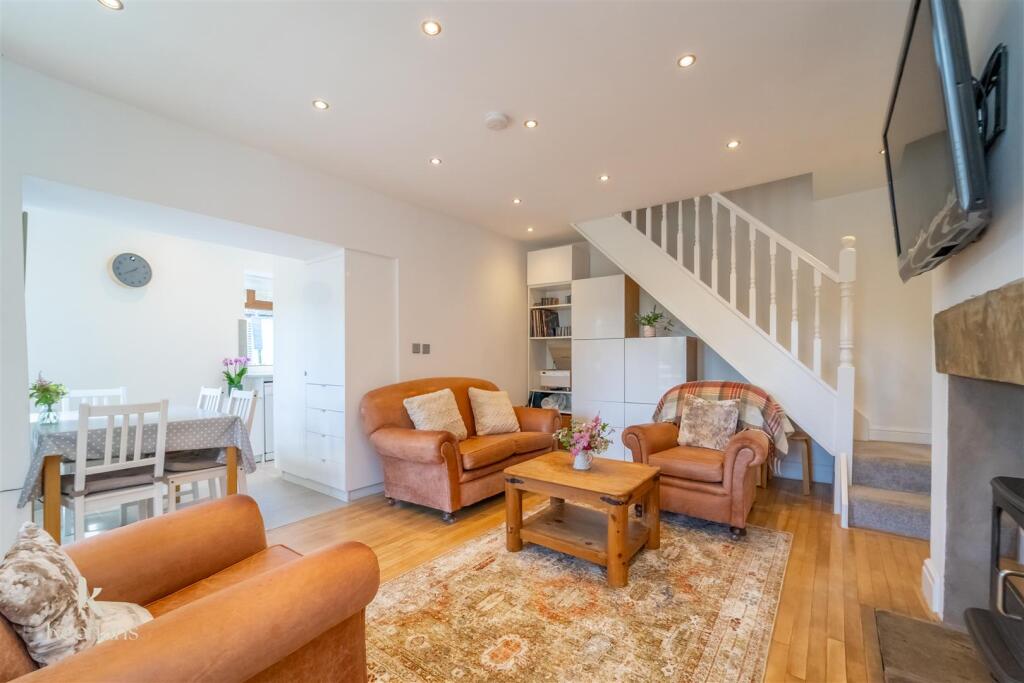
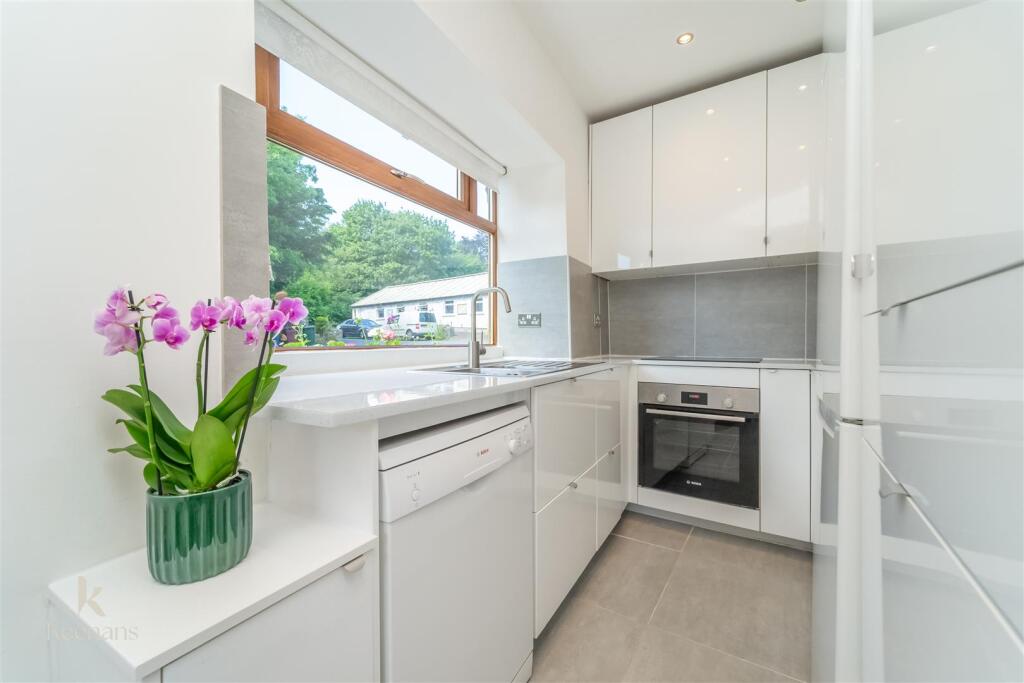
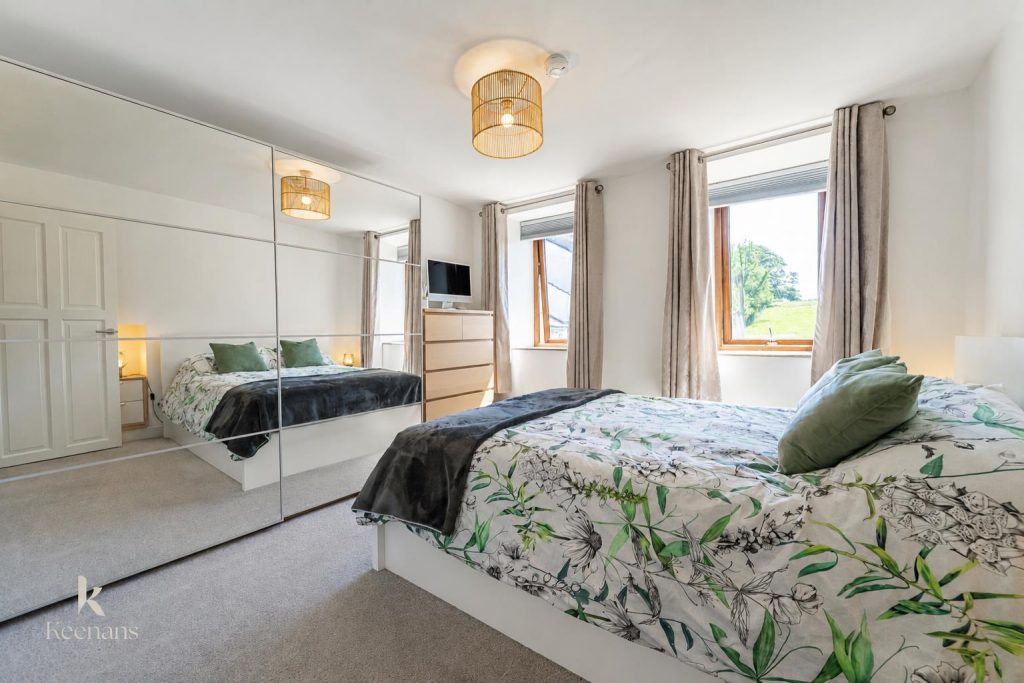
Full Description: A SIMPLY STUNNING COTTAGE IN THE DESIRABLE VILLAGE OF RIMINGTON<br /><br />Nestled in the charming village of Rimington, Clitheroe, this delightful end terrace cottage on Back Stopper Lane offers a perfect blend of modern comfort and rustic charm. Built in 1887, this property has been thoughtfully updated while retaining its character, making it an ideal home for a small family or a couple seeking a sophisticated slice of rural living.<br />Spanning 764 square feet across three floors, the cottage features three well-proportioned bedrooms, providing ample space for relaxation and rest. The stylish, neutral decor throughout creates a warm and inviting atmosphere, complemented by a contemporary kitchen and a modern bathroom suite that cater to today’s lifestyle needs.<br />One of the standout features of this property is the roof terrace, which boasts stunning views of the iconic Pendle Hill, offering a perfect spot for morning coffee or evening relaxation. Additionally, the beautifully landscaped garden provides a serene outdoor space, ideal for entertaining or enjoying the tranquillity of nature. Off-road parking adds to the convenience of this lovely home.<br />With its picturesque setting and thoughtful design, this cottage is a wonderful opportunity for those looking to embrace the beauty of rural life while enjoying modern amenities. Don’t miss the chance to make this charming property your new home.<br />For the latest upcoming properties, make sure you are following our Instagram @keenans.ea and Facebook @keenansestateagents<br /><br /><b>Ground Floor</b> - <br /><br /><b>Entrance</b> - UPVC double glazed stable door to porch.<br /><br /><b>Porch</b> - 1.42m x 1.37m (4'8 x 4'6) - UPVC double glazed window, tiled floor with under floor heating and door to reception room.<br /><br /><b>Reception Room</b> - 4.93m x 3.68m (16'2 x 12'1) - Double glazed French doors to front, cast iron log burner with flagged hearth, wood floor, stairs to first floor and open to kitchen.<br /><br /><b>Kitchen</b> - 4.34m x 1.78m (14'3 x 5'10) - Two UPVC double glazed windows, high gloss wall and base units, laminate work top, oven, four ring electric hob, tiled splash back, stainless steel one and a half sink and drainer with mixer tap, plumbed for dishwasher, space for fridge, tiled floor and spotlights,<br /><br /><b>First Floor</b> - <br /><br /><b>Landing</b> - 3.71m x 1.50m (12'2 x 4'11) - Stairs to second floor, doors to bedroom one and bathroom.<br /><br /><b>Bedroom One</b> - 3.61m x 3.20m (11'10 x 10'6) - Two double glazed windows.<br /><br /><b>Bathroom</b> - 2.67m x 1.96m (8'9 x 6'5) - Two double glazed windows, electric heated towel rail, dual flush WC, pedestal wash basin with mixer tap, double panelled bath with mixer tap, overhead electric feed shower, part tiled elevation, tiled floor and door to utility.<br /><br /><b>Utility</b> - 1.80m x 1.73m (5'11 x 5'8) - Plumbed for washing machine and dryer, hot water cylinder.<br /><br /><b>Second Floor</b> - <br /><br /><b>Landing</b> - 1.70m x 1.04m (5'7 x 3'5) - UPVC double glazed door to roof terrace and doors to two bedrooms.<br /><br /><b>Bedroom Two</b> - 4.83m x 1.55m (15'10 x 5'1) - Hardwood double glazed window,<br /><br /><b>Bedroom Three</b> - 2.97m x 2.03m (9'9 x 6'8) - Hardwood double glazed window.<br /><br /><b>Roof Terrace</b> - Decked with views of Pendle.<br /><br /><b>External</b> - Parking for numerous vehicles, laid to lawn garden, bedding areas, timber shed and courtyard style entrance.<br /><br />