Property Details:
• Type: Detached
• Tenure: Freehold
• Floor Area: N/A
Key Features:
• Commanding detached family home
• Five double bedrooms
• House bathroom
• Two en suites
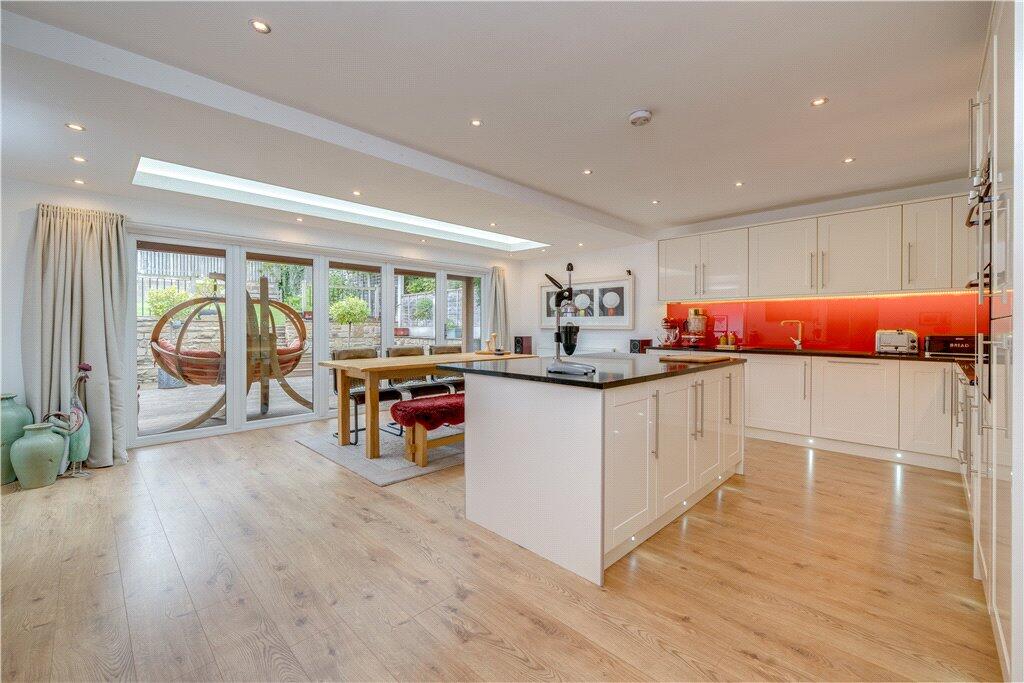
• Open plan kitchen diner
• Multiple receptions
• W.C. and utility
• Well-presented throughout
• Front and rear gardens
• Driveway parking
Location:
• Nearest Station: N/A
• Distance to Station: N/A
Agent Information:
• Address: 8 Westgate,
Baildon,
BD17 5EJ
Full Description:
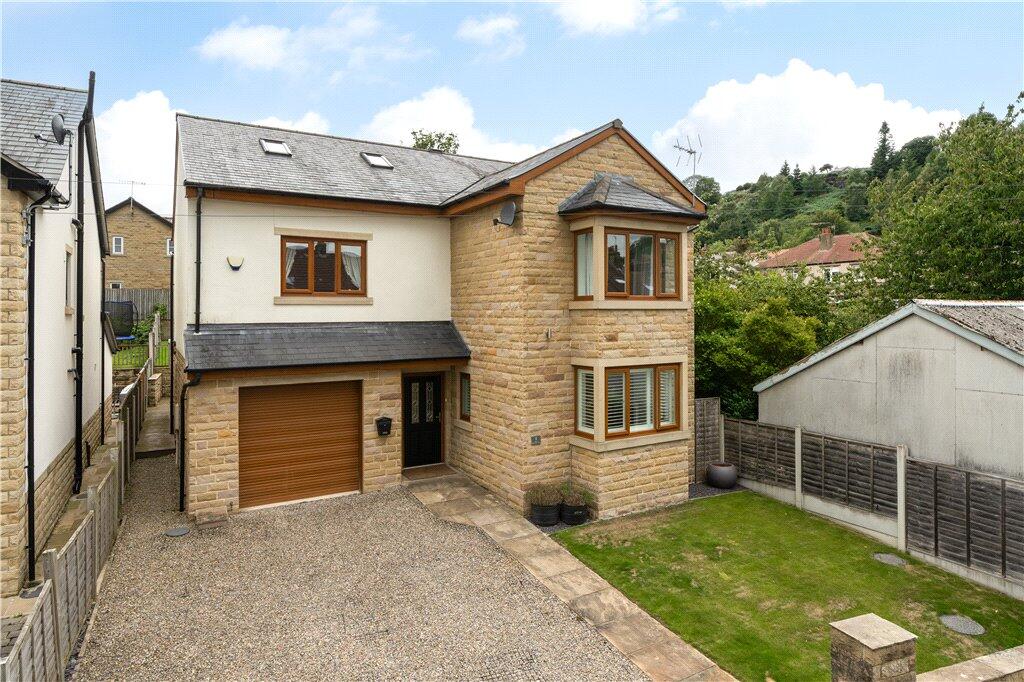
A substantial detached family home set over three floors, offering spacious living throughout. The ground floor features an impressive open-plan dining kitchen, generous reception space, W.C., and utility. There are five double bedrooms, including two with en suites, plus a stylish house bathroom. Externally, the property benefits from driveway parking, an integral garage, and gardens to the front and rear.
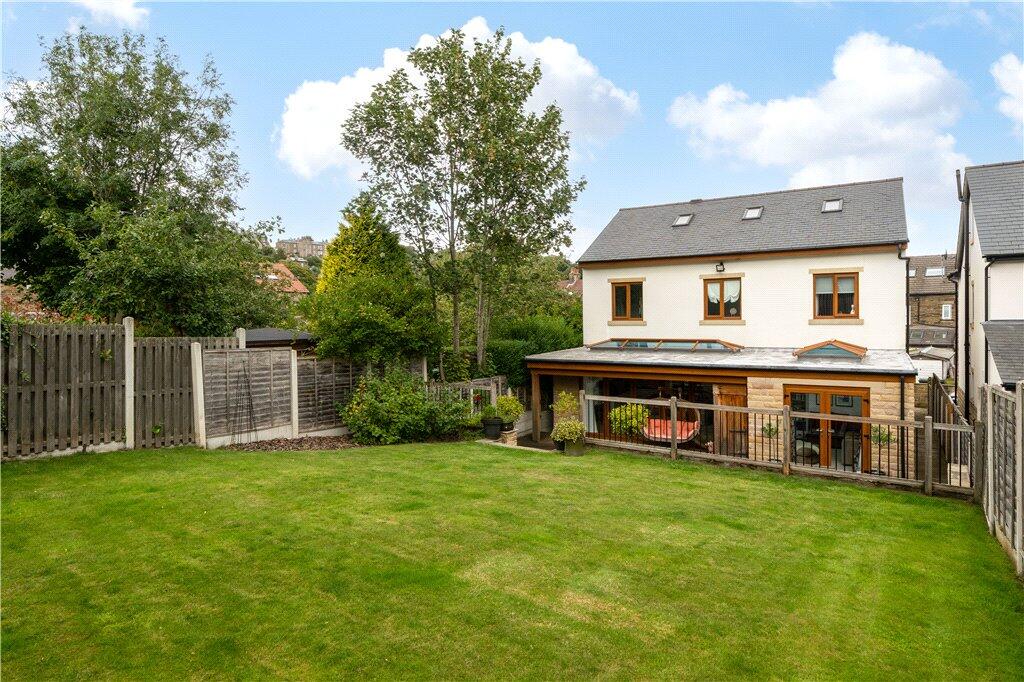
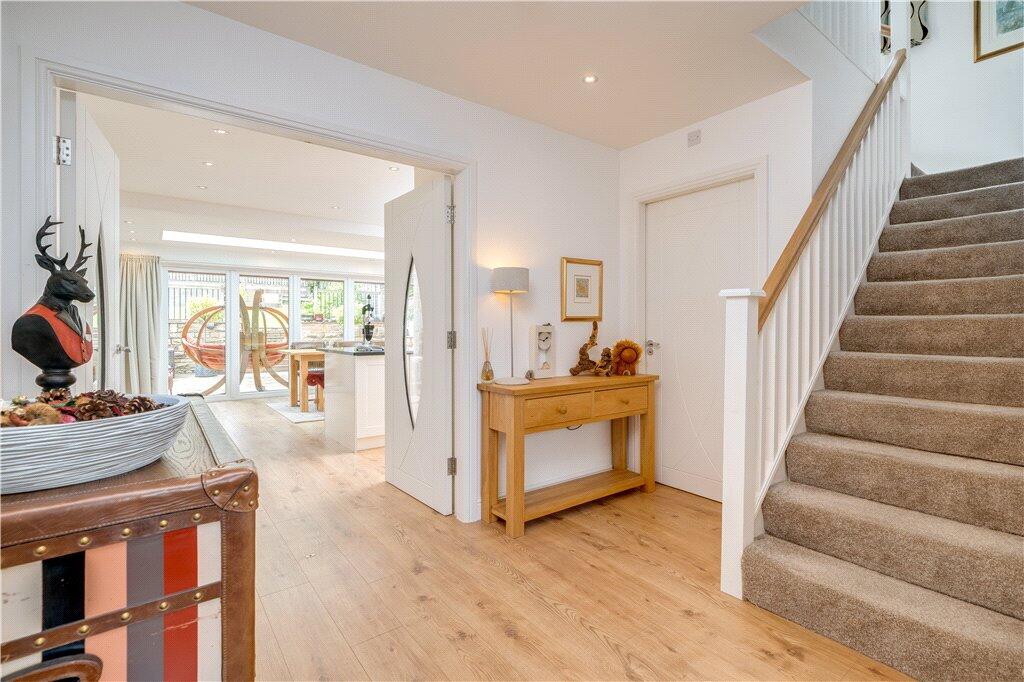
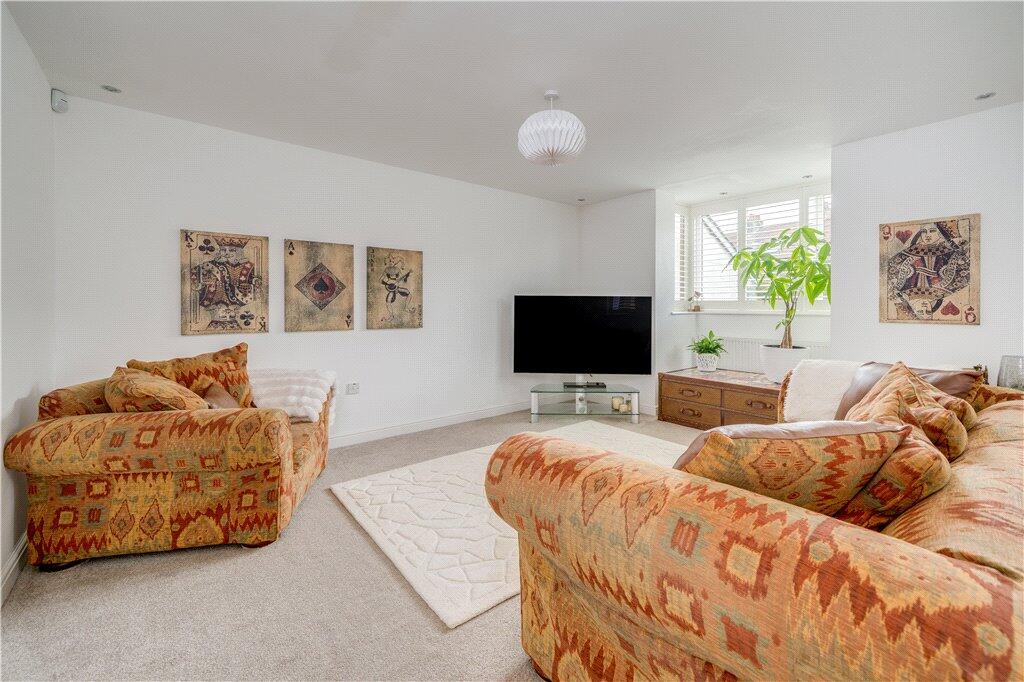
This impressive detached family home offers generous and versatile accommodation arranged over three well-planned floors, ideal for growing families or those seeking flexible living space.The ground floor is centred around a stunning open-plan dining kitchen, complete with a feature roof lantern that floods the space with natural light, perfect for both everyday living and entertaining. In addition, there is a separate bay-fronted living room offering a cosy yet spacious retreat, and a versatile snug to the rear which also benefits from a roof lantern and provides direct access to the garden, ideal as a playroom, home office, or second sitting room. A separate utility room and a convenient ground floor W.C. complete the layout.To the first floor, the house offers four well-proportioned double bedrooms. The largest of these enjoys built-in wardrobes and a modern en suite shower room, while the remaining bedrooms are served by a stylish family bathroom.The second floor is home to the property's principal bedroom suite, the largest of all, featuring en suite facilities, feature roof windows that flood the room with natural light, and useful eaves storage.Externally, the rear garden has been thoughtfully landscaped to create a superb outdoor living space. A large decked terrace spans the rear of the house, including a covered section that incorporates a useful storage facility. Steps then lead down to an expansive lawned garden enjoying a westerly aspect, ideal for afternoon and evening sunshine. The front garden enhances kerb appeal, and the property also benefits from driveway parking and an integral garage.Baildon is a popular village which offers a wide variety of amenities including shops, restaurants and recreational facilities including a golf course, rugby, cricket and football grounds. Baildon has a rural location with moorland countryside close by as well as allowing daily commuting by rail to Leeds and Bradford. Motorway and air networks are also within easy reach. The area is also close to the World Heritage site of Saltaire and to the green corridor of the Leeds Liverpool Canal with its scenic walks and national cycle path.Local Authority & Council Tax BandThe City of Bradford Metropolitan District CouncilCouncil Tax Band F.Tenure, Services & ParkingFreehold. Mains electricity, water, drainage and gas are installed. Domestic heating is from a gas fired combination boiler. Off-street driveway parking and integral garage.Internet & Mobile CoverageInformation obtained from the Ofcom website indicates that an internet connection is available from at least one provider. Mobile coverage (outdoors), is also available from at least one of the UKs four leading providers. For further information please refer to:
From the roundabout in the centre of Baildon proceed down Browgate, at Threshfield crossroads turn right into Cliffe Avenue, and immediately left onto Back Threshfield Road where the house will be found on the right hand side.BrochuresParticulars