For Sale
£185,000
Farleigh Fields, Backwell, BS48
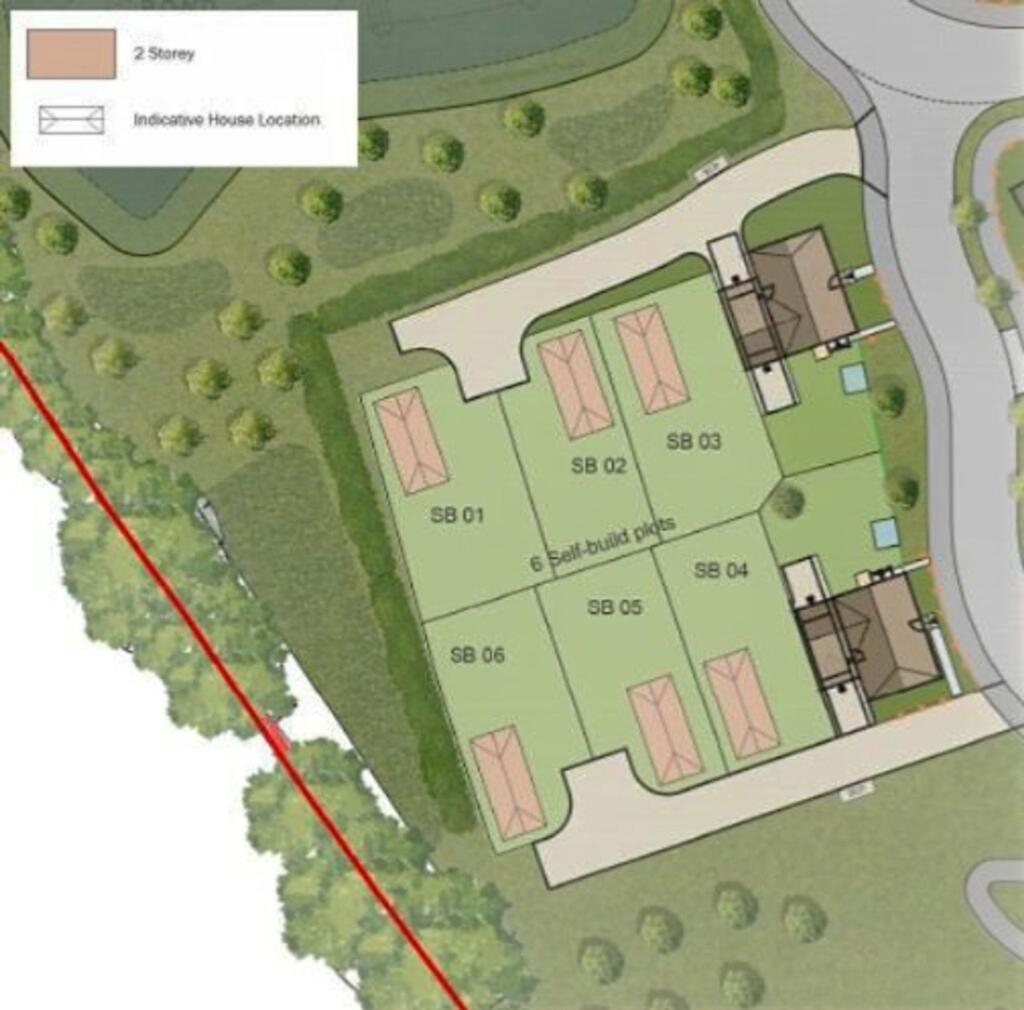
Land
Backwell
Listed by Parkers Estate Agents, Covering South West
Only details supplied with this listing are shown. Ask the listing contact to confirm measurements, taxes and costs.
Property Details: • Type: Semi-Detached • Tenure: FREEHOLD • Floor Area: N/A
Key Features: • £15,182 worth of upgrades • Energy efficient features including Solar panels, EV charger, Air Source Heat Pump and Triple glazing • Double doors leading to the garden • Flexible layout • Open plan kitchen/dining/living room • Downstairs cloakroom/utility • Top floor dedicated to the bedroom 1 • Garage and allocated parking • 2 year Taylor Wimpey warranty
Location: • Nearest Station: Nailsea & Backwell Station • Distance to Station: 0.5719301058465783 miles
Agent Information: • Address: Backwell Grove, Rodney Grove, Backwell, BS48 3HL
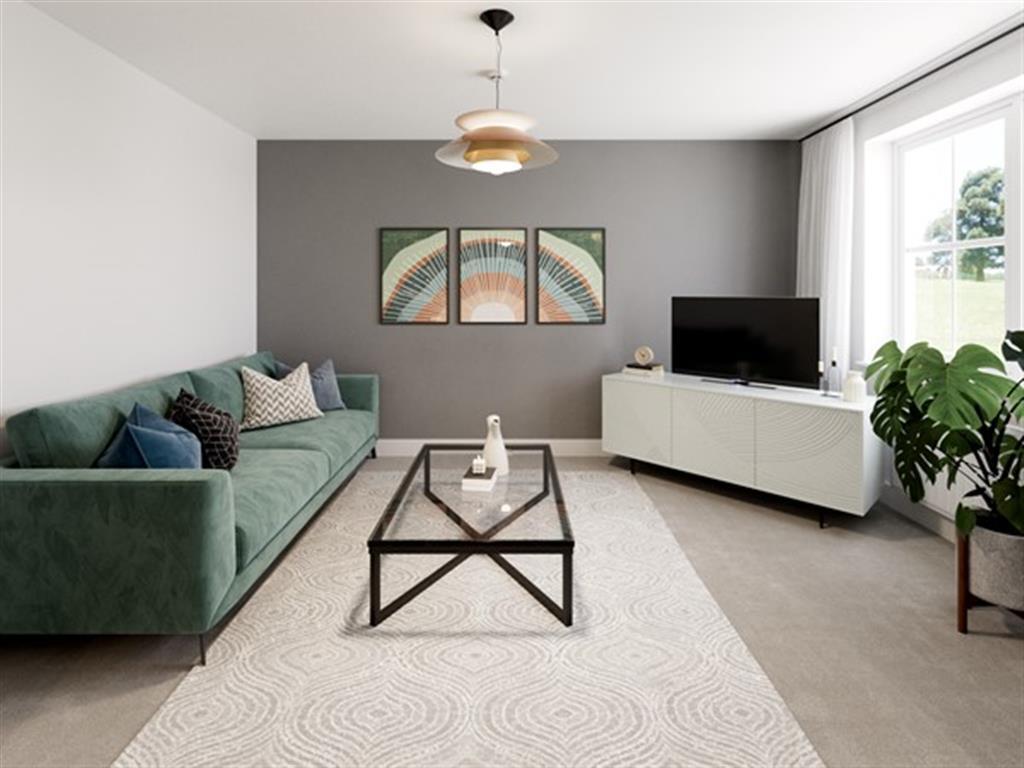
Full Description: <br /><p><strong><em>Plot 17 | The Harrton | Backwell Grove </em></strong></p>An open plan ground floor hosts a kitchen/dining/living room opens through double doors to the garden, perfect for entertaining friends and family in the summer. A guest cloakroom/utility completes the ground floor.<br /><br /><br /><br />The top floor boasts a spacious bedroom and en-suite shower room allowing you to have space away from the rest of the home. The middle floor offers a double bedroom with access to the bathroom, while the third bedroom could also function as a workspace or playroom offering perfect flexible accommodation.<p><br /></p><p> Tenure: Freehold<br /> Estate management fee: £245.03<br /> Estate management company: TBC<br /> Council Tax Band: TBC - Council Tax Band will be confirmed by the local authority on completion of the property<br /> EPC rating: TBC<br /> Warranty provider: NHBC<br /> Document signing fee: £120<br /> First Time Buyer Stamp Duty Land : £8,000. Estimated amount may apply depending on buyer circumstances. Please check with your solicitor or current government guidance.<br /> Second Time Buyer Stamp Duty Land Tax : £13,000. Estimated amount may apply depending on buyer circumstances. Please check with your solicitor or current government guidance. Investor reservation fee: 1% of purchase price<br /> Private sale reservation fee: £1,000<br /></p><br /><br /><b>Room Dimensions</b><br /><br /><div><b>Ground Floor</b><br /><ul><li>Kitchen Dining area - 4.25m max × 3.43m, 14'0" max × 11'3"</li><li>Living Room - 4.19m max × 3.19m max, 13'9" max × 10'6" max</li></ul></div><div><b>First Floor</b><br /><ul><li>Bedroom 2 - 4.25m max × 2.82m max, 14'0" max × 9'3" max</li><li>Bedroom 3 - 3.59m × 2.15m, 11'10" × 7'1"</li></ul></div><div><b>Second Floor</b><br /><ul><li>Bedroom 1 - 6.64m max × 3.16m max, 21'10" max × 10'4" max</li></ul></div>
If the interactive map is unavailable, open the supplied location in maps.
Open location in mapsThe pin uses coordinates supplied with this listing. Confirm the exact location with the listing contact.
Added and updated dates describe the Mirror record. Source publication and verification dates are shown separately when known; none establishes time on market. Confirm current price and availability with the listing contact.
View original listing