Property Details:
• Type: Semi-Detached
• Tenure: N/A
• Floor Area: N/A
Key Features:
• SUPERBLY PRESENTED 3/4 BEDROOM BAY SEMI-DETACHED
• THREE LEVELS
• STUNNING OPEN PLAN KITCHEN DINING ROOM
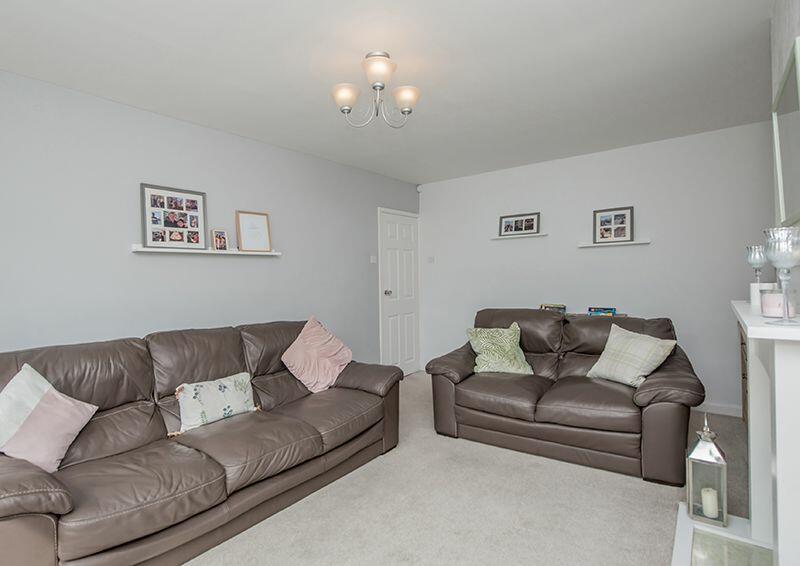
• LARGE BAY LOUNGE
• DOWNSTAIRS CLOAKS WC
• SPACE SAVER STEPS TO THE ROOF AREA OFFERING AN OCCASIONAL ROOM
• LOVELY BATHROOM SUITE IN WHITE
• GCH WITH A NEW IDEAL C30 CONDENSING COMBI-BOILER
• FRONT & REAR ENLCOSED GARDEN NOT OVER LOOKED AT THE REAR
• DRIVE WITH DETACHED GARAGE
Location:
• Nearest Station: N/A
• Distance to Station: N/A
Agent Information:
• Address: 490 Leeds Road,
Idle,
Bradford,
BD10 8JH
Full Description:
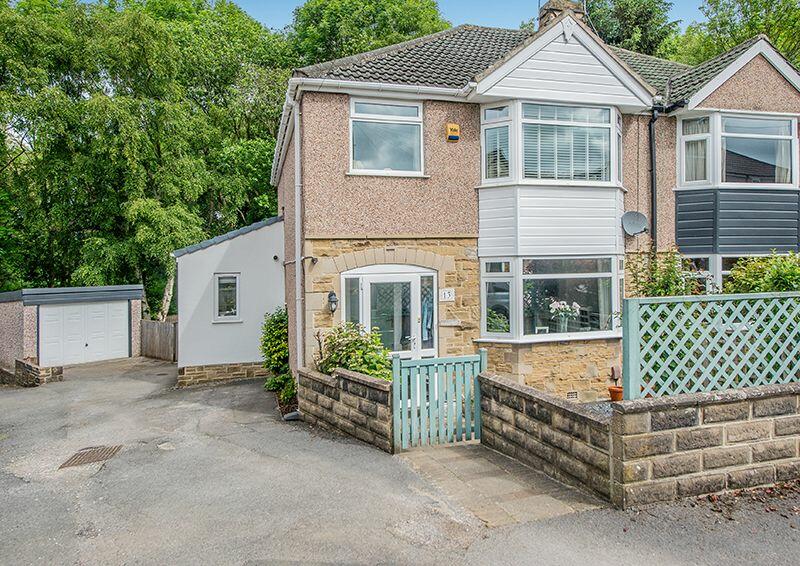
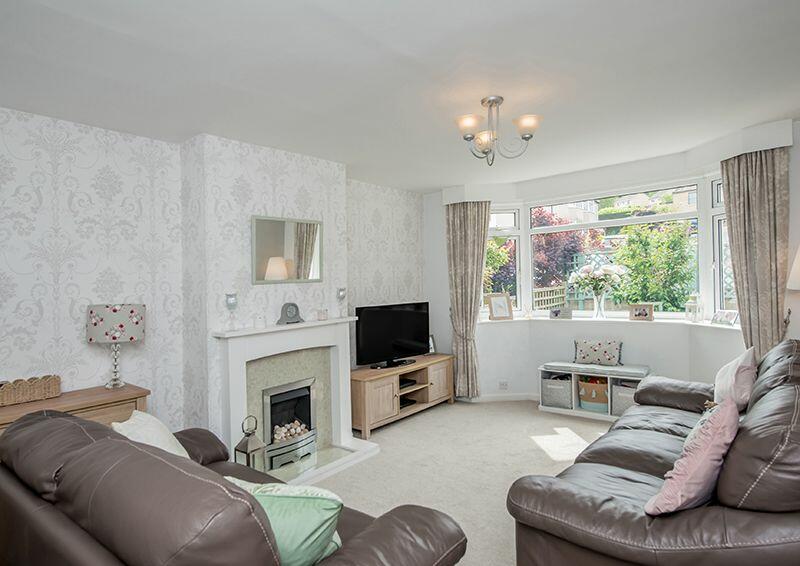
SUPERBLY PRESENTED 3/4 BEDROOM EXTENDED BAY SEMI-DETACHED * CUL-DE-SAC POSITION * RECENTLY INSTALLED OPEN PLAN KITCHEN DINING ROOM * DOWNSTAIRS CLOAKS WC * LARGE BAY LOUNGE * UPSTAIRS ON THE FIRST FLOOR ARE 3 BEDROOMS * MODERN INSTALLED BATHROOM SUITE * SECOND FLOOR IS ACCESSED BY SPACESAVER STEPS TO AN OCCASIONAL ROOM WHICH COULD BE UTILISED AS AN OFFICE OR MAY BE A BEDROOM FOR A TEENAGER * GCH WITH A 3 YEAR OLD IDEAL C30 CONDENSING COMBI-BOILER * UPVC DG WINDOWS & REAR FRENCH DOORS * STABLE COMPOSITE FRONT DOOR * ENCLOSED REAR GARDEN BEING NOT OVEROOKED * FRONT GARDEN * DRIVE LEADING TO THE DETACHED GARAGE * LOVELY YOUNG FAMILY HOME * MUST BE VIEWED TO APPRECIATE THE SIZE OF ACCOMMODATION * CLOSE TO ALL THE LOCAL SCHOOLS AND SHOPS AND AMENITIES OF THACKLEY * We are proud to offer this impressive semi-detached three-bedroom property, superbly presented across three levels and nestling in the heart of the sought-after location of Baddeley Gardens, Thackley. This stunning property, pitched at an asking price of £299,995, is perfect for young families seeking a spacious and delightful retreat in a quiet and friendly neighbourhood. Boasting contemporary finishes, generous proportions, as well as a host of desirable features, this home provides an excellent opportunity for those looking for their dream home.On the ground floor, you are welcomed by a large and welcoming bay lounge, which perfectly combines contemporary design and homely ambience. Adjacent to the lounge, a stunning open plan kitchen and dining room offer an excellent space for entertaining and family life with a generous layout. Additionally, a convenient downstairs cloaks WC enhances the practicality of this floor.Upstairs, three well-appointed bedrooms ensure ample accommodation for the family. The master bedroom adds a touch of elegance with its large bay window inviting an abundance of natural light. A further two bedrooms provide comfortable accommodation, with the occasional room in the roof area accessed by space saver steps, which can be used as an extra bedroom or home office. Completing this level is a lovely bathroom suite in white which is sure to impress with its sleek fittings and fresh décor.Notably, this property benefits from Gas Central Heating with a new Ideal C30 condensing combi-boiler that ensures year-round comfort. Outside, the house unfurls comprehensive outdoor space with a rear enclosed garden that is not overlooked, offering a haven of privacy and tranquillity. In addition, the front garden is also enclosed. A convenient driveway and detached garage provide ample parking and storage options.Located in a cul-de-sac position, this property presents itself as a fantastic young family home. The size, build quality, and the location make it a desirable property that is sure to attract interest. We invite you to arrange a viewing and experience the charm and potential of this fantastic property personally.Entrance: Front Upvc dg Porch, tiled floor, composite internal stable door leads into the:-
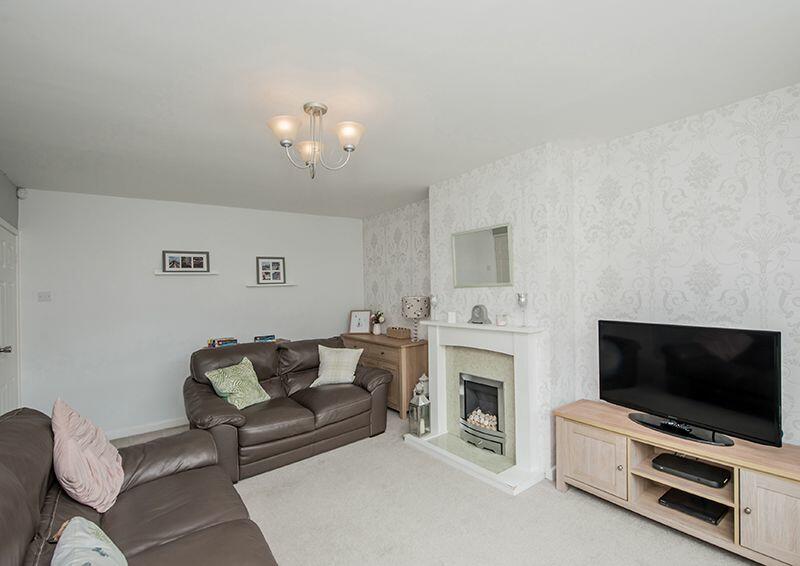
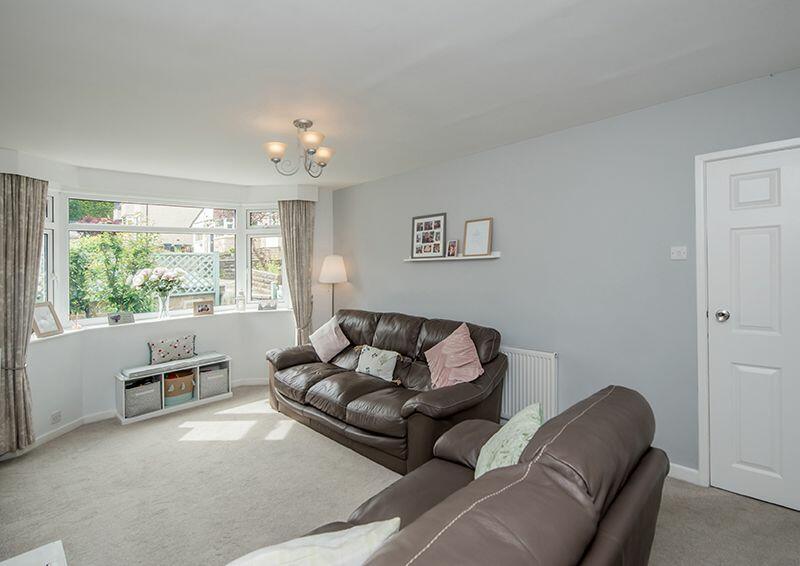
Hall: Radiator in cover, laminate floor, staircase, alarm panel, under stairs storage cupboard.Lounge: 5.35m x 3.58m (17'7 x 11'9). Upvc dg bay window to front, fireplace surround with marble back & hearth, living flame stainless steel gas fire, radiator.Open Plan Kitchen Dining Room: 8.13m x 3.62m (26'6 x 11'8). Excellent range of wall & base units with wood efffec work tops and tiling above, extractor over a 4 ring AEG gas hob and a built in stainless steel electric oven, integrated dishwasher, white 1.5 sink with a chrome mixer tap, integrated fridge freezer, wine rack, plank effect laminate flooring, inset ceiling lights, cupboard houses the Ideal C30 boiler. In the dining area is space for a good size table and chairs, rear Upvc dg French doors lead out to the rear decked area, Upvc dg windows to front & rear, radiator.Cloaks wc: Low flush wc and wash basin in white, full tiling, heated chrome towel rail, Upvc dg frosted window.Landing & Stairs: Side Upvc dg frosted window, spacious landing.Bedroom 1: 4.5m x 3.3m (15'2 x 11'9). Upvc dg bay window to front, radiator, storage cupboard.Bedroom 2: 3.65m x 3.0m (12'5 x 10'8). Upvc dg window to rear, radiator.Bedroom 3: 3.0m x 1.8m (10'9 x 6'6). Upvc dg window to front, radiator, cupboard storage.Bathroom: 2.1m x 2.1m (7'10 x 7'5). Three piece P shaped bath in white with a shower screen and a chrome thermostatically controlled shower unit over the bath, wash basin set on a white vanity unit, chrome fittings, part tiled, heated chrome towel rail, inset chrome ceiling lights, two Upvc dg frosted windows to rear.Second Floor:Occasional Room: Space saver staircase, three dg velux windows, ch radiator.Externally: To the front is walling and fencing along with a gated access onto a low maintenance garden. Side shared drive for 2 cars leading to the detached garage. Rear enclosed garden with aspect onto woodland, decking area, water tap, artificial grassed lawn, decked area behind the garage. Services: Mains electricity, water, drainage and gas are installed. Domestic heating is from a gas fired boiler.
Internet & Mobile Coverage: Information obtained from the Ofcam website and displayed on the website portals is available to view.