Property Details:
• Type: Semi-Detached
• Tenure: Freehold
• Floor Area: N/A
Key Features:
• Extended Semi Detached
• Four Bedrooms
• En Suite
• Kitchen/Diner
• Generous Living Room
• Utility Room
• Downstairs WC
• Workshop
• Integral Garage
• Gardens
Location:
• Nearest Station: N/A
• Distance to Station: N/A
Agent Information:
• Address: 51-53 Main Street,
Bingley,
BD16 2HZ
Full Description:
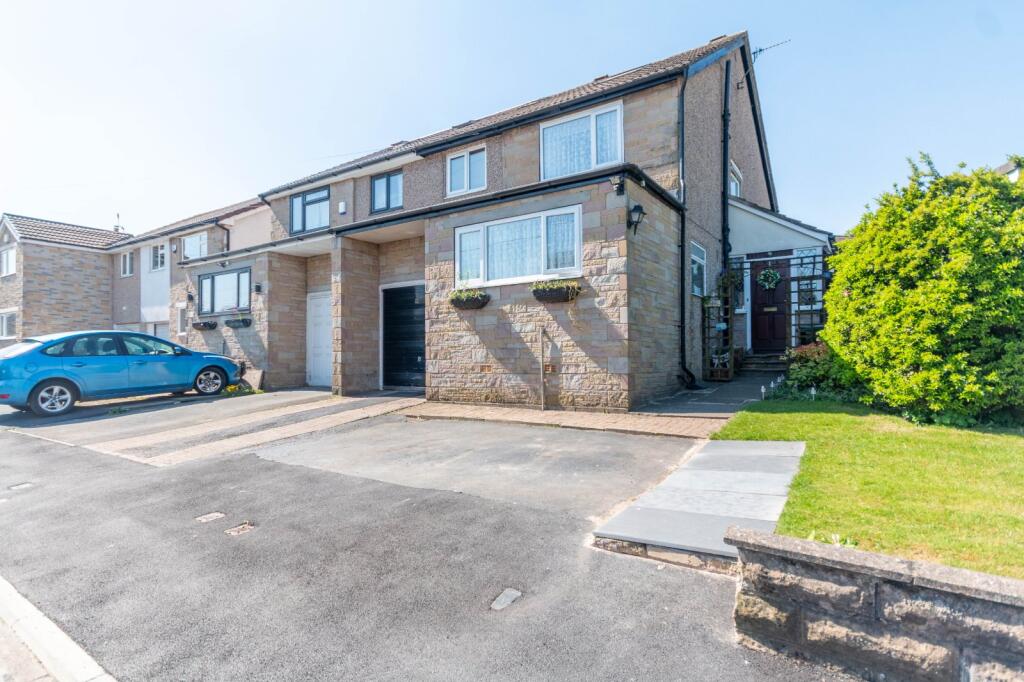
Offered for sale is this four bedroom semi-detached house boasting a well-maintained garden and garage. This property is perfect for families seeking a spacious home in a desirable location. Close to local amenities and schools. Don't miss out on this fantastic opportunity!
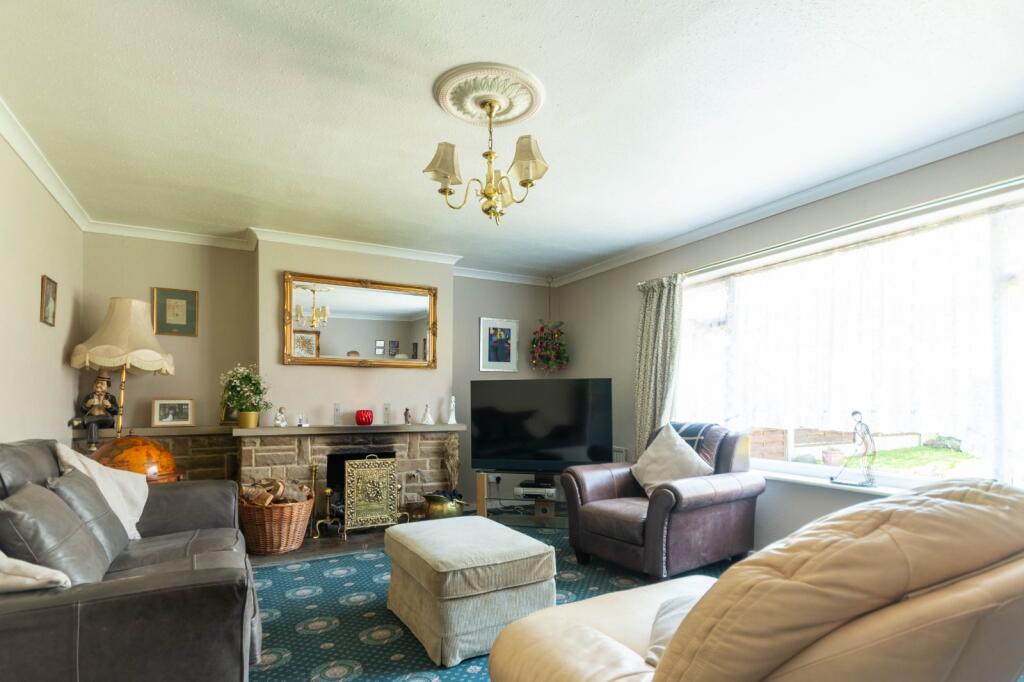
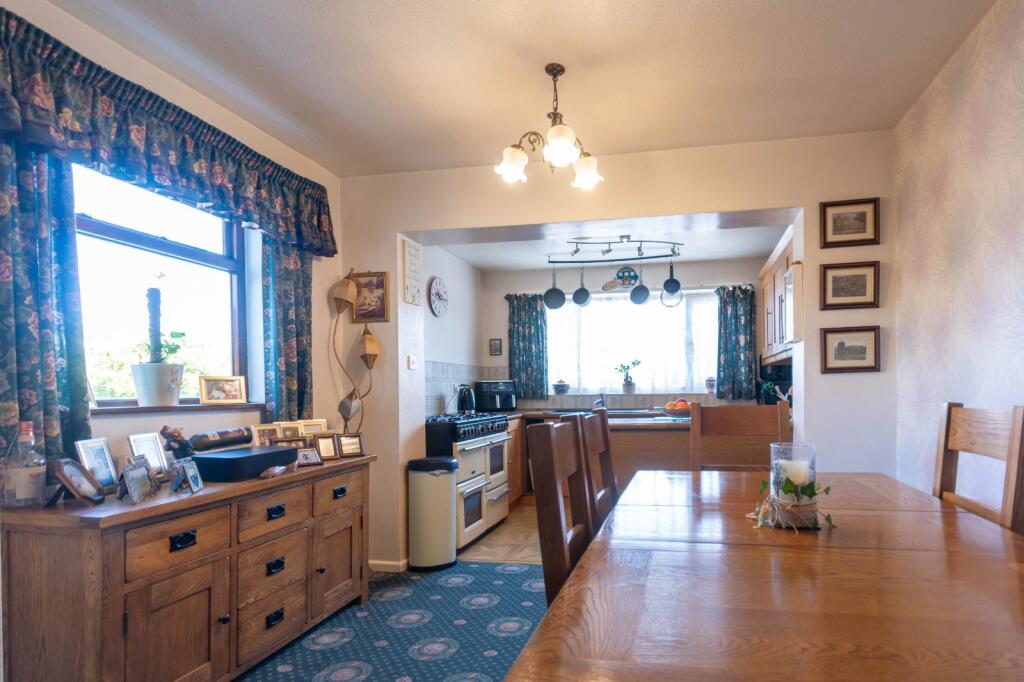
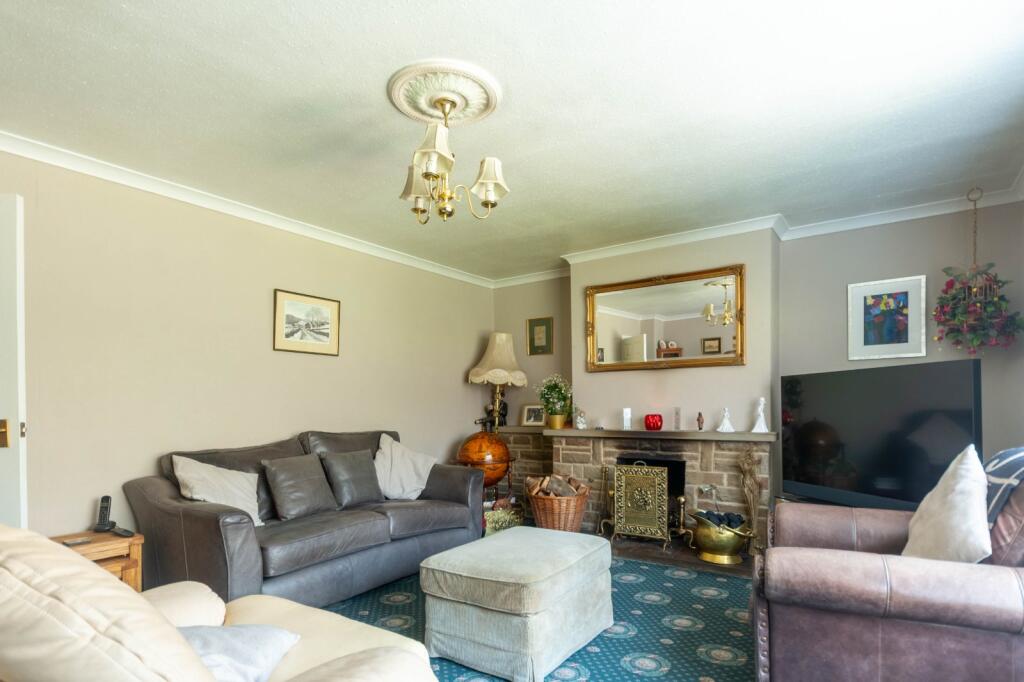
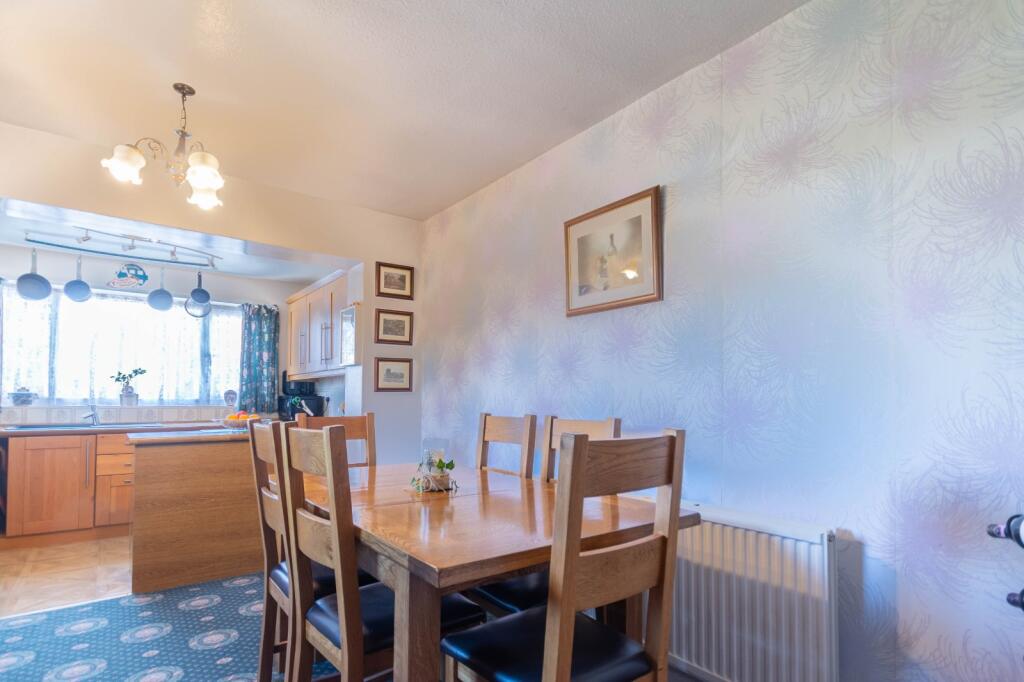
This Four bedroom semi-detached house offers buyers a substantial family home in the highly regarded village of Wilsden . This beautiful property boasts a spacious garden, perfect for outdoor relaxation and entertaining. The well-maintained garage provides ample storage space for your vehicles and belongings. The interior of the house features bright and airy rooms, including a kitchen/diner and a spacious living room with a fireplace, ideal for cosy evenings. The four bedrooms offer plenty of space for a growing family or guests, with the master bedroom benefitting from an en-suite. This property must been seen to be fully appreciated.Wilsden is the perfect balance between rural and urban. With a fantastic local high-street boasting all the amenities one could ever need, and luscious green fields surrounding. There are local schools for young families and a real sense of history throughout the community makes this a very desirable place to live.Entrance porch Providing access to the ground floor accommodation, double glazed window and central heating radiator.Downstairs WC Fitted with two piece suite comprising vanity unit housing hand wash basin, WC, double glazed window and central heating radiator.Utility Room This useful utility has worksurface, plumbing for washing machine, double glazed window, central heating radiator and laminate flooring.Inner Hall Staircase leading to first floor and central heating radiator.Kitchen/Diner Located to the front of the property this spacious kitchen/diner comprises of a range of wall, drawer and base units, wood effect worksurfaces incorporating a moulded sink and drainer and a range style cooker. There is ample space for a dining table, central heating radiator and two double glazed windows allow plenty of natural light..Living Room This generous sized family room has a feature stone fireplace housing an open fire, double glazed window and central heating radiator.Workshop Accessed via the hallway, this offers a useful space for storage.Integral Garage A single garage with electric remote controlled up and over door, power and light.Landing Providing access to the first floor accomodation.Bathroom Fitted with a three piece suite comprising bath with shower over, hand wash basin, low level WC, towel rail, double glazed window, central heating radiator and vinyl flooring.Principal Bedroom Situated to the rear of the property benefitting from views over the garden, this spacious double bedroom has a range of fitted wardrobes, cupboards and dressing table, double glazed window and central heating radiator.Bedroom Two Positioned to the front of the property, a double room with double glazed window and central heating radiator.Bedroom Three A generous single bedroom with built in drawers, double glazed window and central heating radiator.Second Floor Bedroom Located on the second floor, a spacious double room with two double glazed Velux windows and storage cupboard.En-Suite Fitted with a three piece suite comprising shower, hand wash basin and low level WC.Externally To the front of the property is a lawned garden area with flower borders, driveway providing off road parking for 2/3 cars. To the side is an extremely private paved garden area, perfect for outdoor entertaining and to the rear is a lawned garden with high shrub borders and paved patio.BrochuresParticulars