For Rent
Price on request
Block of flats for saleFernlea Avenue, Ferndown BH22
Studio
Ferndown Town
Property Details: • Type: Detached • Tenure: Freehold • Floor Area: N/A
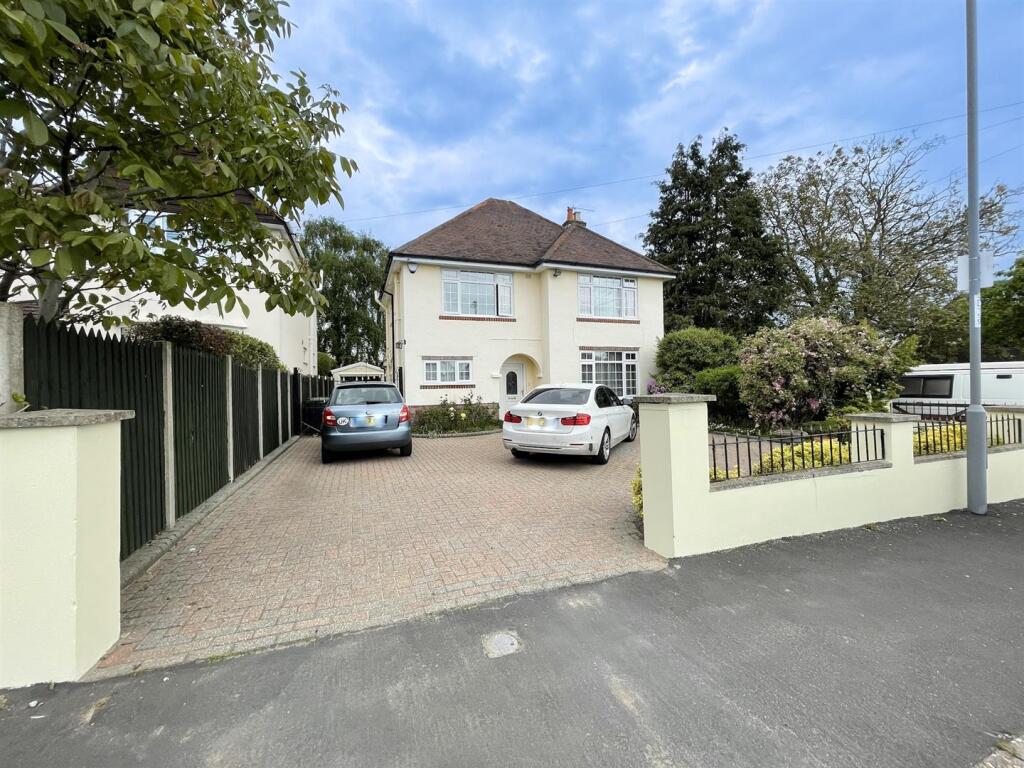
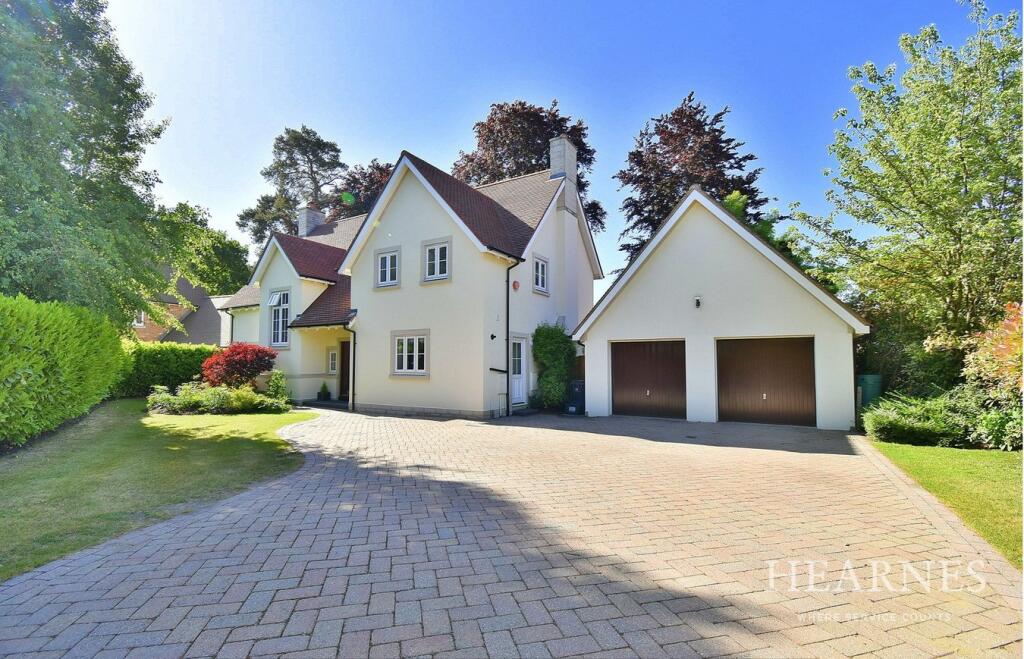
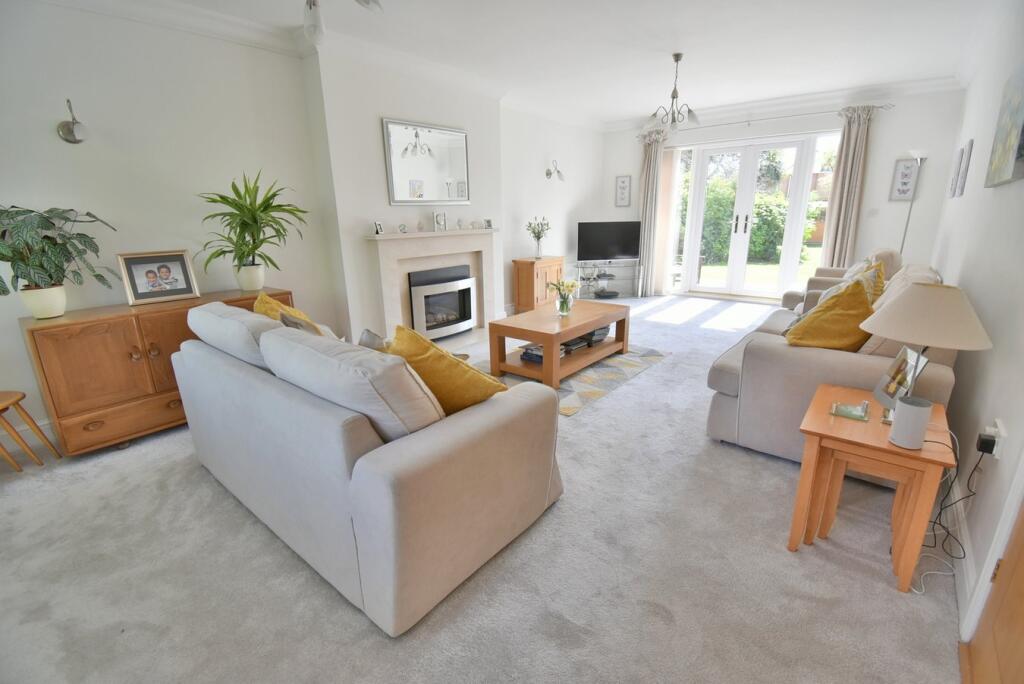
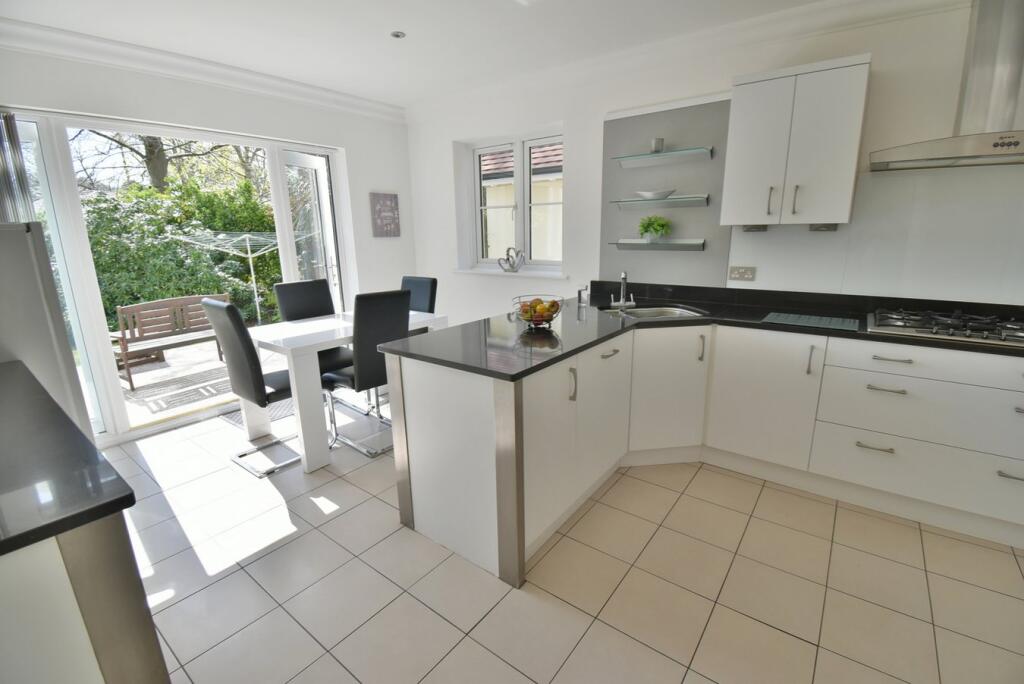
Key Features: • Four double bedroom stylish detached family home • Kitchen/breakfast room with integrated NEFF oven and microwave and inset 5 ring gas hob • Spacious utility room with access to drive and side • Dual aspect living room overlooking patio and garden • Reception three/study • Spacious first floor landing • Spacious bedroom one with fitted wardrobes • Ensuite bathroom, with panel bath and shower cubicle • Bedroom two also has fitted wardrobes and ensuite shower room • Double garage (20'5 x 20'0) with twin auto doors, with power
Location: • Nearest Station: N/A • Distance to Station: N/A
Agent Information: • Address: 6-8 Victoria Road, Ferndown, Dorset, BH22 9HZ
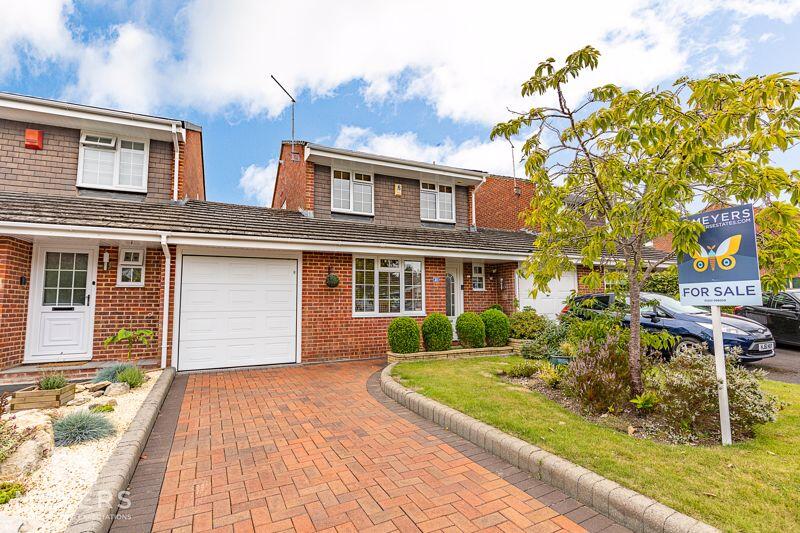
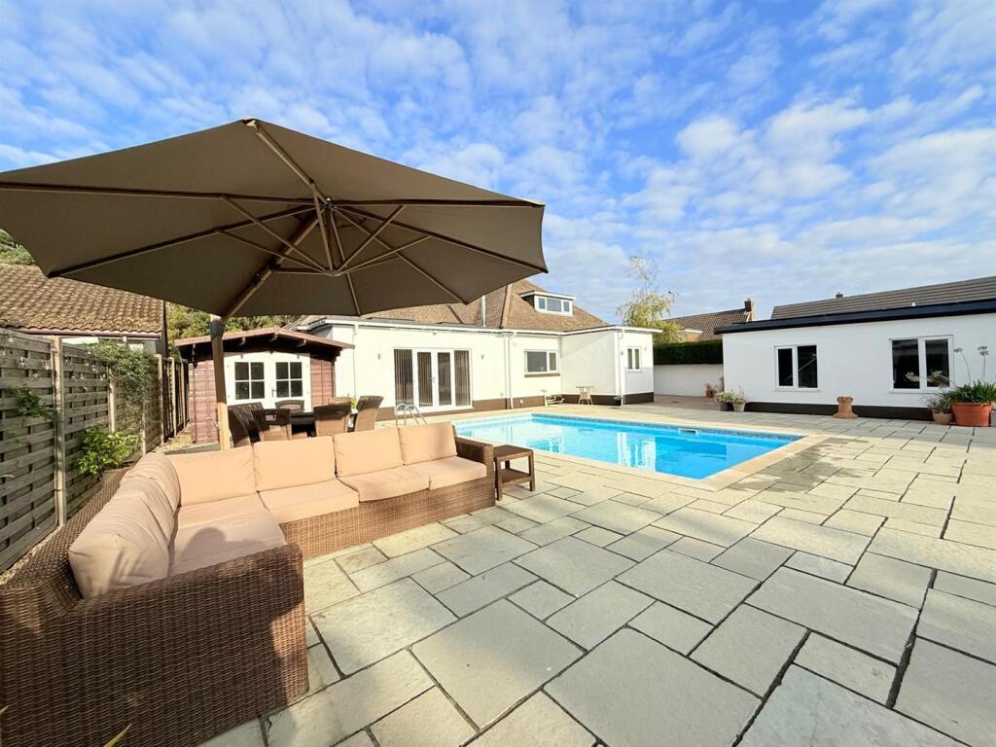
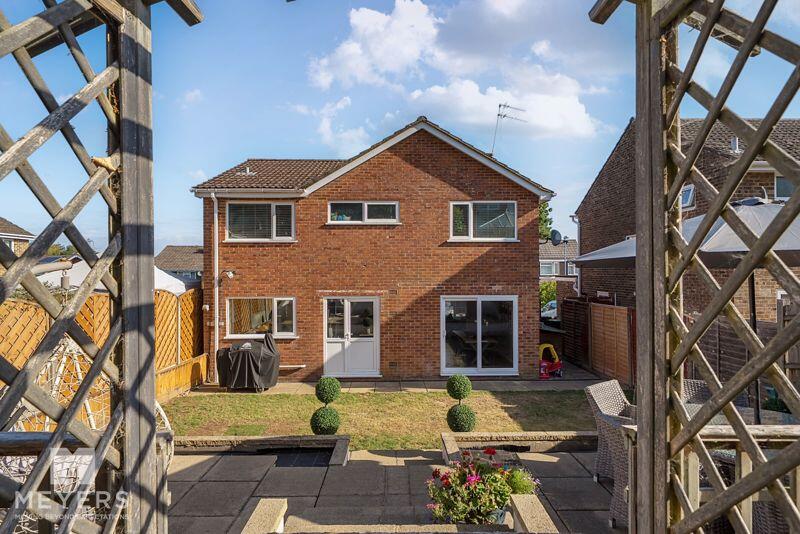
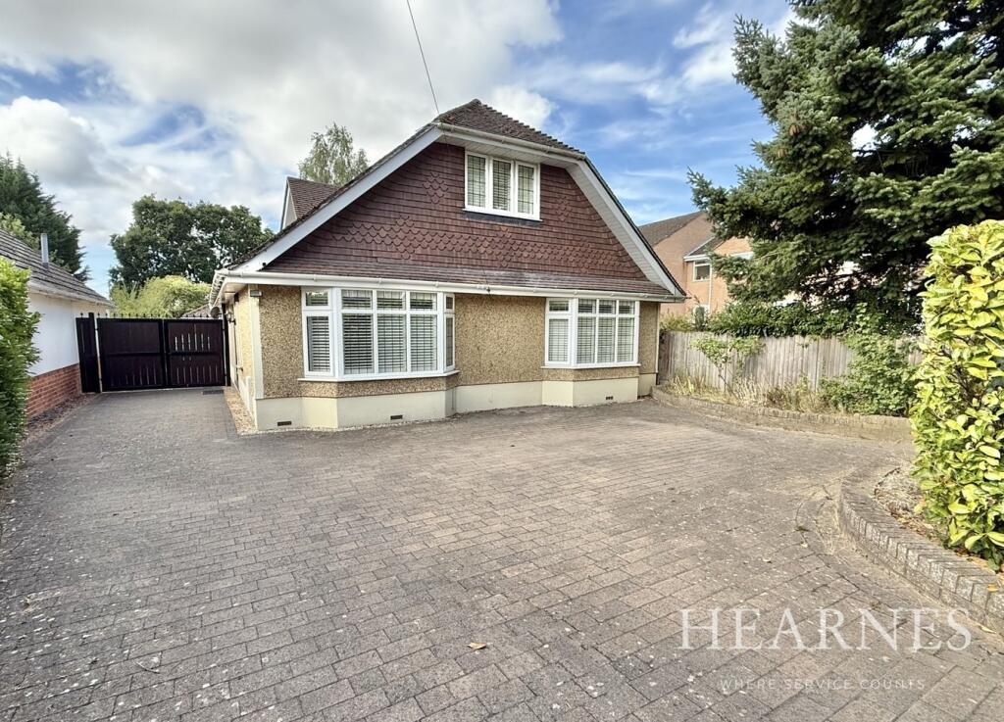
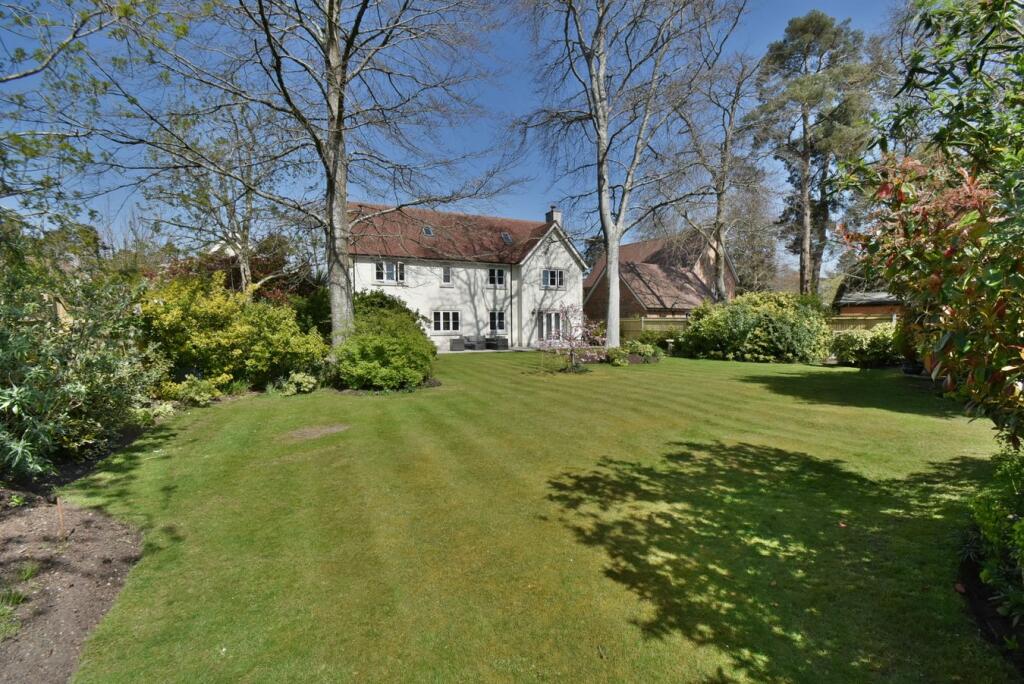
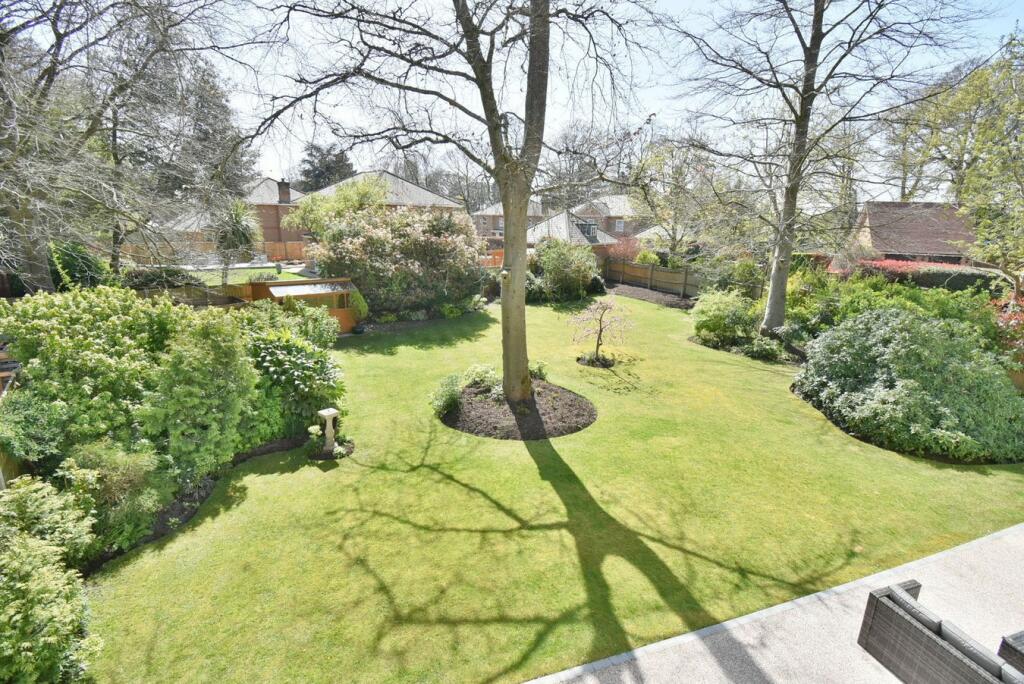
Full Description: This extremely well-appointed detached family home has been continually maintained and updated both internally and externally, occupying a wonderful landscaped plot approaching one third of an acre, with a magnificent south facing mature rear garden and sweeping driveway entrance, in one of the area’s most prestigious roads.The well-planned accommodation was once the original show home, comprising four first floor double bedrooms served by two modern ensuites and a family bathroom, accessible from a spacious galleried landing, a feature window, a dual aspect 23’0 living room patio doors, separate formal dining room, additional study and stylish contemporary fitted kitchen/breakfast room, with French doors perfectly accessing the patio area.Other benefits include a separate utility room, cloakroom, WC, welcoming vaulted reception hallway setting the tone for the remaining rooms, ladder access to the vaulted roof space with walkable access, Velux window, power and lighting, ideal as a hobby space, gas central heating (boiler fitted 2024), quality double glazing, internal oak doors, bespoke wardrobes, Pavia driveway providing parking for numerous vehicles to a versatile detached double garage, with an impressive pitched roof and potential to convert to a self-contained annexe.Ground Floor• Feature solid timber front door and porch to the reception hallway• Reception hallway, engineered oak flooring and staircase to an impressive full galleried landing and vaulted ceiling, solid oak doors to all rooms, two picture double glazed windows• Cloakroom WC, double glazed window, WC, wash hand basin• Kitchen/breakfast room, stylish modern white kitchen comprising comprehensive range of base and wall mounted units with acrylic faced back lit cupboards, tiled flooring and quartz worktops, incorporating 1.5 bowl sink unit, integrated and raised NEFF oven and microwave oven, with inset NEFF five ring gas hob, with extractor above, integrated NEFF dishwasher and floor standing fridge freezer, convenient space for breakfast table, which is dual aspect with a double glazed window to the side and double glazed French doors and windows, providing a delightful outlook and access to the stunning rear garden• Utility room, spacious utility, comprising a range of fitted cupboards, with worktop, sink unit, space, power and plumbing for washing machine and dryer, double glazed window and double glazed door giving access to the drive and side aspect• Living room, impressive beautifully presented dual aspect room with double glazed window to the front and double glazed French doors and full height windows, giving access to and overlooking the patio and garden, a centrally positioned feature stone mantle and hearth with electric flame effect inset fire• Dining room, spacious room with double glazed window to the rear• Reception three/study, well proportioned room with double glazed window to the rear, currently used as a study officeFirst Floor• First floor landing, thoughtful design creating a spacious landing with double glazed window to the front and a full galleried effect with wooden spindles, door to cupboard housing high pressure water tank and cylinder and space for airing, hatch to loft with pull down ladder, providing easy access to the loft with internal power and lighting• Bedroom one, a particularly spacious double bedroom with double glazed window to the rear and a range of bespoke fitted wardrobes across one side of the room and door to;• Ensuite bathroom, impressive spacious room with modern white suite comprising panel bath with off-set wall mounted mixer tap and shower attachment and an additional fitted shower cubicle, with tiled splash back and wall mounted unit, vanity unit with his and hers Monobloc sink units, WC and double glazed window to the side• Bedroom two, beautiful light and airy well presented room with double glazed window overlooking the rear garden, a range of fitted bespoke wardrobes and door to;• Ensuite shower room, modern matching suite comprising dual width shower with Aqualisa shower unit and tiled splashbacks, WC, wash hand basin and double glazed window• Bedroom three, double glazed window to the rear aspect, built-in double door wardrobe• Bedroom four, delightful dual aspect, double glazed window to the front and side and door to built-in storage• Family bathroom, modern matching suite comprising panel bath with chrome mixer tap and shower attachment, accompanying tiled splashbacks, vanity unit incorporating WC and wash hand basin, and extractor fanCOUNCIL TAX BAND: G EPC RATING: COutsideFront• Impressive Pavia driveway providing parking for several vehicles, including safe storage of a motorhome screened from the close by mature hedgeswith feature borders• Double garage (20’5 x 20’0) twin automated doors, internal power, side door accessRear• (100’0 x 90’0) A stunning feature of this lovely home, landscaped and maintained to the highest standard with meticulous borders, level lawn,specimen planting, resin patio and path and close board timber fencingFerndown town centre is approximately 1 mile away. Ferndown offers an excellent range of shopping, leisure and recreational facilitiesAGENTS NOTES: The heating system, mains and appliances have not been tested by Hearnes Estate Agents. Any areas, measurements or distances are approximate. The text, photographs and plans are for guidance only and are not necessarily comprehensive. Whilst reasonable endeavours have been made to ensure that the information in our sales particulars are as accurate as possible, this information has been provided for us by the seller and is not guaranteed. Any intending buyer should not rely on the information we have supplied and should satisfy themselves by inspection, searches, enquiries and survey as to the correctness of each statement before making a financial or legal commitment. We have not checked the legal documentation to verify the legal status, including the leased term and ground rent and escalation of ground rent of the property (where applicable). A buyer must not rely upon the information provided until it has been verified by their own solicitors.BrochuresBrochure 1