Property Details:
• Type: Semi-Detached
• Tenure: Freehold
• Floor Area: N/A
Key Features:
• POPULAR ROSELANDS LOCATION
• THREE/FOUR BEDROOMS
• REFITTED KITCHEN/BREAKFAST ROOM
• 19'6 X 12'4 LOUNGE
• GROUND FLOOR SHOWER ROOM AND FIRST FLOOR BATHROOM
• DOUBLE GLAZED CONSERVATORY
• SOUTHERLY ASPECT 50' (APPROX.) REAR GARDEN
• OFF ROAD PARKING FOR TWO VEHICLES
• VACANT POSSESSION
Location:
• Nearest Station: N/A
• Distance to Station: N/A
Agent Information:
• Address: 16 Cornfield Road,
Eastbourne,
BN21 4QE
Full Description:
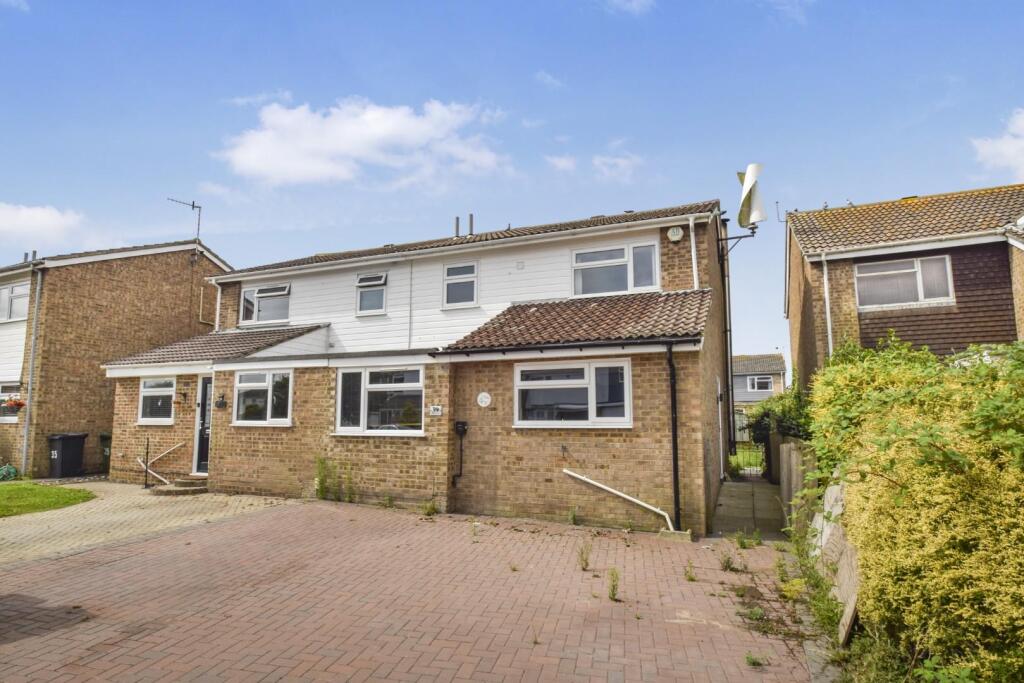
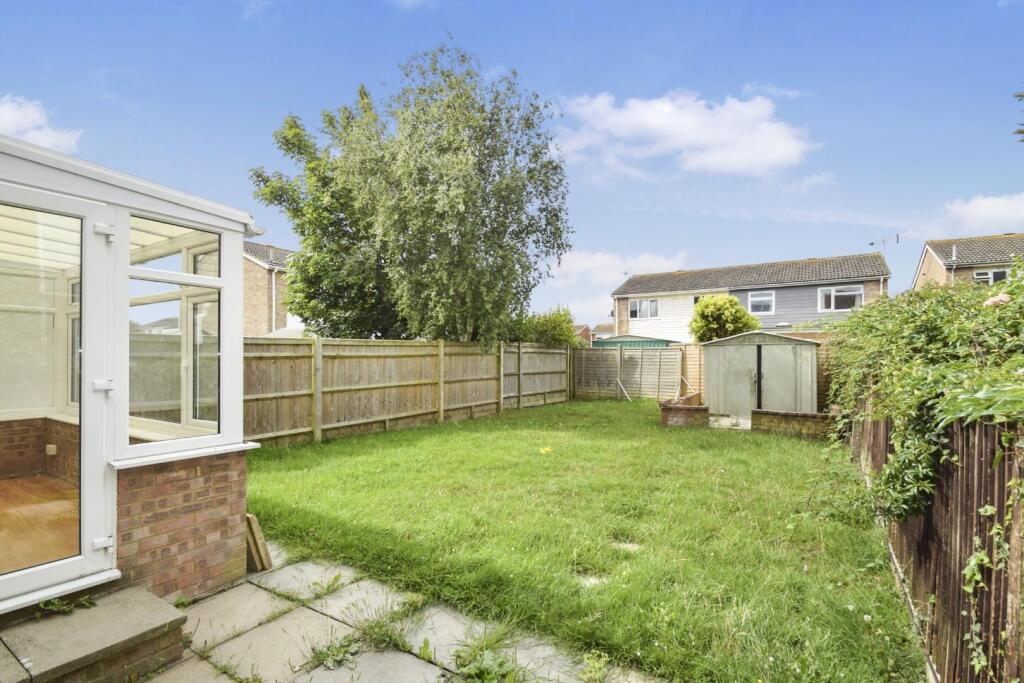
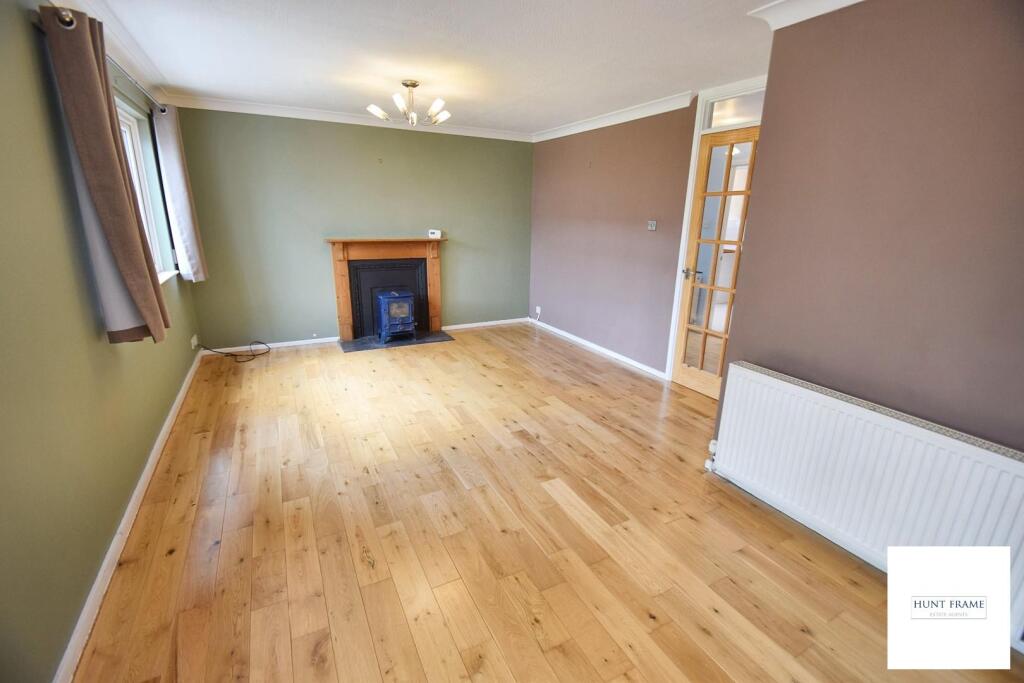
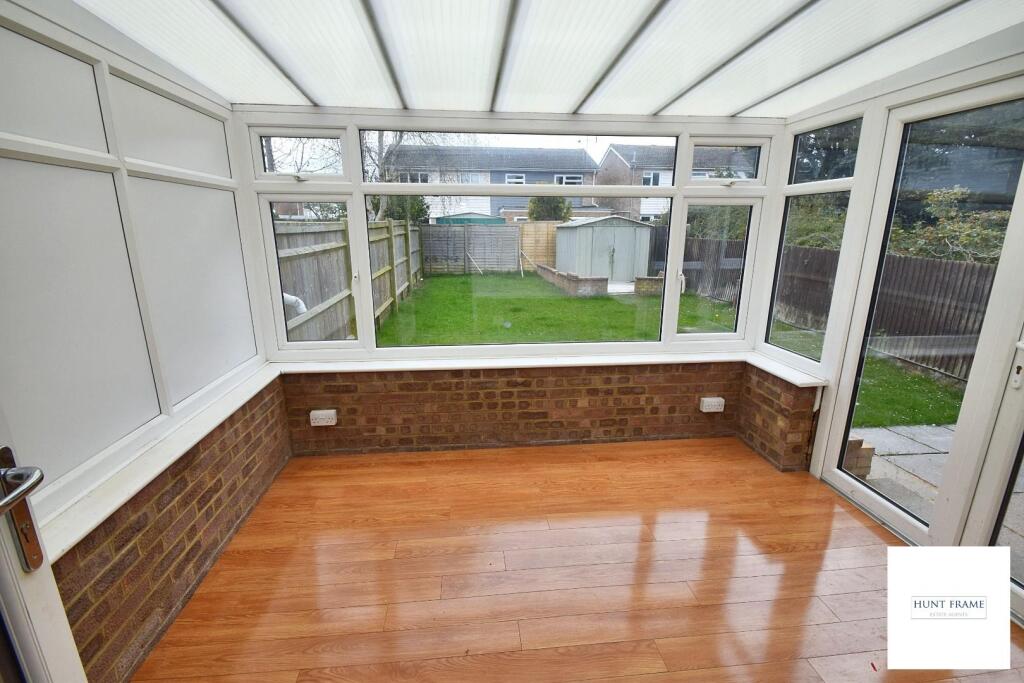
BRIDGEMERE - A RE-CONFIGURED and IMPROVED SEMI-DETACHED FAMILY HOME, being sold with the benefit of new flooring and redecoration and providing a LOVELY REFITTED KITCHEN/BREAKFAST ROOM, SITTING ROOM and CONSERVATORY with a GROUND FLOOR SHOWER ROOM and CONVERTED GARAGE which could be either a STUDY or BEDROOM. The first floor is just as impressive with THREE BEDROOMS and a FAMILY BATHROOM. Outside there is a LAWNED REAR GARDEN and PAVED OFF ROAD PARKING to the front.Located conveniently for local schools, the town centre and other amenities, which include bus routes, near parks and and only a short distance from the seafront.DETAILED ‘KEY FACTS FOR BUYERS’ ARE AVAILABLE IN THE LINK BELOWEntrust Hunt Frame’s experienced property professionals with the sale of your property, delivering the highest standards of service and communication.Entrance Hall - UPVC double glazed entrance door with door into the hallway, replacement oak flooring, radiator, doors through to the kitchen, sitting room and inner hall.Lounge - 5.94m x 3.76m (19'6 x 12'4) - Replacement oak flooring, central wood burner with wooden fireplace surround and cast iron insert and hearth, radiator, double glazed window to the rear aspect with view over the gardens and terrace, double glazed door giving access to and overlooking the conservatory.Conservatory - 2.74m x 2.95m (9'0 x 9'8) - UPVC construction with double glazed windows to the rear and side aspects with double opening doors giving access to the terrace and gardens.Refitted Kitchen/Breakfast Room - 4.11m x 3.43m (13'6 x 11'3) - Refitted by the current owners with an extensive range of contemporary floor standing and wall mounted units with wood block work surfaces, inset stainless steel 1 1/2 bowl sink unit with mixer tap, tiled flooring, radiator, matching tiled splashback, space for a freestanding oven, spacer for an upright fridge freezer, integral appliances, canopied extractor fan with lighting, UPVC double glazed window to the front elevation, radiator.Shower Room - Comprising of a low-level WC , pedestal wash hand basin, fully tiled walls, ladder style radiator, access to a large walk-in shower cubicle with a sliding door to the front with shower unit being fully tiled with extractor fan.Study/Bedroom 4 - 2.59m x 2.26m (8'6 x 7'5) - With double glazed window to the front elevation.Landing - First floor landing with loft access, doors to the bedrooms and bathroom.Bedroom 1 - 3.76m x 2.90m (12'4 x 9'6) - Double glazed window to the rear elevation, radiator, built-in wardrobes with cupboards above the bed area.Bedroom 2 - 3.84m max x 3.25m max (12'7 max x 10'8 max) - UPVC double glazed window to the front aspect, radiator, recess ideal for a small office area.Bedroom 3 - 2.92m x 2.84m (9'7 x 9'4) - UPVC double glazed window to the rear aspect, radiator.Family Bathroom - Comprising of a white suite with a panelled bath with handheld shower attachment, low-level WC and pedestal wash hand basin, radiator, UPVC double glazed patterned window to the front elevation.Rear Garden - Having a paved terrace, accessed from the conservatory, remainder laid to lawn with fenced boundaries, hardstanding with a walled surround with large storage shed, side access to the main entrance.Front Garden - Off-road parking for approximately two vehicle vehicles.Disclaimer: Whilst every care has been taken preparing these particulars their accuracy cannot be guaranteed and you should satisfy yourself as to their correctness. We have not been able to check outgoings, tenure, or that the services and equipment function properly, nor have we checked any planning or building regulations. They do not form part of any contract. We recommend that these matters and the title be checked by someone qualified to do so.BrochuresBadlesmere Road, EastbourneKEY FACTS FOR BUYERSVIRTUAL TOURBrochure