Badminton Road, Coalpit Heath, Bristol
About this home
Property Details: • Type: Semi-Detached • Tenure: FREEHOLD • Floor Area: N/A
Key Features: • Three Bedroom Home • Semi-Detached • No Onward Chain • Kitchen/Dining Room • Conservatory • Gas Central Heating • UPVC Double Glazing • Private Rear Garden • Off Street Parking • Garage
Location: • Nearest Station: Yate Station • Distance to Station: 2.360344319953133 miles
Agent Information: • Address: 4 Flaxpits Lane, Winterbourne, Bristol, BS36 1JX
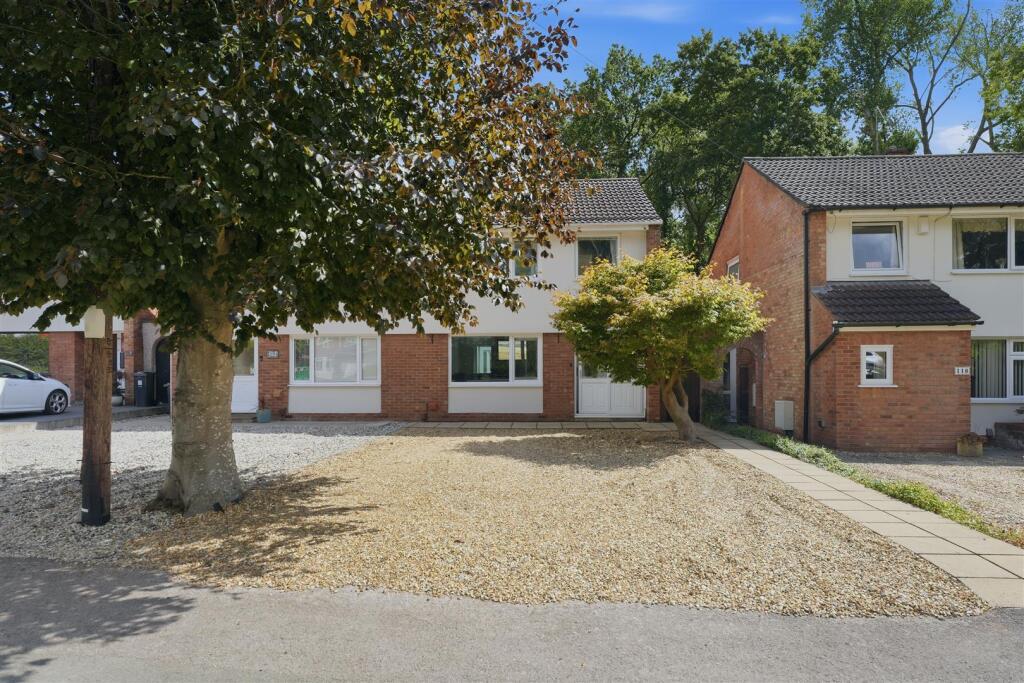
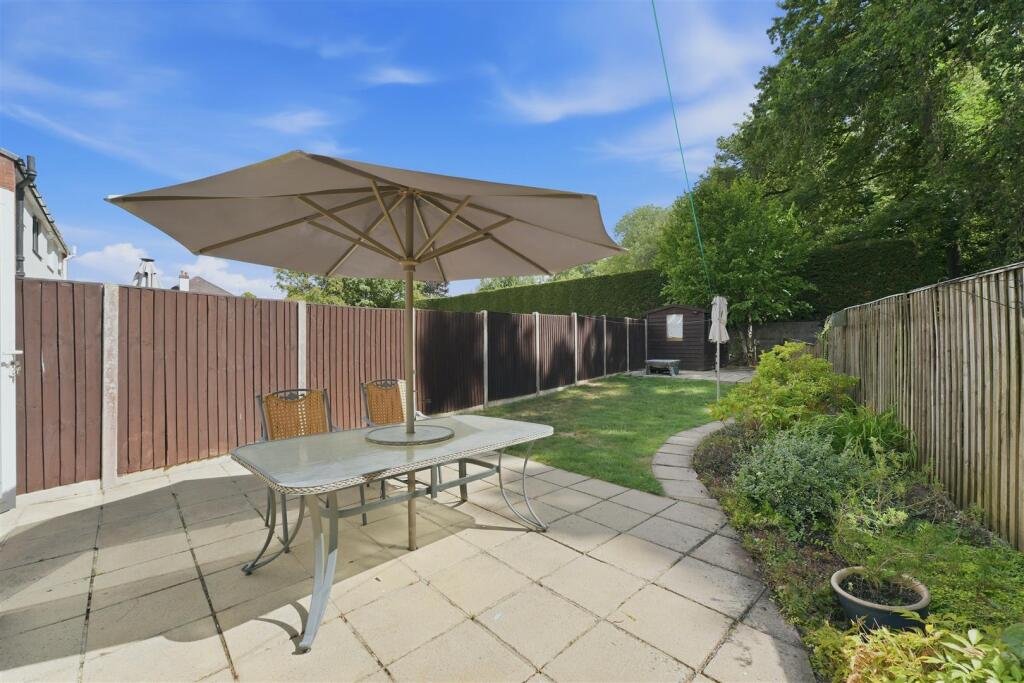
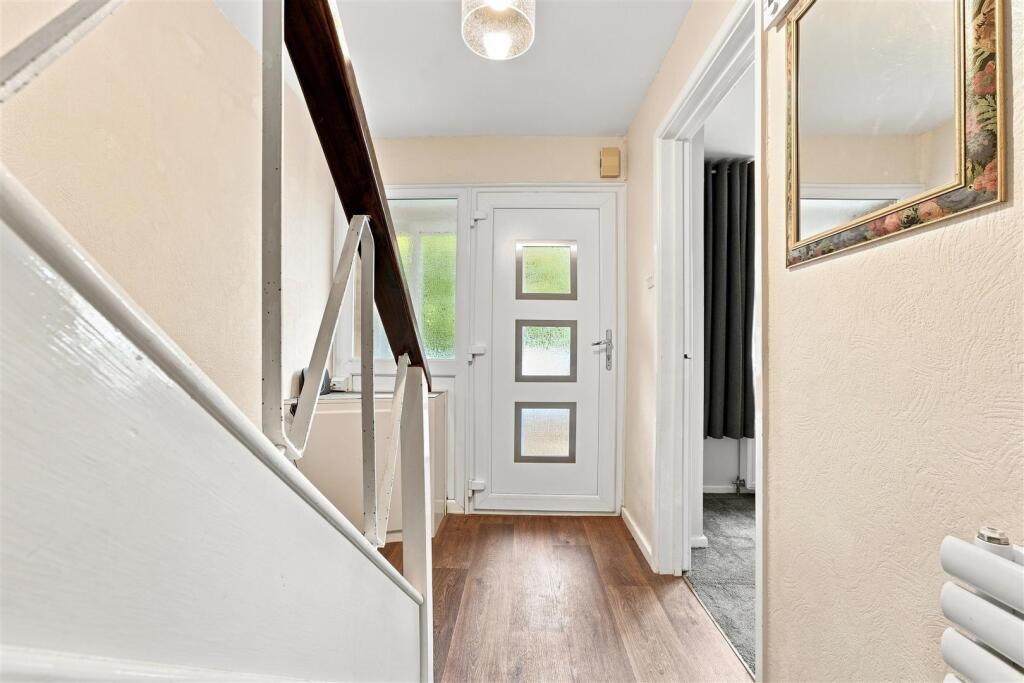
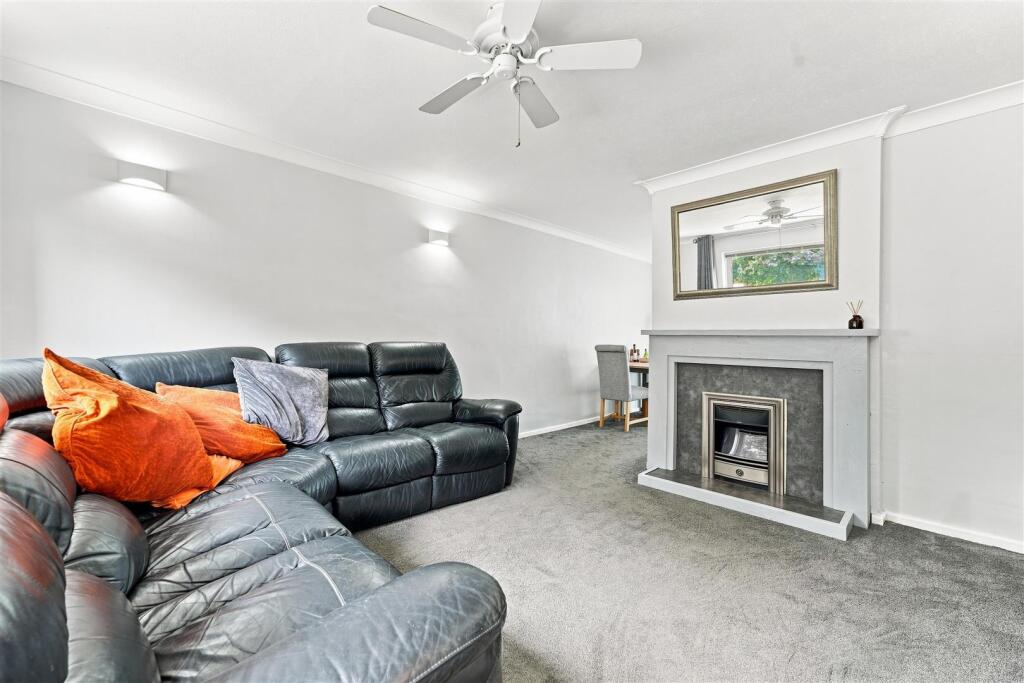
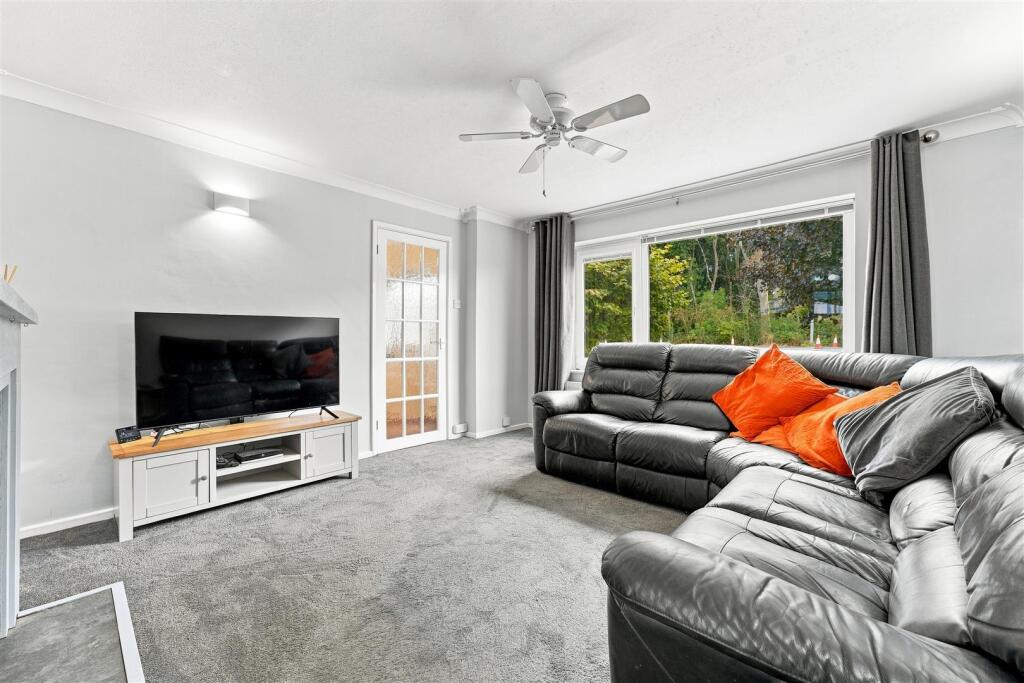
Full Description: This three-bedroom semi-detached home built in the 60's offers light and spacious accommodation in a great location.<br /><br />The living room is a perfect spot to unwind and links easily though to the open plans kitchen/dining room serves as a wonderful hub for family meals and gatherings. The addition of a conservatory enhances the living space, allowing natural light to flood in and offering a lovely view of the garden.<br /><br />The property features three well-proportioned bedrooms, ensuring plenty of room for family or guests. A modern white shower room is conveniently located to serve all bedrooms. Benefits include gas central heating and UPVC double glazing throughout, <br /><br />Outside, the property offers parking for up to 2 vehicles and a garage in a block adds further convenience for storage or additional parking needs. <br /><br />This semi-detached house on Badminton Road presents a wonderful opportunity for anyone looking to settle in the picturesque surroundings of Coalpit Heath.<br /><br /><b>Entrance Hall</b> - Entrance via UPVC double glazed sliding door to entrance porch, light, UPVC double glazed door with obscure inset and matching side panel to entrance hall, stairs to first floor accommodation, cupboard housing consumer unit and meters, , double radiator, central heating thermostat, glazed door to lounge.<br /><br /><b>Living Room</b> - 4.47m x 3.86m (14'8 x 12'8) - UPVC triple glazed window to front aspect, double radiator, wall light points, coving, feature fire place with electric fire, opening to<br /><br /><b>Kitchen/Dining Room</b> - 5.84m x 3.25m (19'2 x 10'8) - UPVC double glazed patio sliding doors to conservatory, double radiator, coving, UPVC double glazed window to rear aspect, fitted wall and base units with composite work surfaces over, sink unit with mixer tap, space for washing machine, dishwasher and washing machine. electric oven with cooker hood over, tiled splash backs.<br /><br /><b>Conservatory</b> - 4.57m x 2.72m (15'0 x 8'11) - UPVC double glazed windows to two sides, UPVC double glazed French doors to rear garden, radiator.<br /><br /><b>Landing</b> - UPVC double glazed window to side aspect, access to loft space, airing cupboard housing central heating boiler, doors to all first floor accommodation.<br /><br /><b>Bedroom 1</b> - 4.01m x 3.61m (13'2 x 11'10) - UPVC triple glazed window to front aspect, double radiator, fitted wardrobes with sliding doors providing shelving and hanging space.<br /><br /><b>Bedroom 2</b> - 4.01m x 2.59m (13'2 x 8'6) - UPVC double glazed window to rear aspect, double radiator, built in wardrobes providing shelving and hanging space.<br /><br /><b>Bedroom 3</b> - 2.59m x 2.34m (8'6 x 7'8) - UPVC double glazed window to front aspect, double radiator. wall light point.<br /><br /><b>Shower Room</b> - 2.26m x 1.70m (7'5 x 5'7) - Obscure UPVC double glazed window to rear aspect, white suite comprising walk in shower cubicle with Mira shower, wash hand basin with vanity unit under, WC, heated towel rail, spot lights, fully tiled walls, extractor fan.<br /><br /><b>Front Garden</b> - Laid to shingle off street parking, pathway to front door and side access, established trees.<br /><br /><b>Rear Garden</b> - Enclosed by fence panels, laid mainly to lawn with two patio seating areas, pathway to gates providing rear and side access, hardstanding with shed providing lighting and electricity, outdoor socket and light,.<br /><br /><b>Garage</b> - In a block, up and over door.<br /><br />