Property Details:
• Type: House
• Tenure: N/A
• Floor Area: N/A
Key Features:
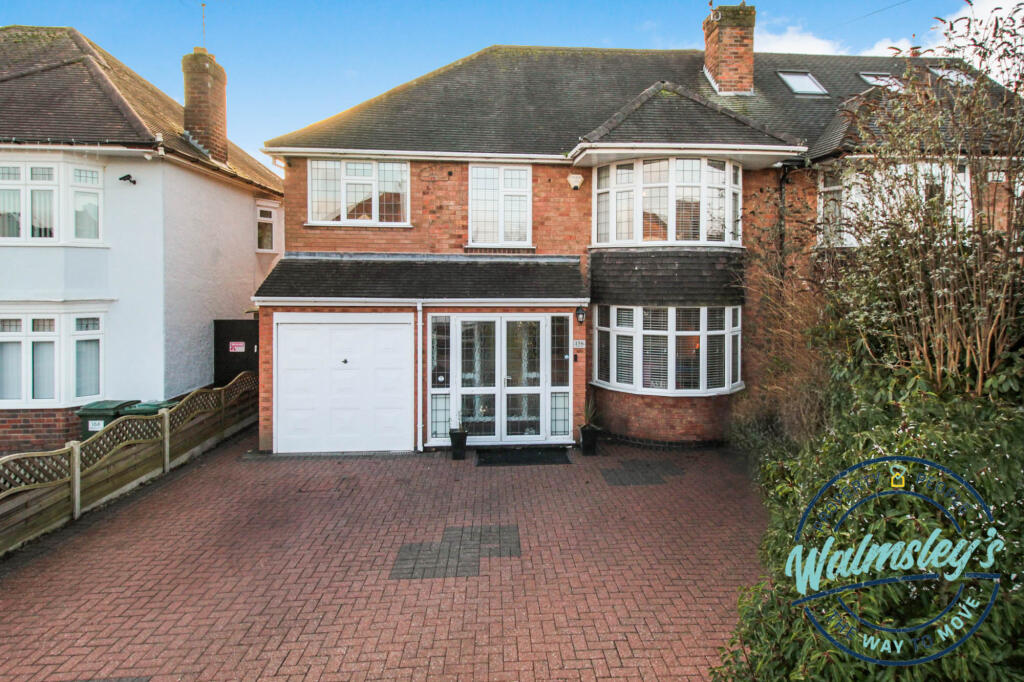
• A superb & extended five bedroom semi detached family home
• Very well balanced living & bedroom accommodation
• Generous driveway & integral garage
• Landscaped South facing gardens inc "Dunster House" Garden Cabin & store
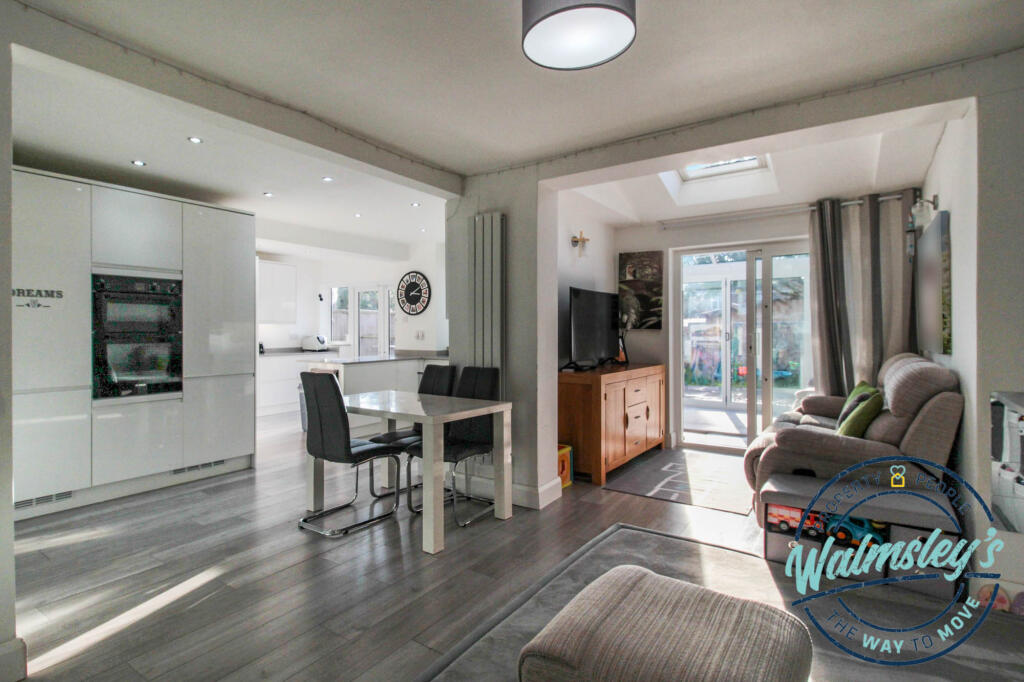
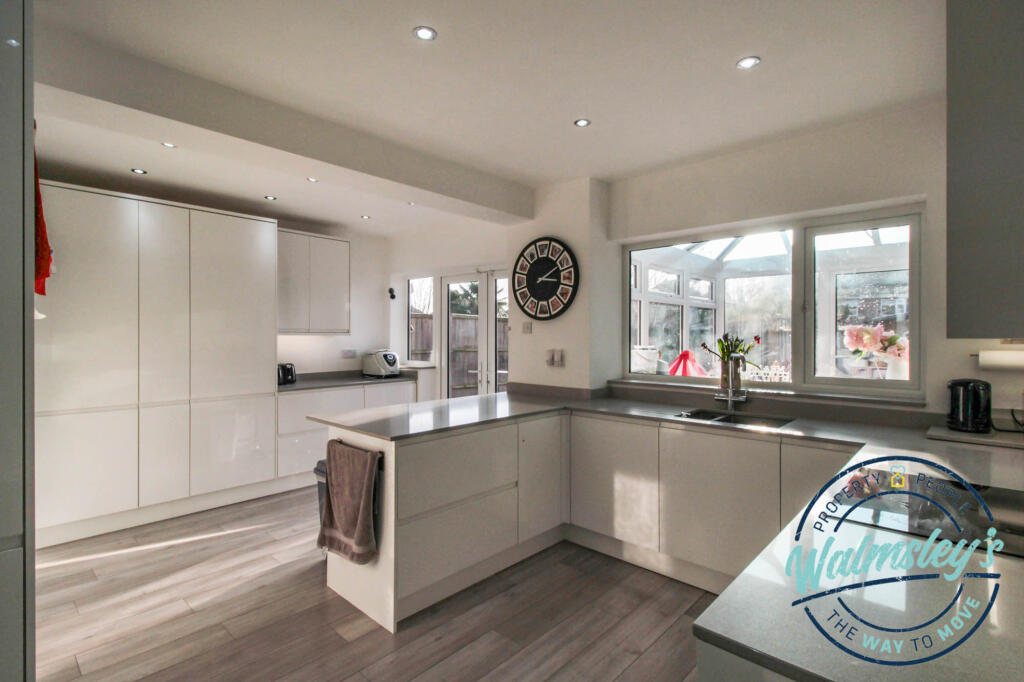
• Open plan kitchen dining & family room
• 1st floor five piece family bathroom & ground floor utility & shower room
• Recently installed garden room with bi-folding doors & separate sitting room
• EPC rating D & Total 2048 Sq.ft or 190 Sq.M
Location:
• Nearest Station: N/A
• Distance to Station: N/A
Agent Information:
• Address: 18a Earlsdon Street,
Coventry,
CV5 6EG
Full Description:
Extended to the rear, side and first floor, this exceptional five bedroom semi detached home is an ideal "turn key" solution for even the largest of families. With landscaped South facing gardens, a stunning porcelain patio, a detached garden cabin, a single garage and a generous driveway, the property is also quite beautifully presented throughout.
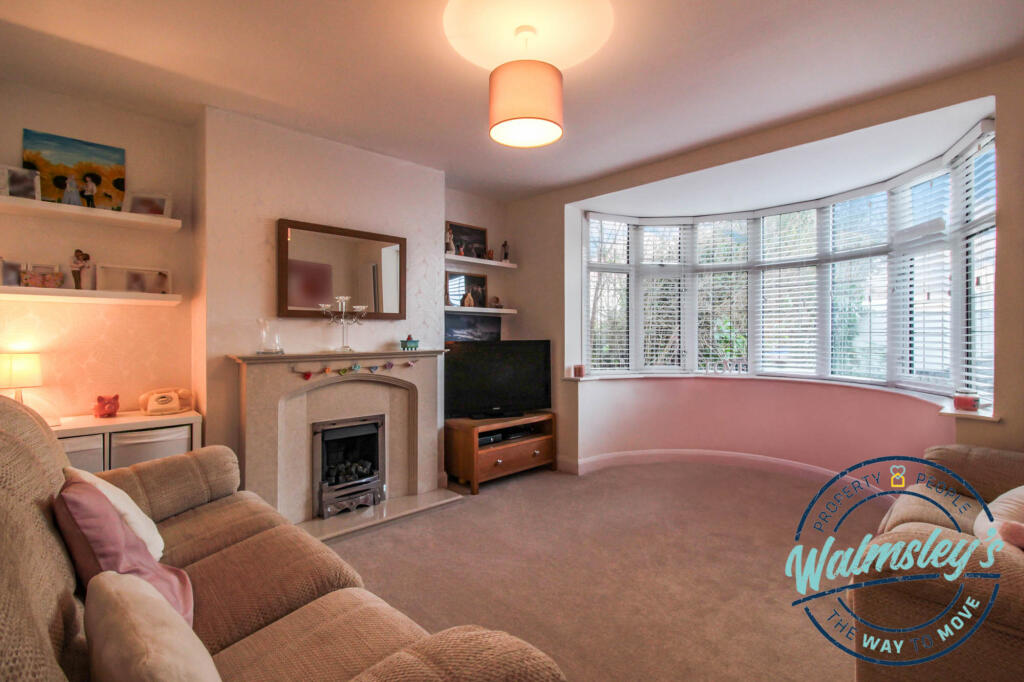
The living space is very well balanced with a welcoming entrance hallway and a separate sitting room with a bay window to the frontage. The rear of the house has been transformed into a spacious open plan kitchen dining and family room. Situated off the kitchen the property also benefits from a combined ground floor shower and utility room.
The kitchen dining and family room incorporates substantial storage and integral appliances. Whilst French doors lead from the kitchen area to the garden, a further set of sliding doors open into the recently installed garden room inturn with bi folding doors to the garden.
Upstairs the five bedrooms are all of generous proportion and complemented by a substantial five piece family bathroom. Fitted wardrobes have also been installed within two of the bedrooms within the first floor side extension.
Upon a useful note the property has also seen the installation of a loft ladder into exceptional, floored and boarded loft space. Split into two rooms, a sky light has also been installed into the rear pitch.
Externally, the property does not fail to impress. The rear gardens are of a delightful South West facing aspect. The addition of a porcelain tiled patio, lawned gardens and both a "work from home/gym/summerhouse or woman/man cave" and an attached shed are superb family friendly features indeed.
The generous front driveway provides gated access to the rear and direct access to an “uber” useful single garage.
Stylish, substantial and an "ideal turn key" solution for families and professionals alike, this lovely home is ideally situated for schooling, transport links and the city (and the garden cabin is a game changer too!).
"For even more comprehensive property and market information including School ratings, transport links and connectivity, please download our Key Facts For Buyers brochure or request one through "
THE LOCATION
Situated within one of Styvechale's most popular residential addresses the Baginton Road is certainly ideal for families and professionals.
Local schooling, both primary and secondary is easily accessible and also within walking distance. Finham Primary, Grange Farm, Finham Secondary and King Henry VIII are all within easy reach.
Although very local shops can be found on Baginton Road and Dawlish Drive, Quinton Parade, opposite Quinton Park and lake, can be found approximately one mile from the address.
For commuters, the main Coventry Railway Station is situated 1.15 miles from the house with the city centre only a few minutes beyond.
Located to the South of the city, access out of Coventry toward Kenilworth and Leamington Spa is also straightforward with both the A45 and A46 only a short drive from the property itself.BrochuresBuyers & Interested Parties