For Rent
Price on request
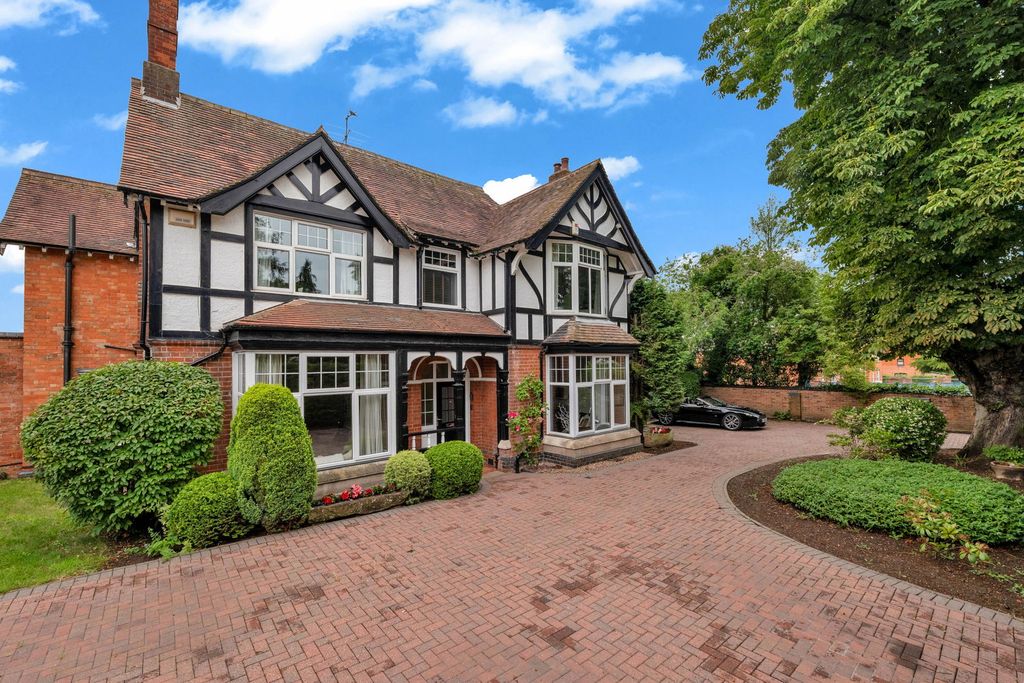
5 bed detached house for sale68 Dalby Road, Melton Mowbray LE13
Studio
Melton Mowbray


Property Details: - Type: Detached house - Bedrooms: 3 - Bathrooms: 2
Agent: Middletons Estate Agents - Melton Mowbray Phone: 01664 518767
<strong>PROPERTY</strong> <strong>DESCRIPTION</strong> <strong></strong> Beautifully presented three bedroom modern family home is situated on the new Roman Gate Bellway Development. Within close proximity to local schools, amenities and the town centre with excellent commuter links to Leicester, Loughborough and Newark. The well appointed accommodation comprises; entrance hall, cloakroom, lounge and a modern open-plan dining kitchen diner to the ground floor. Three good sized bedrooms, ensuite shower room and a family bathroom to the first floor. Outside the property benefits from ample off road parking, garage, EV charger and a landscaped rear garden. <br/><br/><strong>ENTRANCE</strong> <strong>HALL</strong> <strong></strong> Having stairs rising to the first floor, tiled flooring, radiator and doors off to; <br/> <br/><br/><strong>CLOAKROOM</strong> <strong>5' 4" x 3' 1" (1.64m x .94m)</strong> Comprising of a close coupled WC with push button dual flush, pedestal wash hand basin, radiator, half tiled walls and a tiled floor. <br/><br/><strong>LOUNGE</strong> <strong>10' 5" x 18' 0" (3.18m x 5.5m)</strong> A spacious and nicely proportioned room having a walk-in bay window to the front aspect, radiator, central pendant, TV aerial point and carpet flooring. <br/><br/><strong>KITCHEN/DINER</strong> <strong>9' 10" x 17' 8" (3.01m x 5.41m)</strong> Fitted with a stylish range of wall, base and drawer units topped with return work surfaces, together with a one‑and‑a‑half bowl stainless steel sink and mixer tap. Integrated Zanussi fridge freezer, dishwasher, washing machine, eye‑level oven and gas hob with extractor hood provide a fully equipped modern setup. A window with fitted blind overlooks the rear garden, complemented by inset spotlights and French doors, also with fitted blinds, opening onto the patio to create a superb space for entertaining. Additional features include an under‑stairs storage cupboard, USB sockets and a tiled floor for a sleek, practical finish. <br/><br/><strong>LANDING</strong> <strong></strong> Taking the stairs to the first floor landing having a hatch with pull down ladder to the boarded and lit loft space, two storage cupboards, carpet flooring and doors off to: <br/><br/><strong>BEDROOM</strong> <strong>ONE</strong> <strong>11' 2" x 9' 10" (3.41m x 3.02m)</strong> Having a window to the front aspect, radiator, fitted wardrobes, carpet flooring and a door to the ensuite. <br/><br/><strong>ENSUITE</strong> <strong>3' 10" x 7' 2" (1.19m x 2.2m)</strong> Comprising of a shower cubicle with a fixed rainfall head and riser, digital Mira shower controls, close coupled, dual flush WC and a pedestal wash hand basin. Part tiled walls, inset spot lights, radiator and vinyl flooring. <br/> <br/><br/><strong>BEDROOM</strong> <strong>TWO</strong> <strong>11' 5" x 7' 7" (3.49m x 2.32m)</strong> Having a window to the rear aspect, radiator and carpet flooring. <br/><br/><strong>BEDROOM</strong> <strong>THREE</strong> <strong>9' 11" x 8' 0" (3.04m x 2.44m)</strong> Having a window to the rear aspect, radiator, USB sockets and carpet flooring. <br/><br/><strong>BATHROOM</strong> <strong>5' 6" x 6' 4" (1.7m x 1.95m)</strong> Comprising of a panel bath with shower riser over and glazed shower screen, pedestal wash hand basin, and a close coupled, dual flush WC. Obscure glazed window for privacy, shaver point, radiator, LED lighting and part tiled walls and vinyl flooring. <br/><br/><strong>FRONT</strong> <strong>ASPECT</strong> <strong></strong> Having mature shrub beds to the front with steps rising to the front door. A side driveway provides ample off‑road parking, together with an EV charger and gated access through to the rear garden. <br/><br/><strong>REAR</strong> <strong>GARDEN</strong> <strong></strong> A good‑sized garden featuring a paved patio adjacent to the house with courtesy lighting and a garden tap. Steps lead up to a raised lawn framed by shrub and flower borders, creating colour and interest. A mix of stone walling and wood panel fencing secures the boundary. <br/><br/><strong>MANAGEMENT</strong> <strong>CHARGES</strong> <strong></strong> There are currently no charges payable as the development has not yet been completed. We have been advised that charges will not be implemented until early 2017. Once in place, there will be a service charge of £134.00 per year to maintain the communal areas. This information has been provided by the seller. <br/><br/><strong>AGENTS</strong> <strong>NOTE</strong> <strong></strong> <strong></strong> TENURE Freehold. Please note that any services, heating, systems or appliances have not been tested by Middletons, and no warranty can be given or implied as to their working order. Fixtures and fittings other than those mentioned to be agreed with the Seller. All measurements are approximate and all floor plans are intended as a guide only. <br/><br/><strong>WHAT</strong> <strong>IS</strong> <strong>YOUR</strong> <strong>HOME</strong> <strong>WORTH?</strong> <strong></strong> Whether you plan to sell or just want to know what your property is worth please call us on[use Contact Agent Button] for a free no obligation valuation. <br/><br/><strong>THIRD</strong> <strong>PARTY</strong> <strong>REFERRAL</strong> <strong>ARRANGEMENTS</strong> <strong></strong> Middletons Estate Agents have established professional relationships with third-party suppliers for the provision of services to Clients. As remuneration for this professional relationship, the agent receives referral commission from the third-party companies. Details are available upon request or visit middletons.uk.com/Referral-Fees<br/>