Property Details:
• Type: Terraced
• Tenure: N/A
• Floor Area: 1625 sqft
Key Features:
Location:
• Nearest Station: Castle Cary Station
• Distance to Station: 0.7994504728019239 miles
Agent Information:
• Address: 4 The Bridge
Frome
BA11 1AR
Full Description:
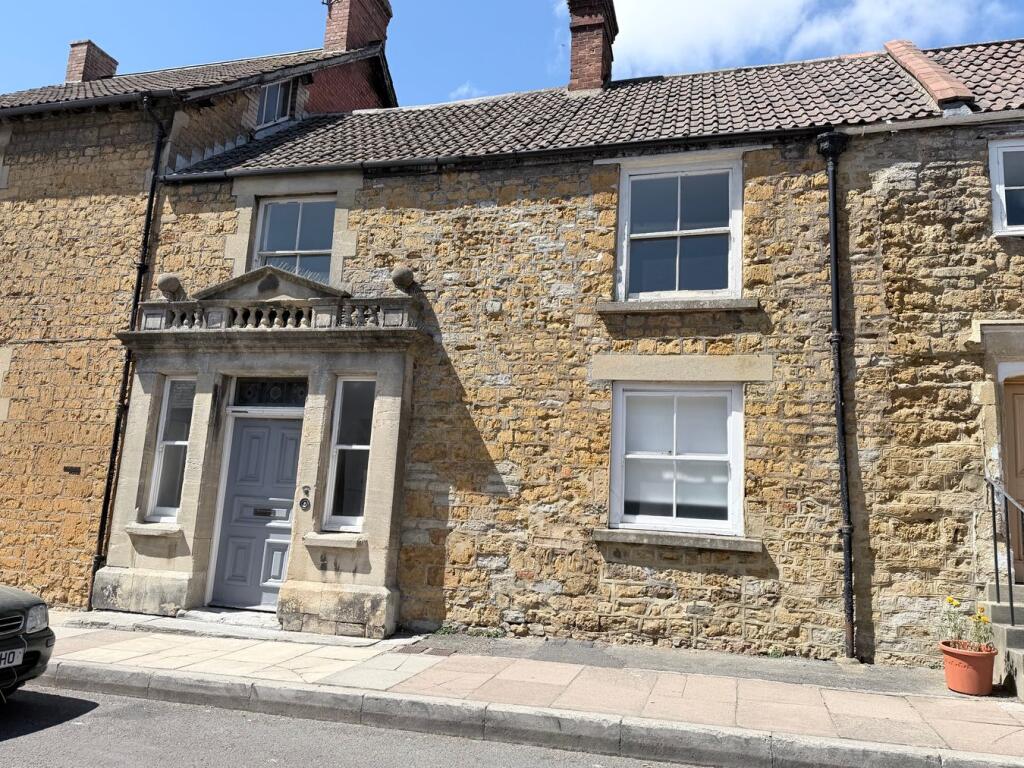
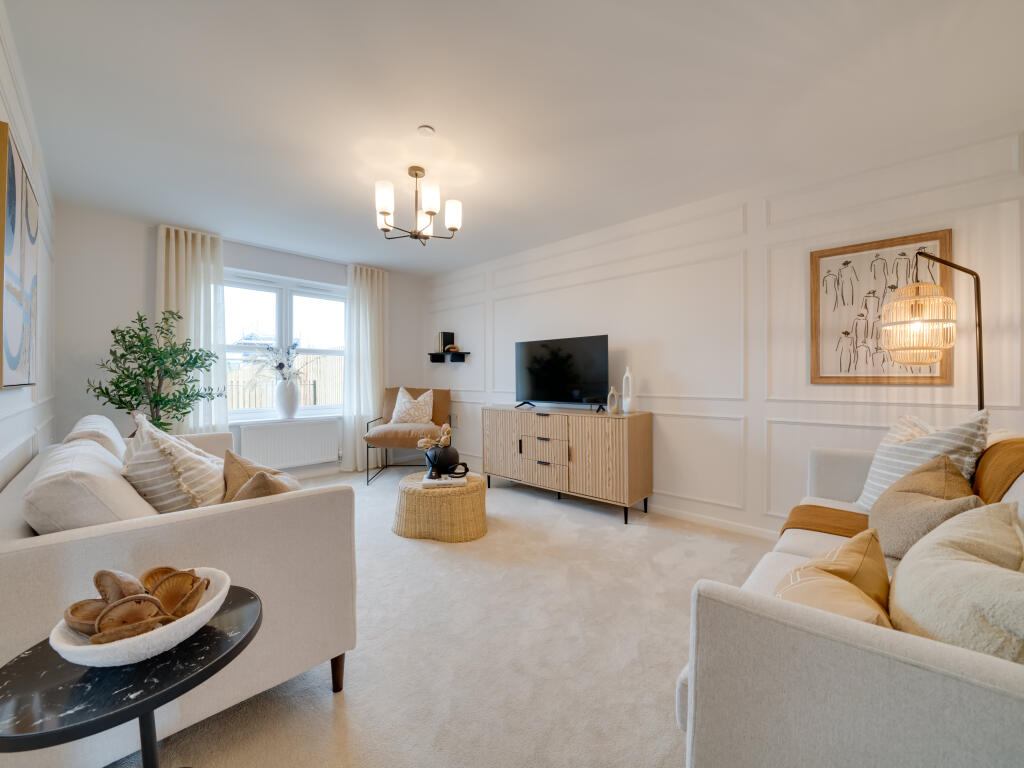
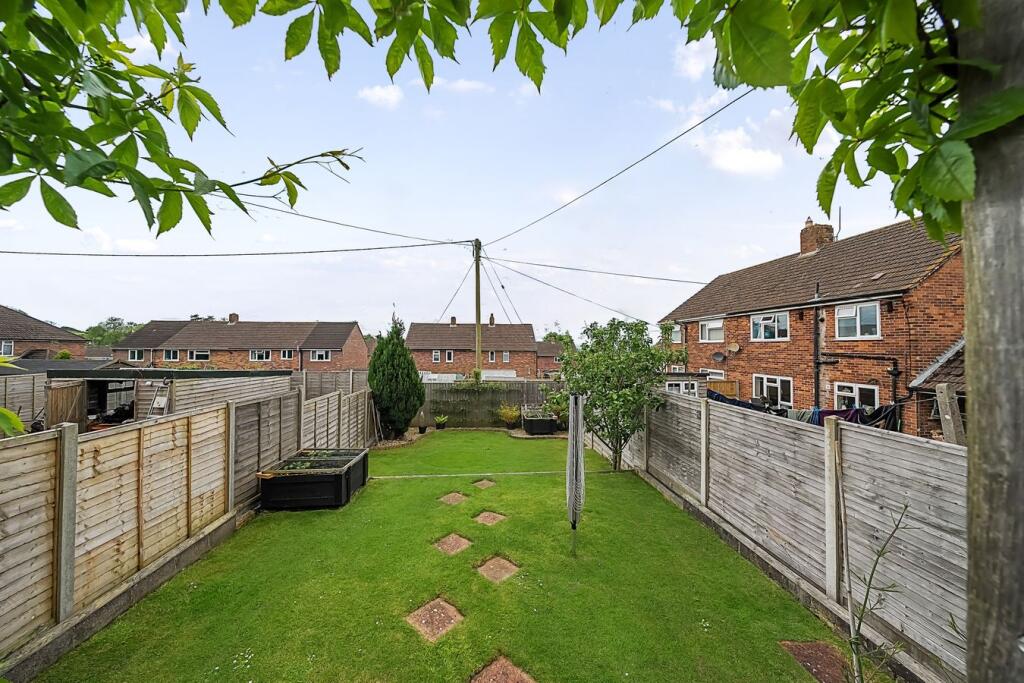
SWALLOWS AGENCY are delighted to offer this well-presented, furnished 3 bedroom Grade II Listed historic property situated along Castle Cary`s Bailey Hill, with fantastic transport links including a direct rail link to London Paddington and additionally, located near the heart of this highly sought after market town.<br /><br /><br />The property is situated opposite the iconic 18th century Round House, acting as a historic local focal point and within walking distance of the high street`s boutique shopping, independent cafes, and restaurants.<br /><br /><br />As you enter the property, there is a welcoming hallway with Victorian mosaic tiles underfoot, which offers a suitable alcove for shoes and coats. To the right is the first reception room, currently used as a study, with painted timber floorboards, integrated alcove storage and a margin-bar sash window. The hallway extends to a central sitting room featuring lias flagstone floors, a wood-burning stove and generous built-in storage solutions. The kitchen and separate dining room, with their efficient use of space and premium understated units, are perfect for entertaining guests; the kitchen features a range cooker and high-end integrated appliances, and both rooms lead out to the rear alleyway passing a neat guest WC.<br /><br /><br />Upstairs there is a grand, galleried landing with a reading area at one end. There are three bedrooms, bedroom one (double) with a built-in wardrobe, traditional en suite shower room, and sash windows looking over towards the high street, bedroom two (double) and bedroom three (double) with a built-in wardrobe. There is an elegant family bathroom with blue floor tiles, a clawfoot bathtub and a large walk-in shower.<br /><br /><br />To the rear, this property offers functional access via a private rear alleyway. Inside, the home benefits from thick carpets across all bedrooms and classic architectural character updated for modern living.<br /><br /><br />Council Tax Band B - Somerset Council.<br /><br />Gas central heating <br /><br /><br />Available in December and will be professionally managed by the Swallows Management Team.<br /><br />PRE TENANCY COSTS<br /> Before taking occupation of a property you will be required to pay<br /><br /><br />• At Least One month`s rent (Depending on the Terms agreed in relation to the proposed Tenancy)<br /><br /><br />• A Dilapidation Deposit equivalent to 5 weeks` rent (Refunded at the end of the Tenancy less any charges applicable)<br /><br /><br /><br /><b>Notice</b><br />All photographs are provided for guidance only.<br /><br />Redress scheme provided by: Property Redress Scheme (PRS002560)<br />Client Money Protection provided by: Safeagent (A7843)