Property Details:
• Type: Detached
• Tenure: Freehold
• Floor Area: N/A
Key Features:
• Electric car charging unit
Location:
• Nearest Station: N/A
• Distance to Station: N/A
Agent Information:
• Address: Alba Innovation Centre, Alba Campus, Livingston,
West Lothian,
EH54 7GA
Full Description:
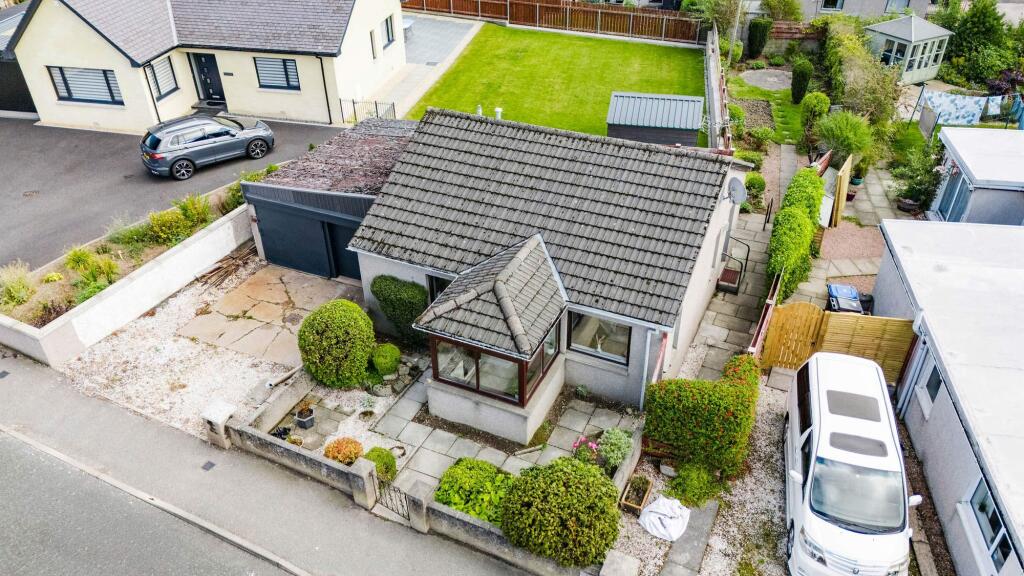
Nicola Anderson of Compass Estates is delighted to bring this 4 bedroom, detached home to the market. The current owners are not in a chain and are moving due to work commitments. This detached home is located in the village of Alford, nestled within an established residential area. This home flows well and is in move in condition. On entering the property you have a small entrance hall which is bright and welcoming. There is space for hanging up outerwear and storing shoes. Flowing through to the lounge which is generous in size and benefits from fabulous natural light. The dining kitchen is fitted with good quality base and wall units offering plenty of storage solutions, along with ample work-top space for food preparation. Built-in appliances include;Electric ovenGas hobFridge freezerExtractor fanThere is a generous space for a dining table and chairs. The patio doors allow beautiful views of the garden and lead out on to a paved patio area.A cloakroom which is fitted with a toilet and wash hand basin, there is also a large cupboard which has the washing machine. There is space for a stackable condensing dryer, should you wish to have one.The stairwell has a window, allowing natural light to flow through the house. The master bedroom is spacious and has built-in mirrored wardrobes. The en-suite has a large walk-in shower, wash hand basin and toilet. Fitted with an Xpelair fan and window allowing for good ventilation. neutrally tiled with a shaver socket and shelving, excellent for storing towels and toiletaries.Bedroom two is a good size and also has built-in mirrored wardrobes.Bedroom 3 is currently used as a study, however it would make an excellent single bedroom.Bedroom 4 is a good size double bedroom with fitted wood effect wardrobes and drawers. The family bathroom has a bath with an overhead shower. The toilet and sink are fitted into a wood-effect unit, allowing storage for toiletaries. Fitted with an Xpelair fan and window for great ventilation.Loft access can be made via a hatch in the upper hall. There is a wooden ladder and the loft has been professionally fully floored and fitted with a light. Great for storing items that are not in frequent use.ExternallyThe garage has space for one car and has been fitted with an up and over aluminium door. The front of the house is partially lock-blocked for the drive and the rest is laid to lawn with decorative planters. There's an electric car charger which is a great addition to the house. To the rear there is a beautiful garden, which is fully enclosed. There is a porcelain patio which was laid by a certified master craftsman, and comes with certification and warranty. An area with seating and the middle portion is in grass, to the rear there is another seating area with a wooden pergola, stepping stones and dressed with chuckies. Also a garden shed for storage. Contemporary side gates have been added for nicer access and egress to the rear, in addition to create an enclosed space for discrete storage of bins and outdoor furniture when not in use. The rear garden gives a sense of tranquility, it looks on to a protected wooded area with amazing wildlife.The property benefits from Double glazing and LPG central heating which is collectively purchased by the scheme and metered at the house for usage. In move in condition, this property is immaculately presented.Location:Alford is a thriving village with so much to offer people of any age. A host of local amenties, artisan shops, and eateries. Nursery, primary and a secondary schools, which are only a five minute walk away. The community campus has a a library, climbing wall, swimming pool and a good selection of recreational classes for all ages. A dry ski slope which is operational all year round. Alford is also home to Haughton park. Haughton Park has forest and riverside walks, a large play area and a bicycle pump track. There is a seasonal model train that runs to and fro the village and park. Also the Grampian Transport Museum which hosts a variety of events throughout the year. Alford is a thirty minute commute from Inverurie and Westhill. Aberdeen is a forty-five minute commute.Entrance Hall6'8" x 4'4" (2.05m x 1.33m)Living Room11'10" x 14'0" (3.62m x 4.28m)Dining Kitchen7'11" x 14'10" (2.43m x 4.54m)Cloakroom7'4" x 4'2" (2.26m x 1.27m)Master Bedroom10'2" x 10'11" (3.10m x 3.33m)Master bedroom en-suite4'11" x 4'6" (1.52m x 1.39m)Bedroom 211'4" x 8'11" (3.46m x 2.72m)Bedroom 3 /Study12'10" x 10'6" (3.92m x 3.22m)Bedroom 49'5" x 9'11" (2.88m x 3.03m)LoftGarageDisclaimerThese particulars are intended to give a fair description of the property but their accuracy cannot be guaranteed, and they do not constitute or form part of an offer of contract. Intending purchasers must rely on their own inspection of the property. None of the above appliances/services have been tested by ourselves. We recommend that purchasers arrange for a qualified person to check all appliances/services before making a legal commitment. Whilst every attempt has been made to ensure the accuracy of the floorplan contained here, measurements of doors, windows, rooms and any other items are approximate and no responsibility is taken for any error, omission, or misstatement. This plan is for illustrative purposes only and should be used as such by any prospective purchaser. Photos may have been altered, enhanced or virtually staged for marketing purposes.