Baker Mews, High Street, CM9
Property facts
- Property type
- Apartment
- Bedrooms
- 2
- Bathrooms
- 1
- Taxes (as supplied)
- Band: C
Only details supplied with this listing are shown. Ask the listing contact to confirm measurements, taxes and costs.
About this home
Property Details: • Type: Apartment • Tenure: N/A • Floor Area: N/A
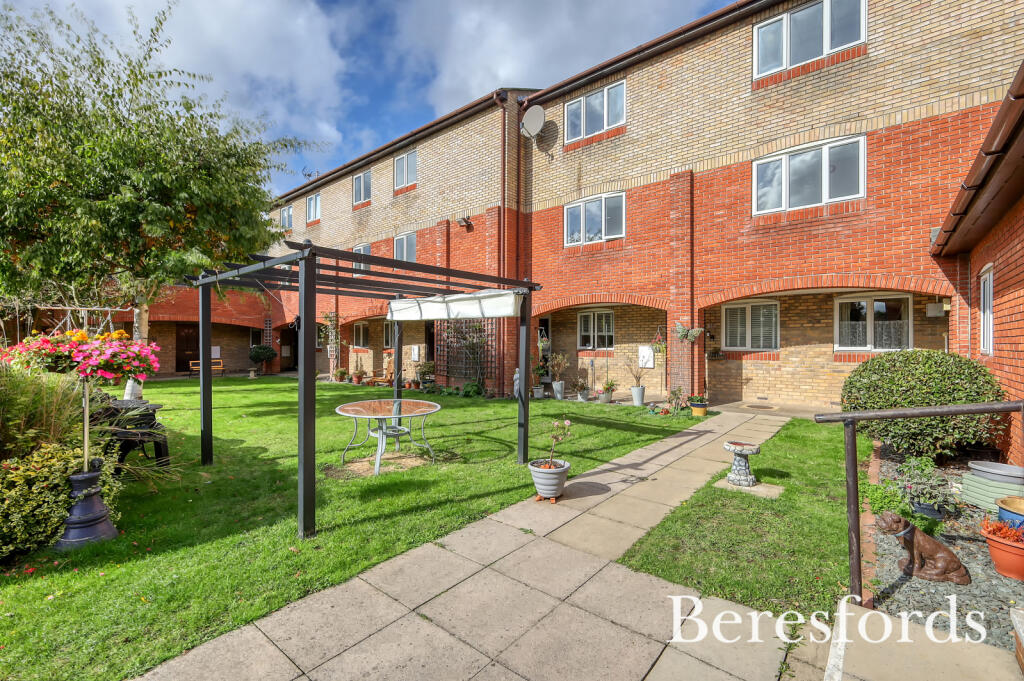
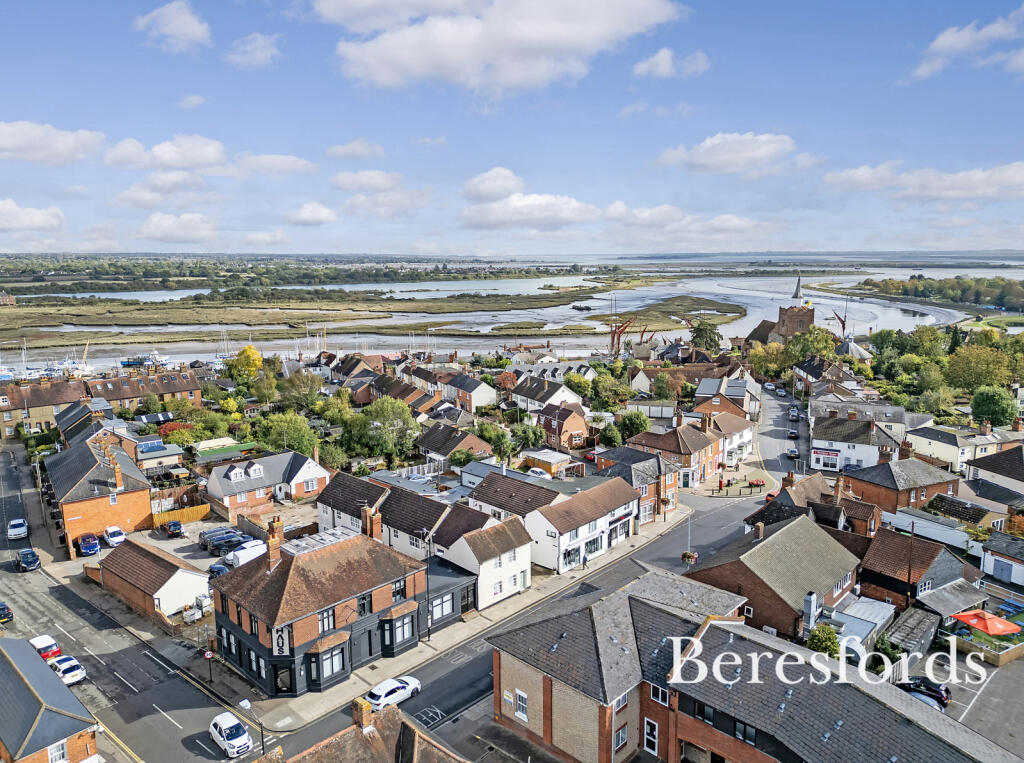
Key Features: • Specifically For the Over 60's • No Onward Chain • Stunning Views of the Blackwater Estuary • Two Bedrooms • First Floor Apartment • High Street Location • Guest Facilities • Residents and Visitors Parking
Location: • Nearest Station: N/A • Distance to Station: N/A
Agent Information: • Address: 7 High Street, Maldon, CM9 5PB
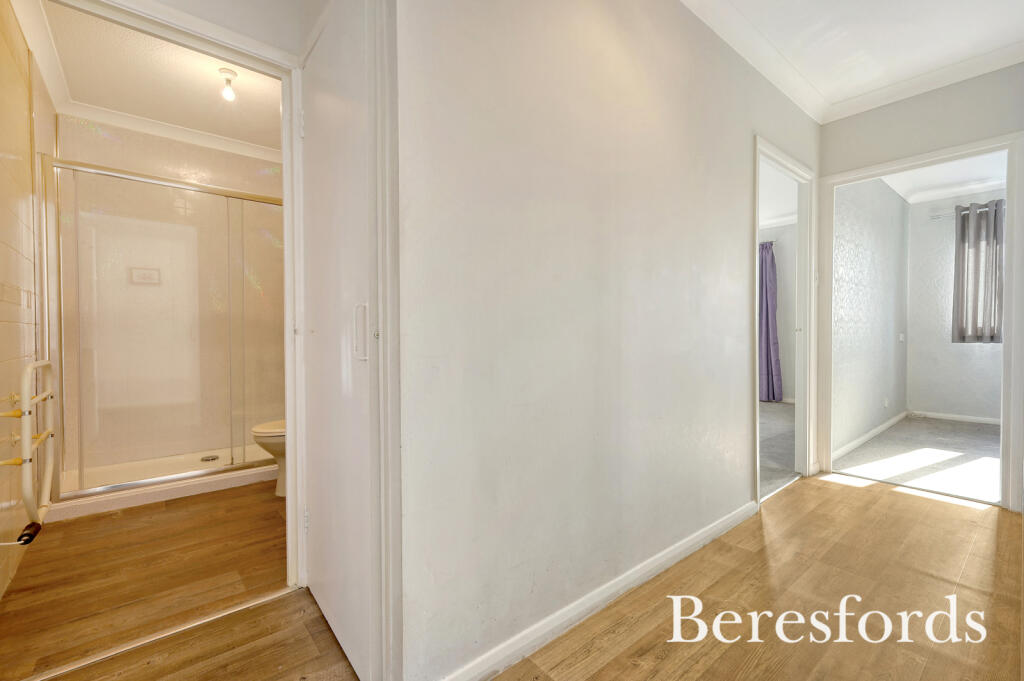
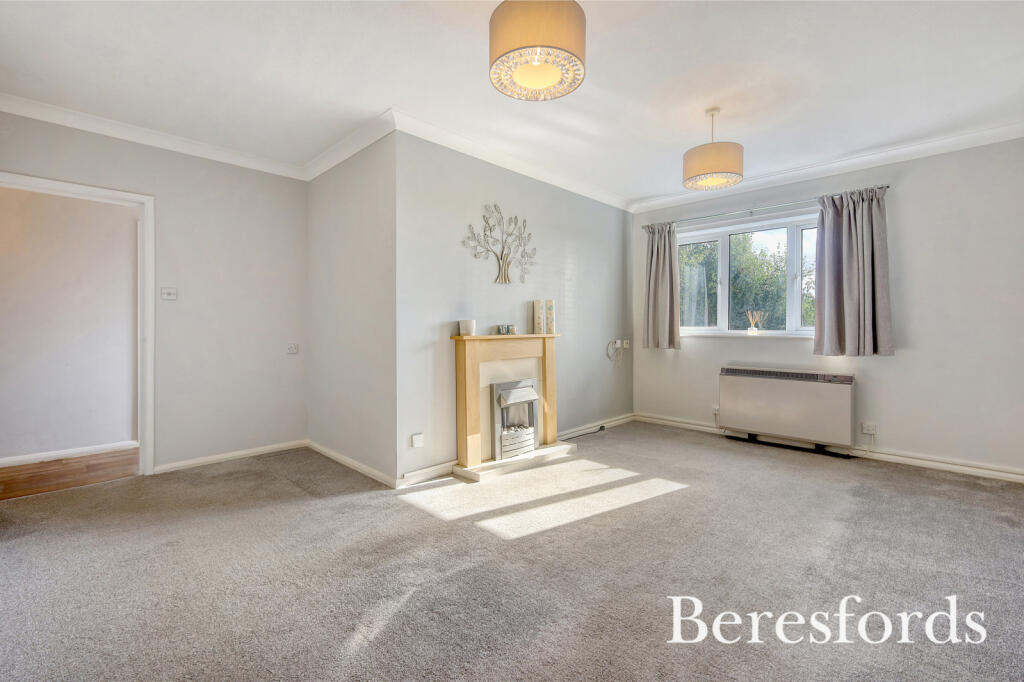
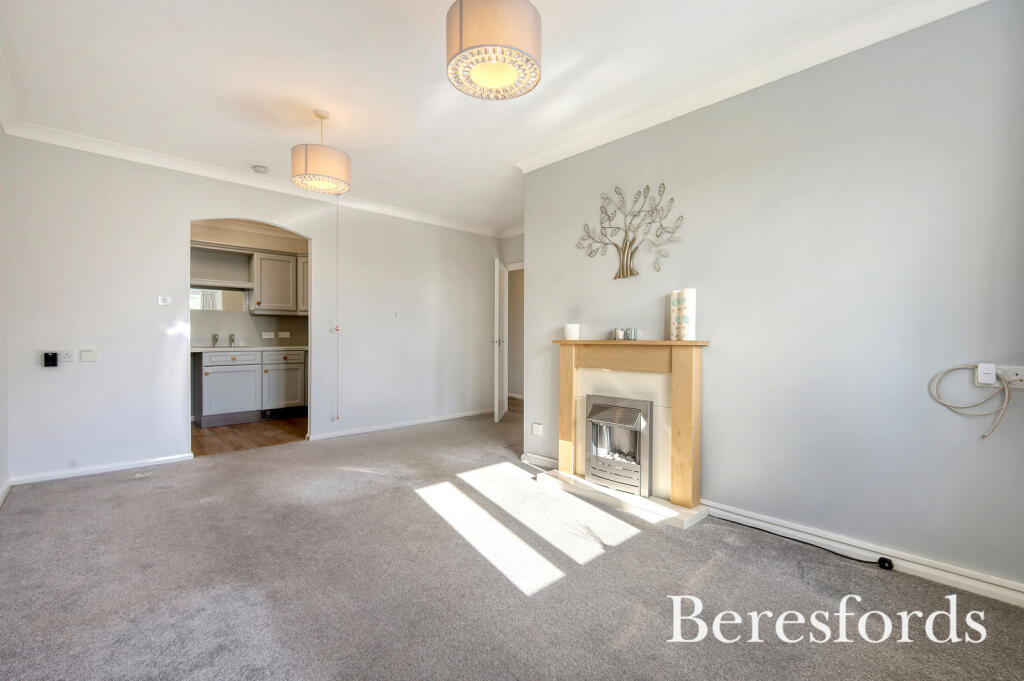
Full Description: OFFERED FOR SALE WITH NO ONWARD CHAIN! WITH STUNNING VIEWS OF THE BLACKWATER ESTURY AND IDEALLY SITUATED FOR EASY ACCESS TO MALDON'S HISTORIC HIGH STREET OFFERING A RANGE OF SHOPPING FACILITIES AND EATERIES, IS THIS TWO BEDROOM FIRST FLOOR RETIREMENT APARTMENT. Set within a purpose-built development and featuring modern, bright and spacious accommodation with views towards St. Mary's Church and the Blackwater Estuary. On entering the welcoming hallway with useful storage cupboards, to your right is a generous living / dining room with views towards the river. Off of this is the well-appointed kitchen with built-in eye-level oven and electric hob with hood above. To the left of the hallway there is the very good sized main bedroom with a range of fitted wardrobes and, again, views towards the river. There is also the second bedroom and a well fitted shower room. The apartment has emergency pull cords throughout and the development itself offers additional facilities to include a social lounge, laundry room (if required), a guest suite (available at a low extra cost), communal gardens along with resident and visitor parking. (Ref: NBC241082)Council Tax Band: CLength of Lease: 99 yearsLease Commencement Date: 01/10/1988Ground Rent Charges: £332.74 paAmount of Last Service Charges: £3,365.67 paEntrance HallLounge / Diner16' 6" x 15' 0"Kitchen10' 0" x 6' 5"Bedroom One15' 8" x 10' 1"Bedroom Two9' 9" x 8' 3"Shower Room
Features & amenities
Location
If the interactive map is unavailable, open the supplied location in maps.
Open location in mapsThe pin uses coordinates supplied with this listing. Confirm the exact location with the listing contact.
Listing information
- Original source
- www.rightmove.co.uk
- Added to Mirror
- Record updated
Added and updated dates describe the Mirror record. Source publication and verification dates are shown separately when known; none establishes time on market. Confirm current price and availability with the listing contact.
View original listingSimilar homes nearby