Property Details:
• Type: Terraced
• Tenure: N/A
• Floor Area: N/A
Key Features:
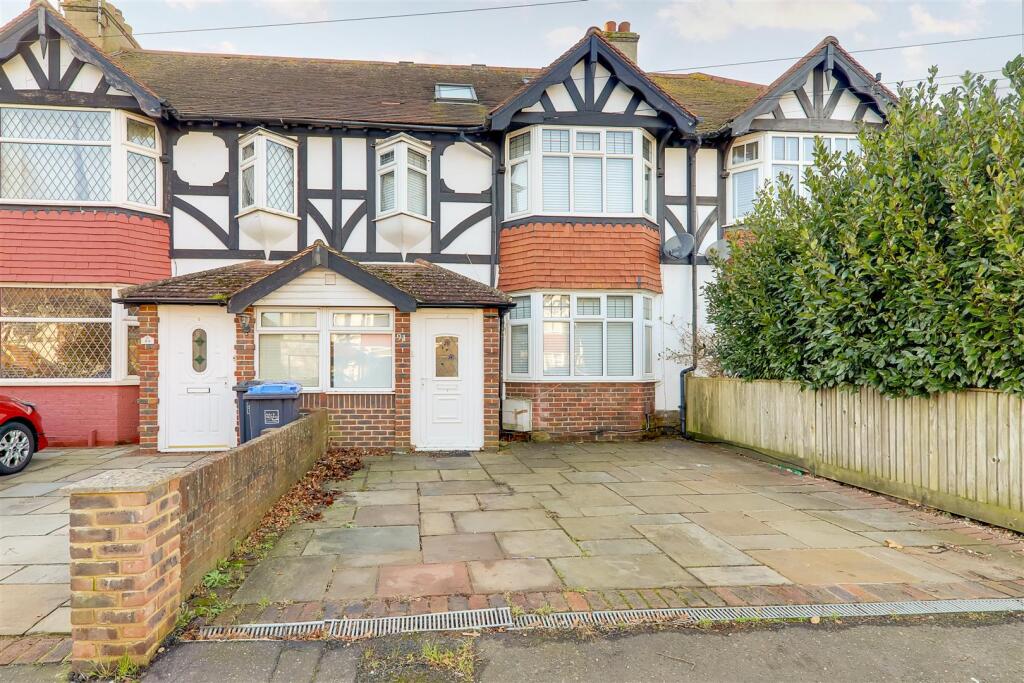
• Extended Terraced Mock Tudor
• Sought After TAB Catchment
• Four Bedrooms
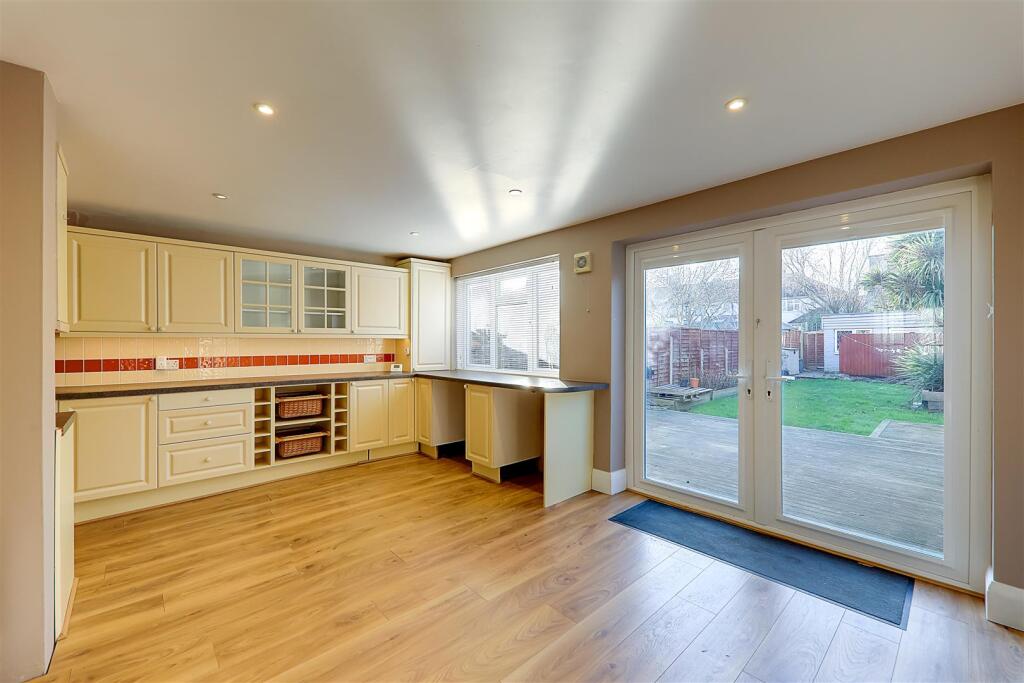
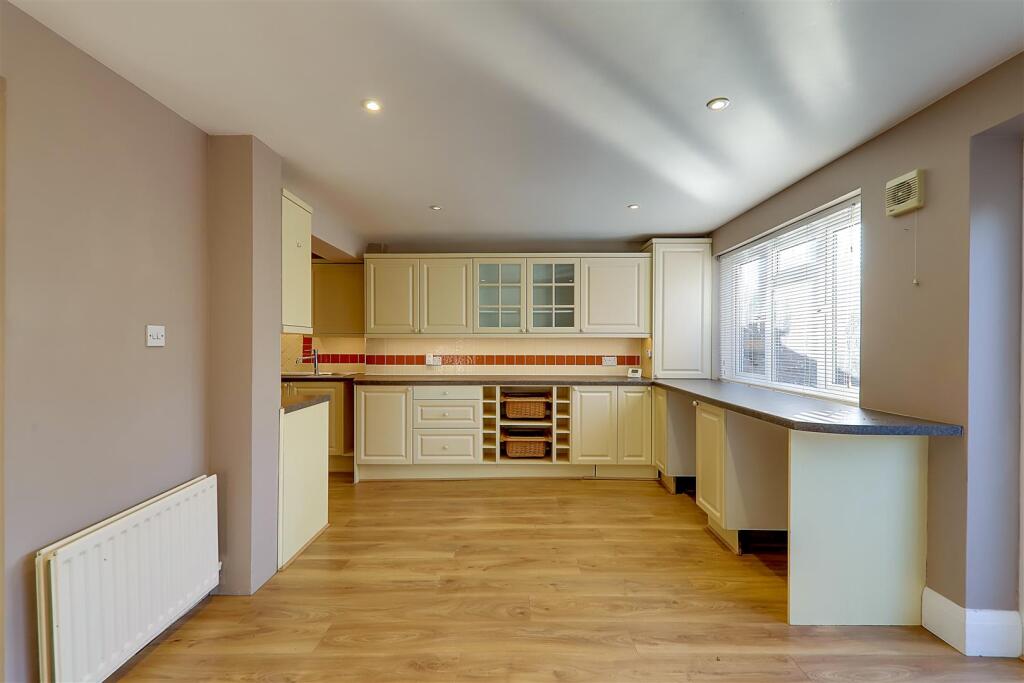
• Open Plan Kitchen/Dining Room
• Family Bathroom & En-Suite
• Private Driveway
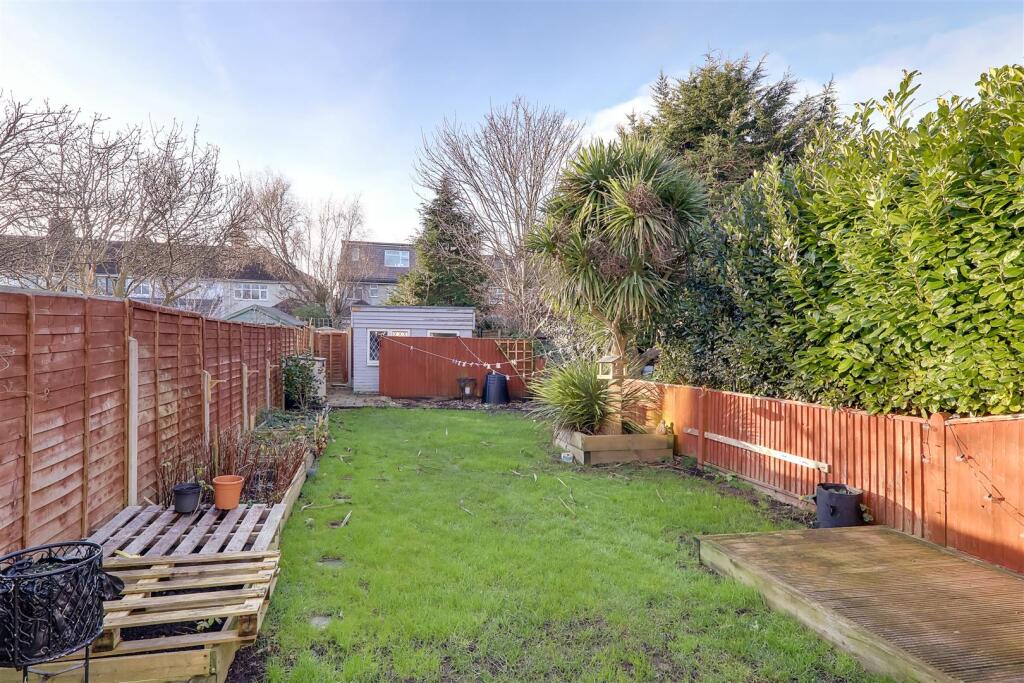
• West Facing Rear Garden
• No Onward Chain
Location:
• Nearest Station: N/A
• Distance to Station: N/A
Agent Information:
• Address: 1-3 Broadwater Street
West,
Broadwater,
Worthing,
West Sussex,
BN14 9BT
Full Description:
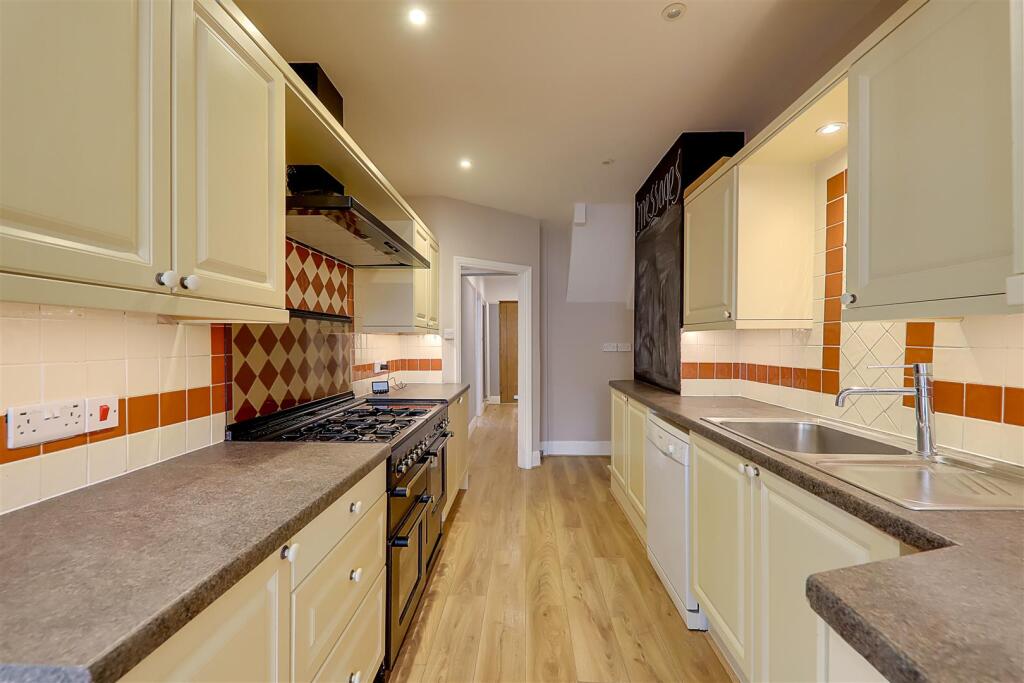
An extended four bedroom Mock Tudor Terraced family home situated within the highly sought after catchment area of Thomas A Becket, close to local shops, schools and mainline railway station. The accommodation consists of an enclosed entrance porch, reception hall, lounge, dining room, open plan kitchen/dining room, first floor landing. three first floor bedrooms and family bathroom/w.c, second floor landing, principle bedroom with en-suite. private driveway and rear garden.Enclosed Entrance Porch - Accessed via a double glazed front door. Dual aspect via East and North facing double glazed windows. Tiled flooring. Inner door to the reception hall.Reception Hall - Radiator. Wood laminate flooring. Picture rail. Levelled ceiling with spotlights. Staircase to first floor landing with an understairs cupboard.Lounge - 4.17m into bay x 3.66m (13'8 into bay x 12'0) - East aspect via a double glazed bay window. Radiator. Dimmer switch. Levelled ceiling with ceiling light point. Wooden framed French doors with glass panelling leading to:Snug / Dining Room - 3.66m x 3.05m (12'0 x 10'0) - Feature chimney breast with inset fire. Display plinths and storage cupboards to either side of chimney breast. Tall radiator. Levelled ceiling. Square arch leading to:Extended Kitchen/Breakfast Room - 7.49m max x 5.11m max (24'7 max x 16'9 max) - Kitchen Area - Comprising of single drainer sink unit with mixer tap and cupboard under. Areas of roll top work surfaces offering additional cupboards, drawers and wine rack below. Space for washing machine, tumble dryer, tall fridge/freezer. Built in 'Rangemaster' cooker with 'Rangemaster' extractor hood over. Matching wall mounted units incorporating a glazed display cabinet. Part tiled walls. Concealed wall mounted boiler. Wood laminate flooring. Levelled ceiling with spotlights. West aspect double glazed window overlooking rear garden.Breakfast Area - West aspect via double glazed double doors leading to rear garden. Radiator. Wood laminate flooring. Levelled ceiling with spotlights.First Floor Landing - Levelled ceiling with ceiling light point. Picture rail. Stairs to second floor landing.Bedroom One - 4.32m x 3.68m (14'2 x 12'1) - East aspect via a double glazed bay window. Radiator. Picture rail. Levelled ceiling with ceiling light point.Bedroom Two - 3.66m x 3.30m (12'0 x 10'10) - West aspect via double glazed window. Radiator. Picture rail. Levelled ceiling with ceiling light point.Bedroom Four - 2.54m x 2.06m (8'4 x 6'9) - East aspect via double glazed oriel window. Picture rail. Radiator. Levelled ceiling with ceiling light point.Bathroom/W.C - 2.36m x 1.88m (7'9 x 6'2) - Comprising of panelled bath with mixer tap and having shower head, attachment and screen over. Wash basin with mixer tap.W.C. Tiled walls. Heated towel rail. Tiled flooring. Levelled ceiling with spotlights. Two West double glazed obscured windows.Second Floor Landing - West Velux window. Levelled ceiling with ceiling light point.Bedroom Three - 4.50m x 3.35m (14'9 x 11'0) - East and West Velux windows. Eaves storage space. Levelled ceiling with ceiling light point. Door leading to:En-Suite Shower Room - Corner shower cubicle with wall mounted electric shower and sliding door. Wash hand basin with mixer tap and cupboard below. Concealed push button w.c. Radiator. Tiled walls and flooring. Levelled and sloping ceiling with East Velux window.Outside - Private Driveway - East aspect and fully paved providing off road parking.Rear Garden - West aspect with the first area of garden laid to wood decking and providing ample space for garden table and chairs, an outside water tap, outside lights and raised sleeper bordered flower and shrub beds. The majority of garden is then laid to lawn with flower beds. Brick built outbuilding ideal for storage. Rear pedestrian gate.Council Tax - Council Tax Band DBrochuresBalcombe Avenue, Thomas A Becket, WorthingKey Facts For Buyers