
For Sale
£310,000
Southall UB2
2 bd
1 ba
Flat
United Kingdom
Listed by Fine Property - Southall


Only details supplied with this listing are shown. Ask the listing contact to confirm measurements, taxes and costs.
Property Details: • Type: Semi-Detached • Tenure: Freehold • Floor Area: N/A
Key Features:
Location: • Nearest Station: N/A • Distance to Station: N/A
Agent Information: • Address: 185-187 High Street Harborne Birmingham B17 9QG
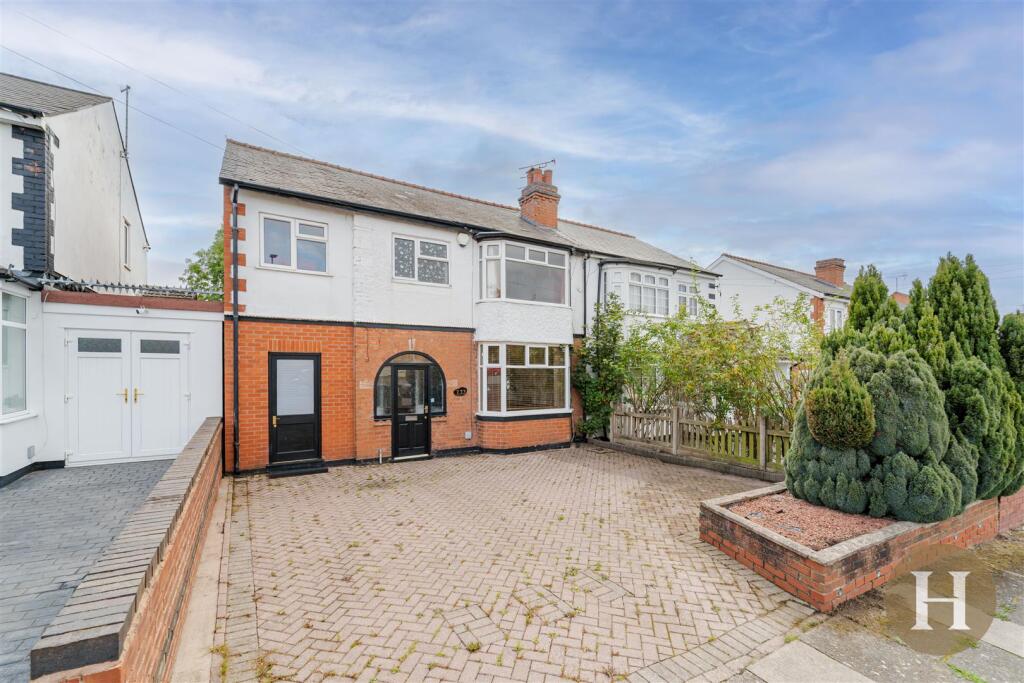
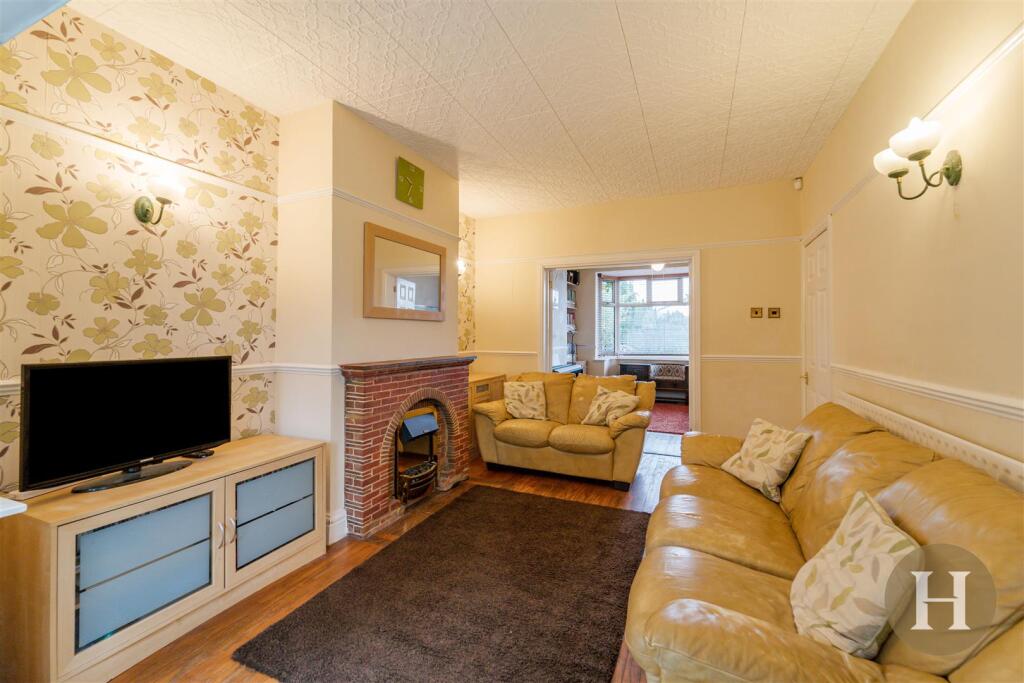
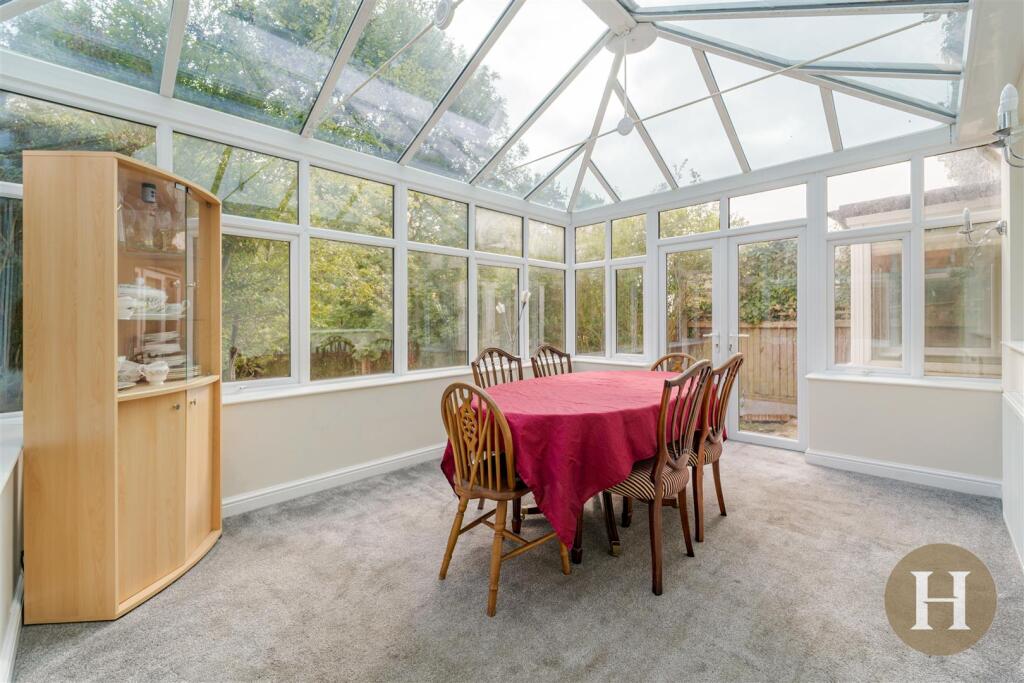
Full Description: Hadleigh Estate Agents are delighted to offer this substantial four bedroom semi detached property for sale. Located on Balden Road the property offers excellent transport links into Birmingham City Centre and nearby Harborne High Street. A short distance away is the Queen Elizabeth Hospital, University of Birmingham and motorway networks. The property comprises of driveway parking, entrance porch and hallway, two reception rooms with double doors allowing to open up the rooms. Spacious fitted kitchen, utility room and conservatory. The first floor offers spacious master bedroom, giving access to shower room. A further spacious double bedroom, and an additional two bedrooms linked together. Completing upstairs is a family bathroom. To the rear of the property is a private garden.Porch/ Hallway - Porch with opaque glazed front door, internal door and meter cupboards. Spacious hallway with wooden bannister, central heating radiator and wall lights.Reception Room - Bay window to front elevation, central heating radiator and ceiling light point. Double doors to allow through lounge.Lounge - Spacious lounge with feature fireplace and rear door to the garden. Wall lights, central heating radiator and double doors through to the front reception room.Kitchen - Modern fitted kitchen boasting a range of base and wall units. Integrated appliances, hob and extractor over. Fitted breakfast bar, central heating radiator, ceiling light points and access to the conservatory.Utility Room - Convenient utility room with front door access.Conservatory - Spacious conservatory boasting central heating radiator, wall lights and carpeted flooring. Patio doors lead to the rear garden.Master Bedroom - Master bedroom with sliding fitted wardrobes, bay window to front elevation, carpeted flooring and central heating radiator.Shower Room - Having access from the master bedroom, walk in shower cubicle, low level flush WC and hand wash basin. Tiled walls, opaque window to front elevation, central heating radiator and ceiling light point.Bedroom Two - Double bedroom with carpeted flooring, window to rear elevation, central heating radiator and ceiling light point.Bedroom Three - Ceiling spotlights, window to front elevation, central heating radiator and carpeted flooring.Bedroom Four - Bedroom with window to rear elevation, central heating radiator and ceiling light point.Bathroom - Bathroom with shower over bath, low level flush WC and hand wash basin. Opaque window to rear elevation, towel radiator and tiled walls.Garden - Large private rear garden predominantly laid to lawn with a range of mature shrubs and trees.General Information - We have been advised the following information, however we advise for you to confirm this with your legal representative as Hadleigh Estate Agents cannot be held accountable. Tenure - FreeholdEPC – TBCCouncil Tax Band – DBrochuresBalden Road, Harborne, Birmingham, B32
If the interactive map is unavailable, open the supplied location in maps.
Open location in mapsThe pin uses coordinates supplied with this listing. Confirm the exact location with the listing contact.
Added and updated dates describe the Mirror record. Source publication and verification dates are shown separately when known; none establishes time on market. Confirm current price and availability with the listing contact.
View original listing


