Baldwyns Mansion, Bexley Park, Kent, DA2
Property facts
- Property type
- Semi-Detached
- Property subtype
- Other
- Bedrooms
- 2
- Bathrooms
- 2
- Taxes (as supplied)
- Band: E
Only details supplied with this listing are shown. Ask the listing contact to confirm measurements, taxes and costs.
About this home
Property Details: • Type: Semi-Detached • Tenure: N/A • Floor Area: N/A
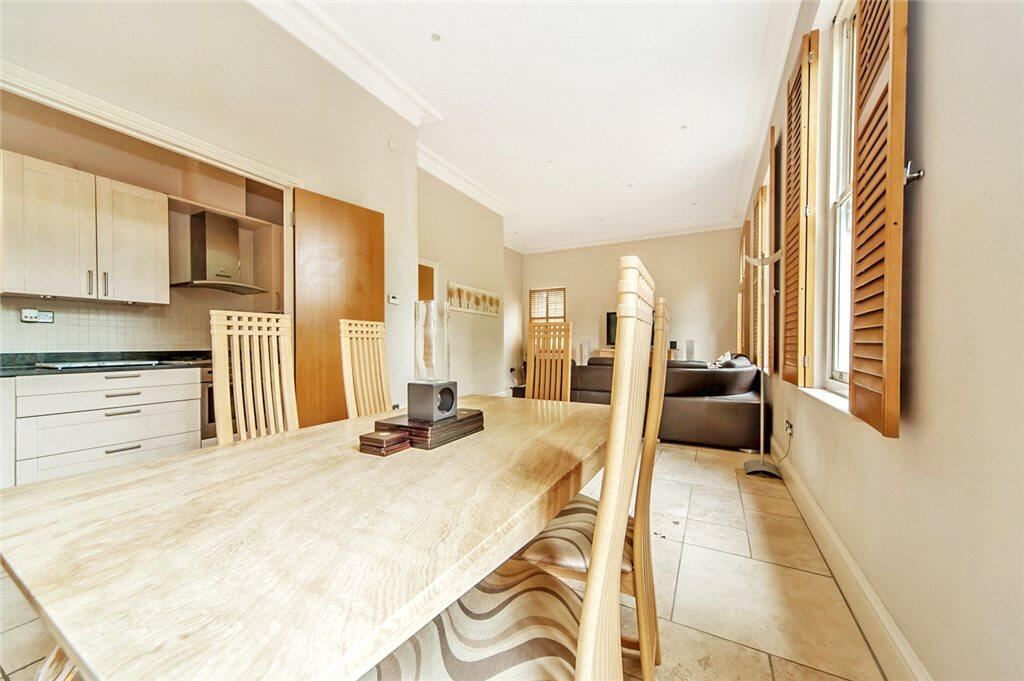
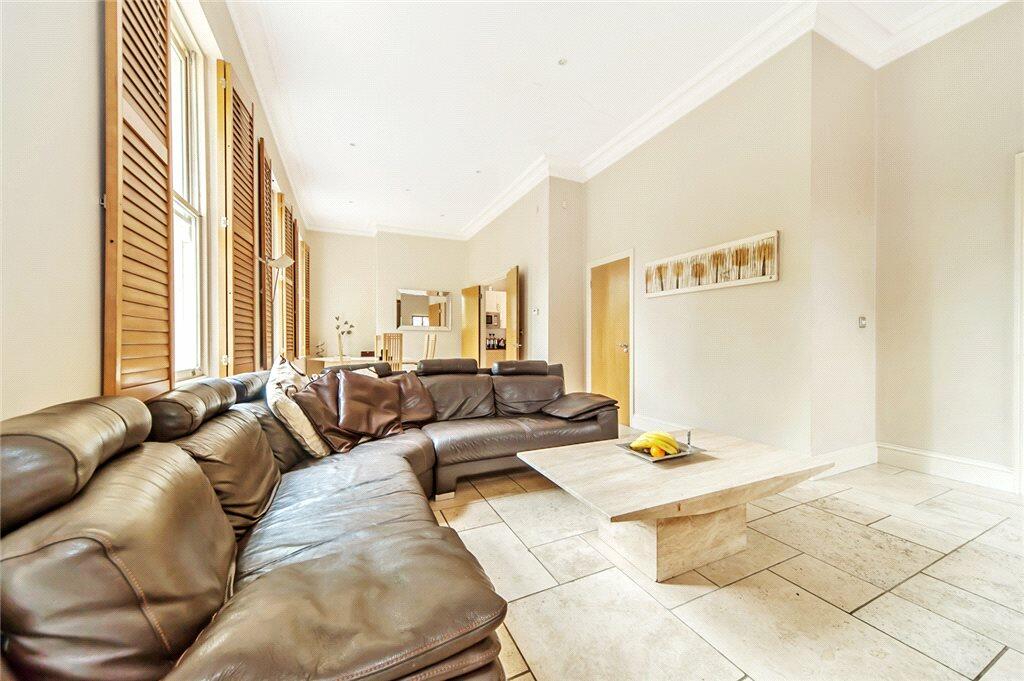
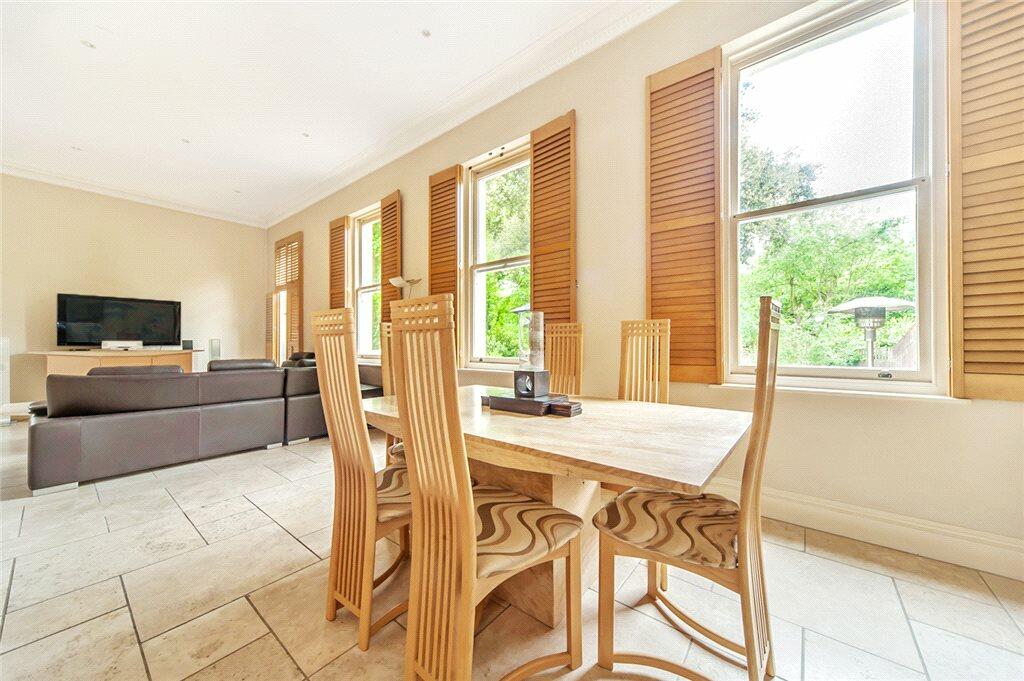
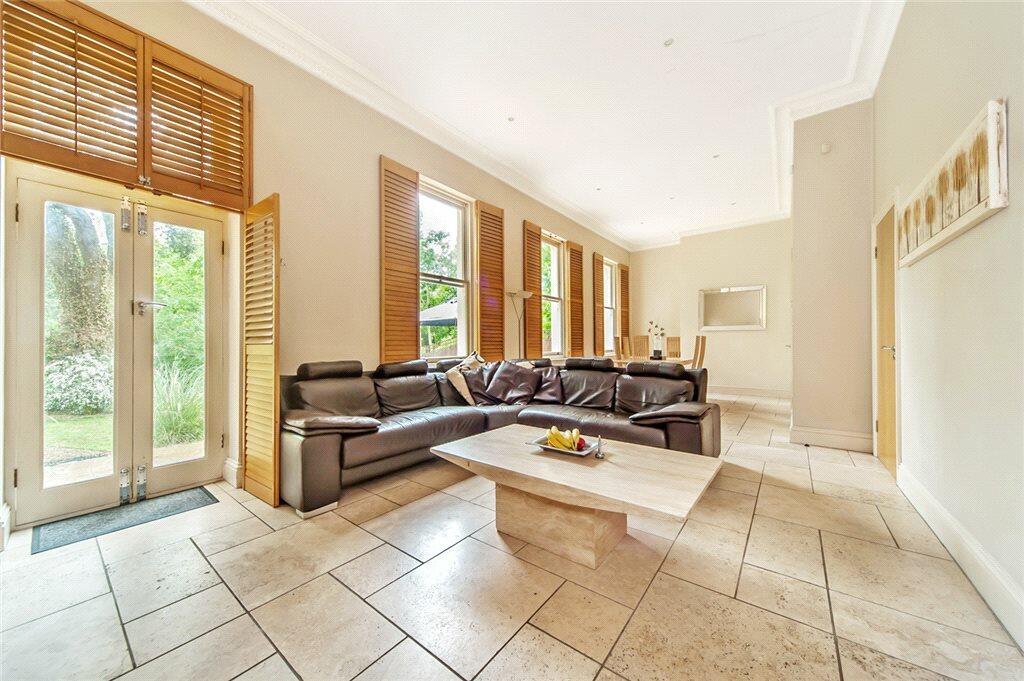
Key Features: • 32ft Lounge/Dining Room • En-Suite To Master Bedroom • High Ceiling and Large Windows • 150ft Private Rear Garden • Large Patio Area • Easy Access To A2 Into London
Location: • Nearest Station: N/A • Distance to Station: N/A
Agent Information: • Address: 77 Bexley High Street, Bexley, DA5 1JX
Full Description: Located within a private gated community is this unique 2 bedroom house. The property is an addition to the original Manor House which offers character, charm and style.Key TermsQuite possibly the perfect Kent retreat for the professional buyer searching for a spacious and luxurious residence with access in to town. Viewing is highly recommended on the outstanding propertyEntrance Hall:Part-glazed door and window to front.Downstairs Cloakroom:Low level WC. Pedestal wash hand basin. Tiled walls and flooring.Lounge/Dining Room:32' 5" x 30' 6" (9.88m x 9.3m)Windows and shutters to rear. Under floor heating. Tiled floor.Study:1.83mKitchen:Range of wall and base units with granite work surface over. Integrated dishwasher. Integrated fridge/freezer. Electric oven and gas hob. Microwave. Tiled floor. Part-tiled walls.Bedroom One:14' 1" x 15' 11" (4.3m x 4.85m)Juliette balcony. Built-in wardrobes. Wood flooring.En-Suite Shower Room:Double shower enclosure. Pedestal wash hand basin. Low level WC. Heated towel rail. Tiled walls. Tiled flooring.Bedroom Two:15' 11" x 10' 6" (4.85m x 3.2m)Dual aspect window to front and rear. Built-in wardrobes. Wood flooring.En-Suite Bathroom:Double glazed window to rear. P-Shaped bath. Low level WC. Pedestal wash hand basin. Heated towel rail. Spotlights.Rear Garden:150' 0" x 50' 0" (45.72m x 15.24m)Landscaped wooded garden with tropical plants, flowers and shrubs. Summerhouse.BrochuresParticulars
Features & amenities
Location
If the interactive map is unavailable, open the supplied location in maps.
Open location in mapsThe pin uses coordinates supplied with this listing. Confirm the exact location with the listing contact.
Listing information
- Original source
- www.rightmove.co.uk
- Added to Mirror
- Record updated
Added and updated dates describe the Mirror record. Source publication and verification dates are shown separately when known; none establishes time on market. Confirm current price and availability with the listing contact.
View original listingSimilar homes nearby