For Rent
Price on request
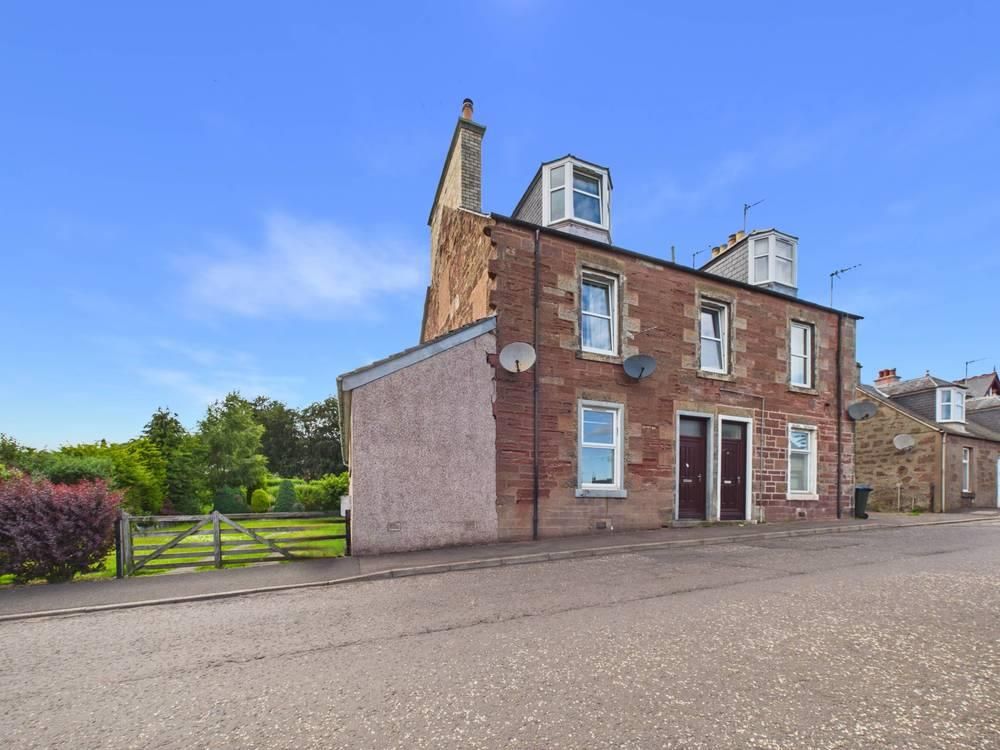
2 bed flat for sale71 West George Street, Blairgowrie PH10
Blairgowrie


Only details supplied with this listing are shown. Ask the listing contact to confirm measurements, taxes and costs.
Property Details: - Type: Detached house - Bedrooms: 6 - Bathrooms: 2
Agent: Next Home Estate Agents - Perth Phone: 01738 301325
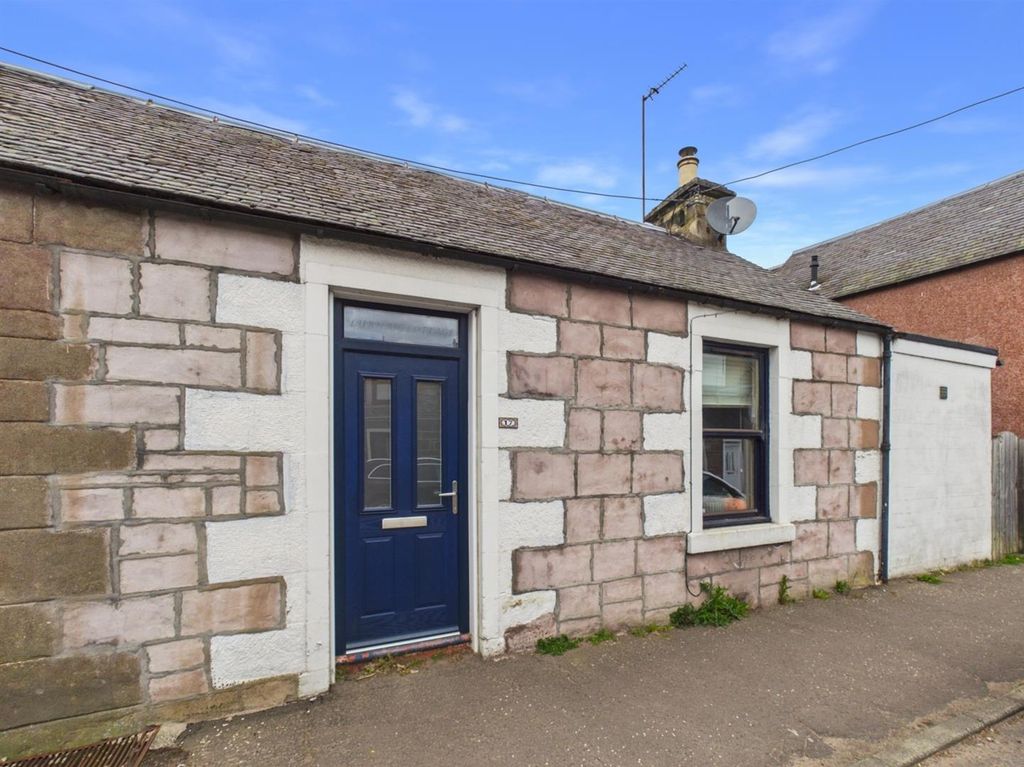
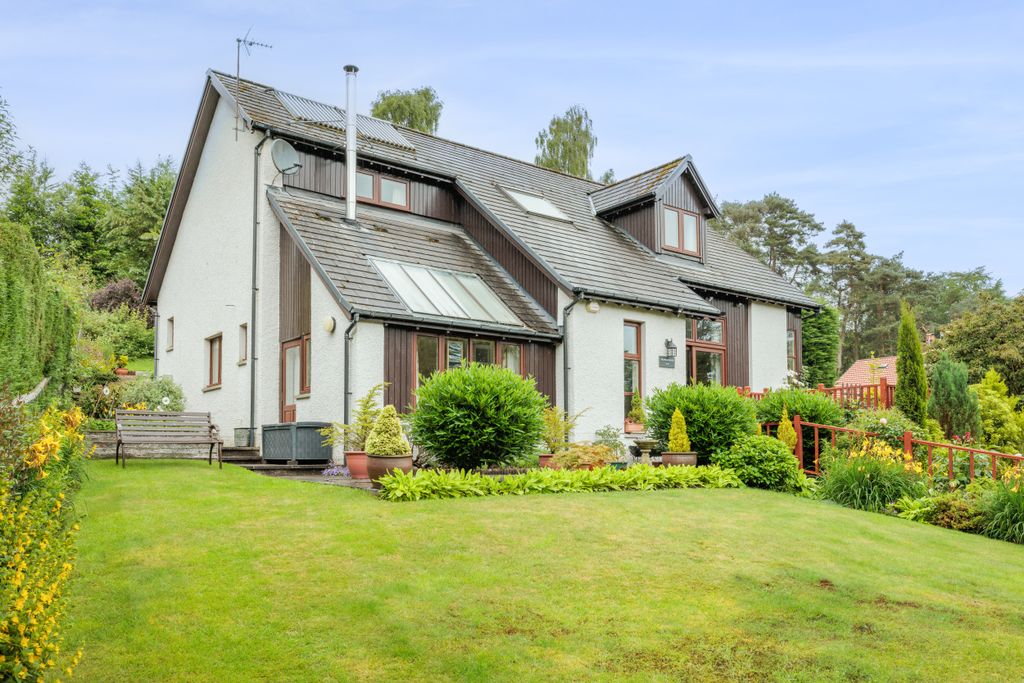
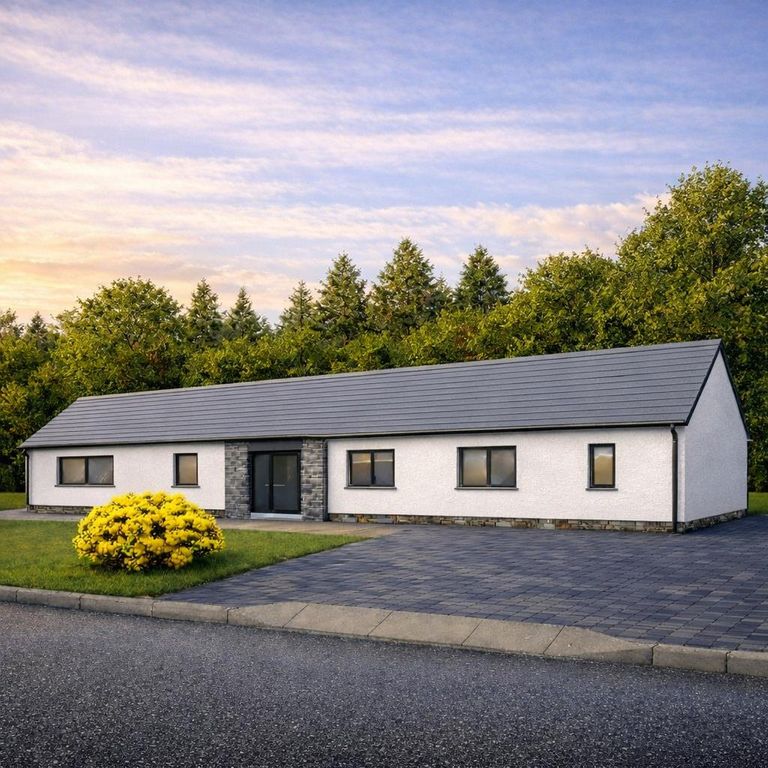
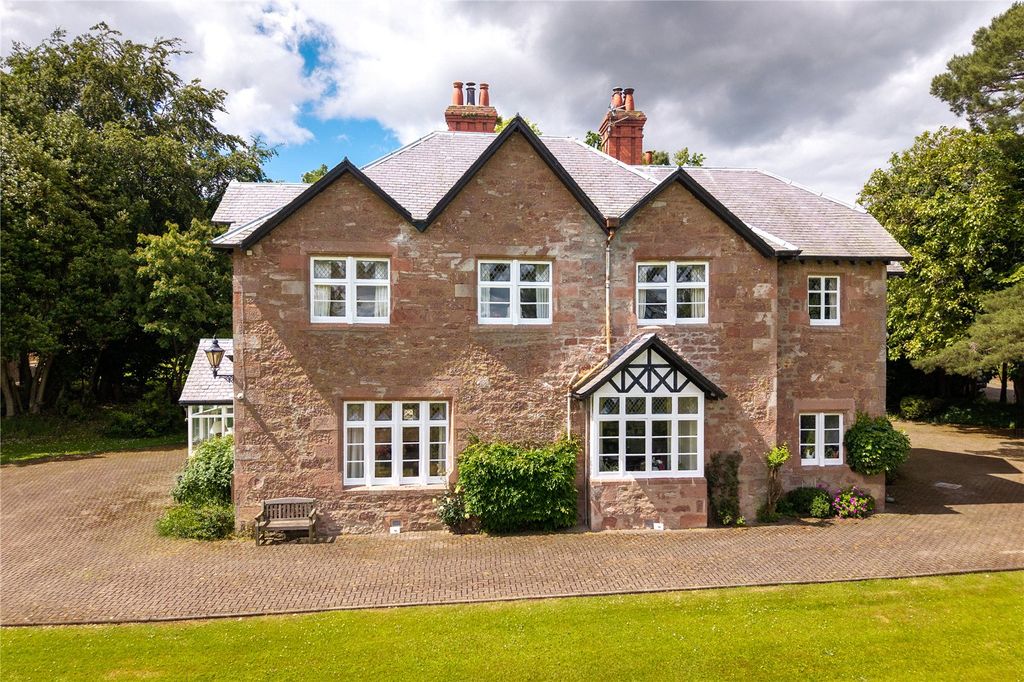
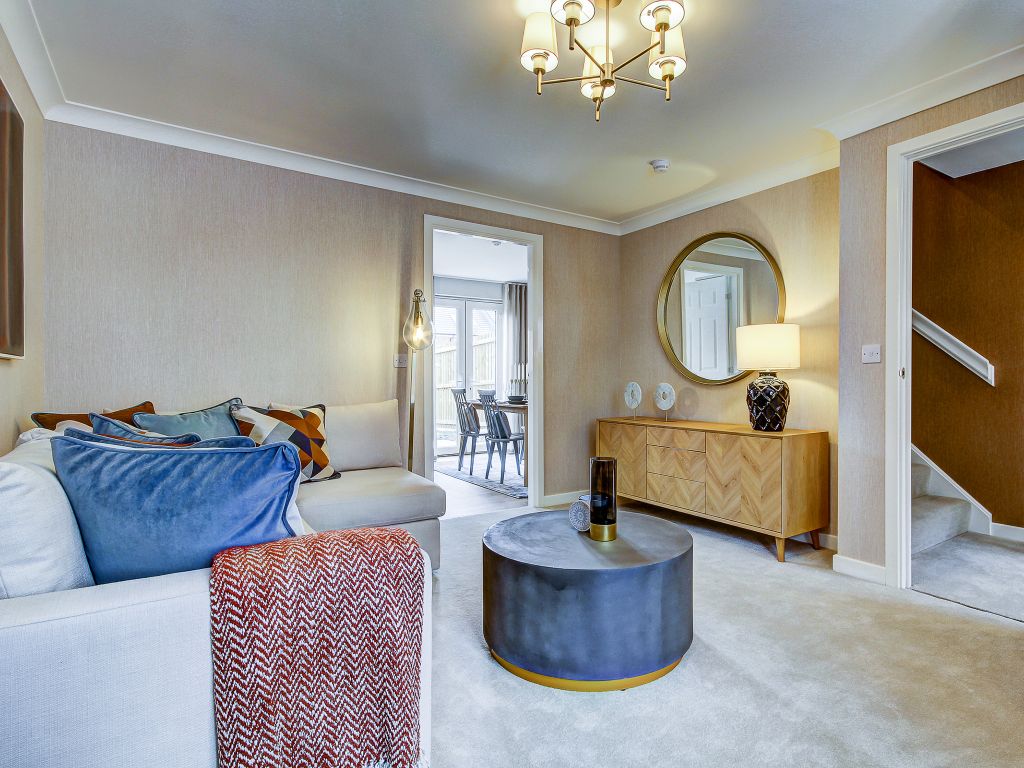
<strong></strong> <strong></strong> We are delighted to bring to the market this deceptively spacious 6 Bedroom traditional Villa situated within the picturesque hamlet of Ballintuim. The versatile accommodation is set over 3 floors and comprises entrance hall; bright lounge with wood burning stove and front facing window; double bedroom; bathroom; lovely dining kitchen with Rayburn cooker, double oven, dishwasher and fridge freezer; utility area with sink, space for appliances and door to the front; 2 further bedrooms on the ground floor and on the first floor is a sitting room with large office off; bedroom and bathroom. On the second floor is 2 double bedrooms, one of which has a room off which can be utilised for a variety of uses. The landscaped garden grounds are extensive and there are large outbuildings with garage, workshop, greenhouse, log store and shed. The driveway provides parking for several vehicles. Early viewing is recommended as this property is rare to the market. <br/><br/><strong>HALLWAY</strong> <strong>15' 5" x 6' 10" (4.7m x 2.1m)</strong> <br/><br/><strong>LOUNGE</strong> <strong>22' 11" x 13' 1" (7m x 4m)</strong> <br/><br/><strong>DINING</strong> <strong>KITCHEN</strong> <strong>14' 5" x 12' 1" (4.4m x 3.7m)</strong> <br/><br/><strong>UTILITY</strong> <strong>ROOM</strong> <strong>9' 6" x 8' 6" (2.9m x 2.6m)</strong> <br/><br/><strong>BATHROOM</strong> <strong>12' 9" x 10' 2" (3.9m x 3.1m)</strong> <br/><br/><strong>BEDROOM</strong> <strong>11' 5" x 9' 10" (3.5m x 3.0m)</strong> <br/><br/><strong>BEDROOM</strong> <strong>15' 8" x 10' 5" (4.8m x 3.2m)</strong> <br/><br/><strong>SITTING</strong> <strong>ROOM</strong> <strong>14' 9" x 12' 1" (4.5m x 3.7m)</strong> <br/><br/><strong>OFFICE</strong> <strong>12' 5" x 10' 5" (3.8m x 3.2m)</strong> <br/><br/><strong>BEDROOM</strong> <strong>13' 1" x 7' 2" (4m x 2.2m)</strong> <br/><br/><strong>BATHROOM</strong> <strong>8' 10" x 7' 2" (2.7m x 2.2m)</strong> <br/><br/><strong>BEDROOM</strong> <strong>13' 9" x 12' 1" (4.2m x 3.7m)</strong> <br/><br/><strong>NURSERY/DRESSING</strong> <strong>ROOM</strong> <strong>12' 5" x 10' 9" (3.8m x 3.3m)</strong> <br/><br/><strong>GARAGE</strong> <strong>30' 6" x 25' 3" (9.3m x 7.7m)</strong>
If the interactive map is unavailable, open the supplied location in maps.
Open location in mapsThe pin uses coordinates supplied with this listing. Confirm the exact location with the listing contact.
Added and updated dates describe the Mirror record. Source publication and verification dates are shown separately when known; none establishes time on market. Confirm current price and availability with the listing contact.
View original listing