For Rent
£1,300/mo
Windsor Avenue, Whitefield, Manchester M45
3 bd
Whitefield
Listed by Zoopla Agent


Property Details: - Type: Semi-detached house - Bedrooms: 3 - Bathrooms: 1
Agent: Aubrey Lee & Company - Prestwich Phone: 0161 506 9245
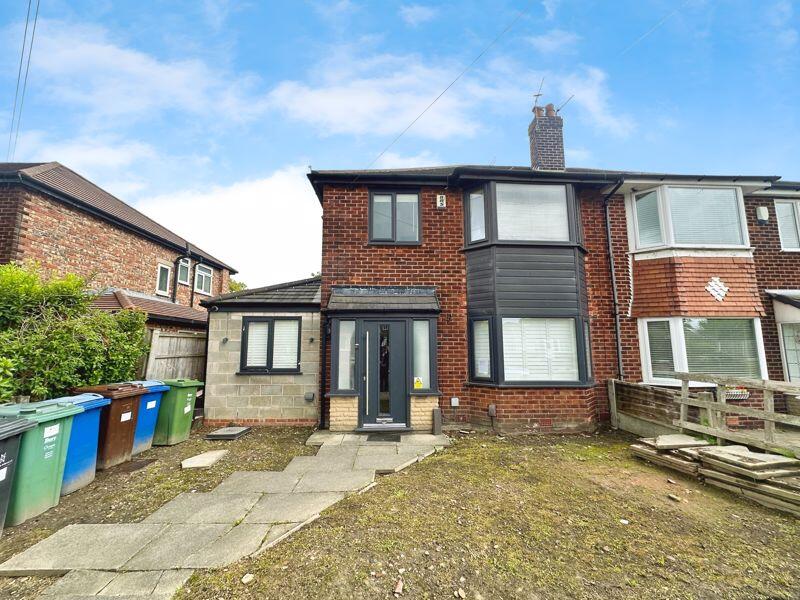
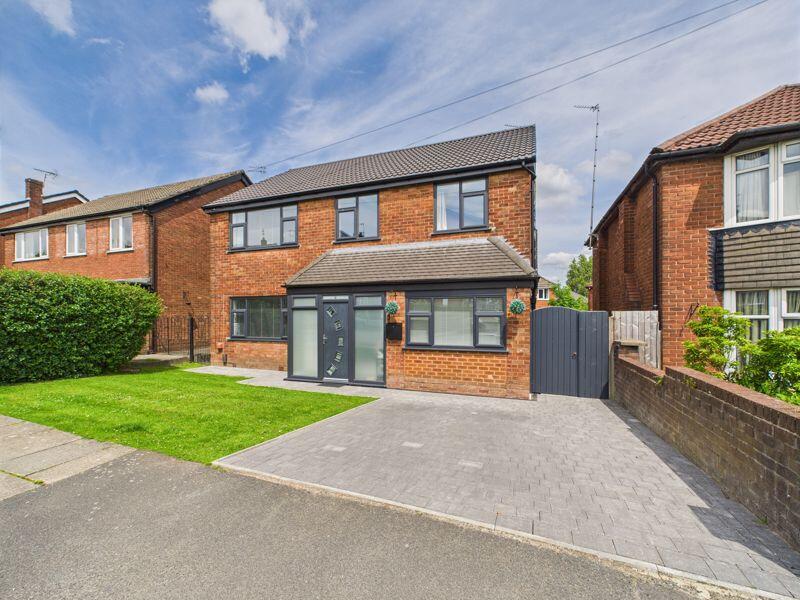
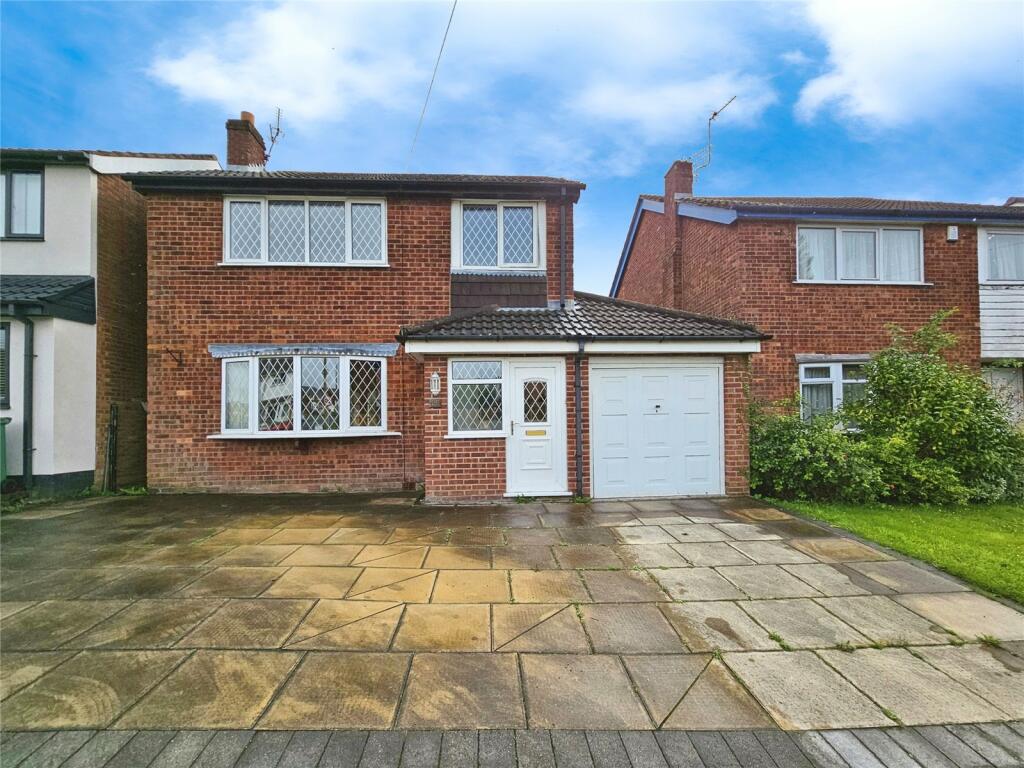
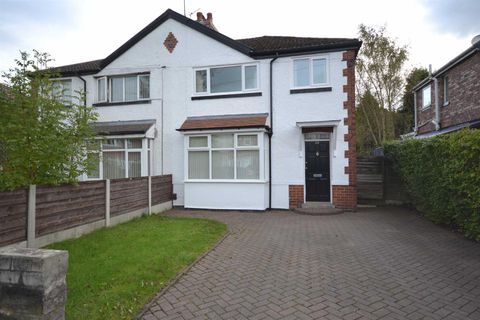
Aubrey Lee & Co are happy to bring to the market this three bedroom, semi detached house which provides easy access to local shops, schools and transport links, the property makes an ideal first time buy or small family home. The property benefits from off street parking and is offered with no chain.<br/><br/>The accommodation briefly comprises of:- Hall, Lounge, Dining Room, Kitchen, Bedroom 1, Bedroom 2, Bedroom 3, Bathroom, Garden.<br/><br/>Viewings can be arranged by calling the office of Aubrey Lee & Co.<br/><br/><b>Location</b><br/>Balmoral Avenue is accessed from Thatch Leach Lane, the property is located near the junction with Windsor Avenue.<br/><br/><b>Hall</b><br/>A welcoming hallway with the stairs leading upto the right. Panelled doors to all rooms and useful understairs storage cupboard.<br/><br/><b>Lounge - 3.76m (12'4") Approx x 3.67m (12'0") Approx</b><br/>Front facing room measured into the bay window, ample space for furniture.<br/><br/><b>Dining Room - 4.5m (14'9") Approx x 3.43m (11'3") Approx</b><br/>Rear facing room which is measured into the bay window overlooking the garden, again there is ample space for furniture.<br/><br/><b>Kitchen - 2.3m (7'7") Approx x 2.19m (7'2") Approx</b><br/>Fitted with a range of matt blac fronted wall and base units with an inset sink unit and mixer tap, integrated oven with 4 ring hob and extractor hood above. Space for a fridge/freezer. Side and rear facing windows along with a door opening to the side.<br/><br/><b>3 Bedrooms</b><br/><br/><b>Bedroom 1 - 3.76m (12'4") Approx x 3.21m (10'6") Approx</b><br/>Front facing double bedroom.<br/><br/><b>Bedroom 2 - 3.76m (12'4") Approx x 3.43m (11'3") Approx</b><br/>Rear facing double bedroom with fitted robes.<br/><br/><b>Bedroom 3 - 1.96m (6'5") Approx x 1.86m (6'1") Approx</b><br/>Front facing single bedroom.<br/><br/><b>Bathroom</b><br/>Consisting of a white suite of bath with overhead shower, matching washbasin and wc. Part tiled walls, frosted window, tiled floor.<br/><br/><b>Garden</b><br/>To the rear of the property is a loose stone and lawned garden with shrubbery and tree lined border. To the front of the property there is a driveway and smaller lawned garden.<br/><br/><b>Heating</b><br/>Gas central heating from a wall mounted boiler<br/><br/><b>Windows</b><br/>Sealed unit double glazing in upvc frames.<br/><br/><b>Council Tax</b><br/>Band C<br/><br/><b>Tenure</b><br/>We understand that the property is Freehold subject to an annual chief rent of £5.<br/><br/><b>what3words /// </b> <a target="_blank" href="https://what3words.com/horses.trap.bets">horses.trap.bets</a><br/><br/><b>Notice</b><br/>Please note we have not tested any apparatus, fixtures, fittings, or services. Interested parties must undertake their own investigation into the working order of these items. All measurements are approximate and photographs provided for guidance only.