
For Rent
Price on request
2 bed flat for salePitt Street B4, Birmingham
Studio
Birmingham
Property Details: • Type: Semi-Detached • Tenure: FREEHOLD • Floor Area: N/A
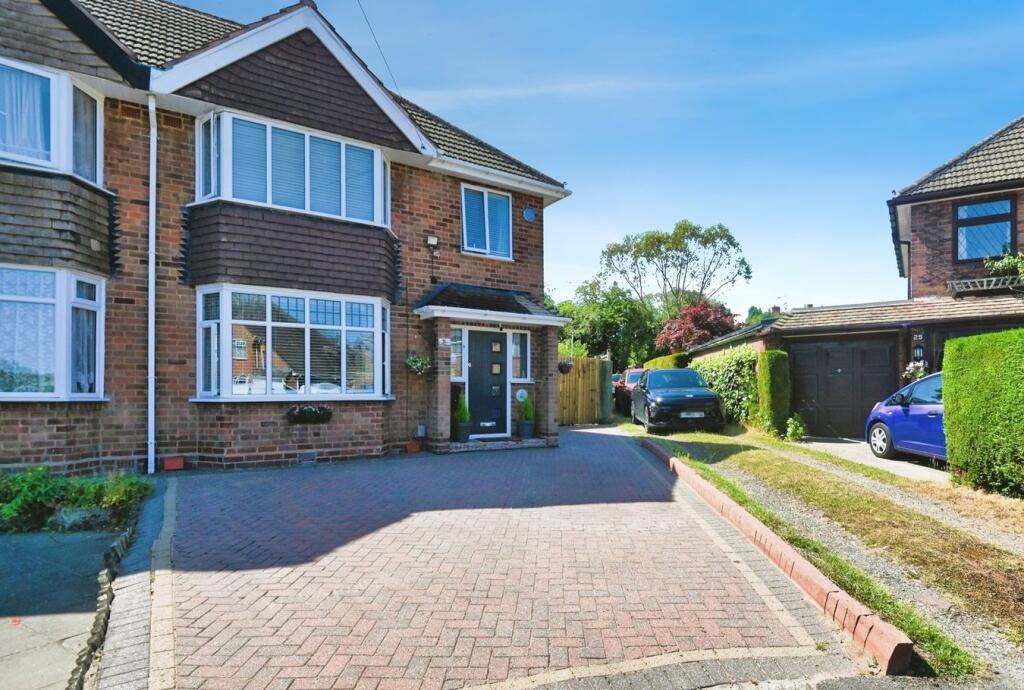
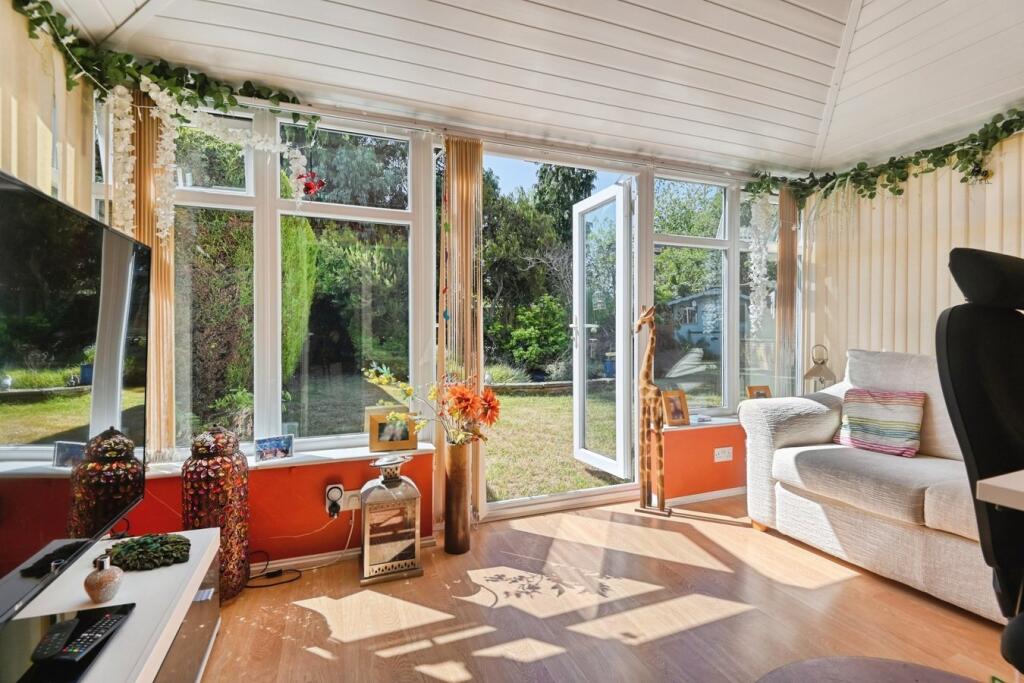
Key Features: • *Guide Price £335,000 - £360,000* • Three Double Bedrooms with Built-In Wardrobes/Storage • Three Reception Rooms Included Orangery with French Patio Doors • Modern Kitchen with Integral Appliances • Modern Shower Room Suite • Boarded & Carpeted Loft - Potential for Full Conversion (STPP) • Ample Driveway Parking to Front & Side • Generous & Beautifully Presented Garden with Sitting Areas, Summer House, Pond & Established Beds/Trees • Potential for Side Extension (STPP) - Plans Already Drawn • Prime Location Close to Amenities, Good Schools & Road/Public Transport Links
Location: • Nearest Station: Water Orton Station • Distance to Station: 1.398725847288997 miles
Agent Information: • Address: St Georges House, 56 Peter St, Manchester M2 3NQ
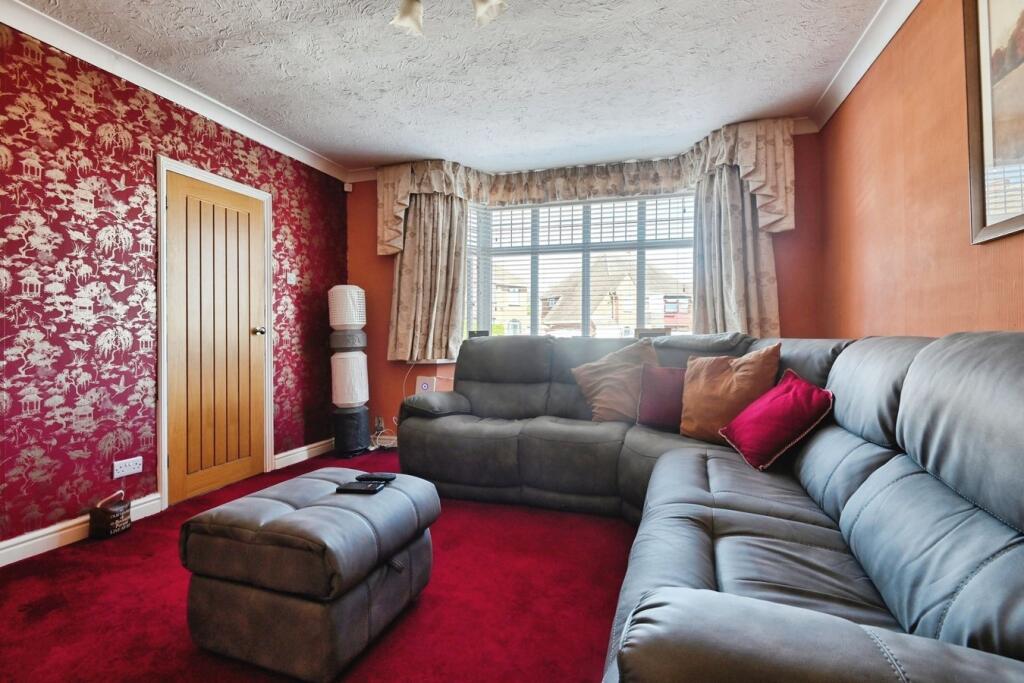
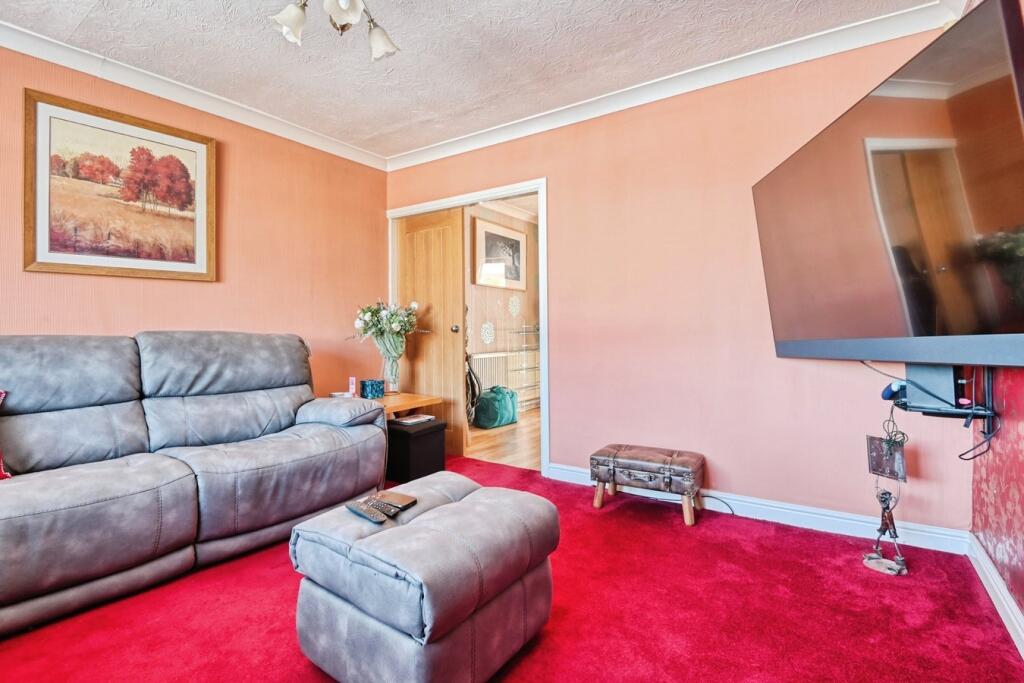
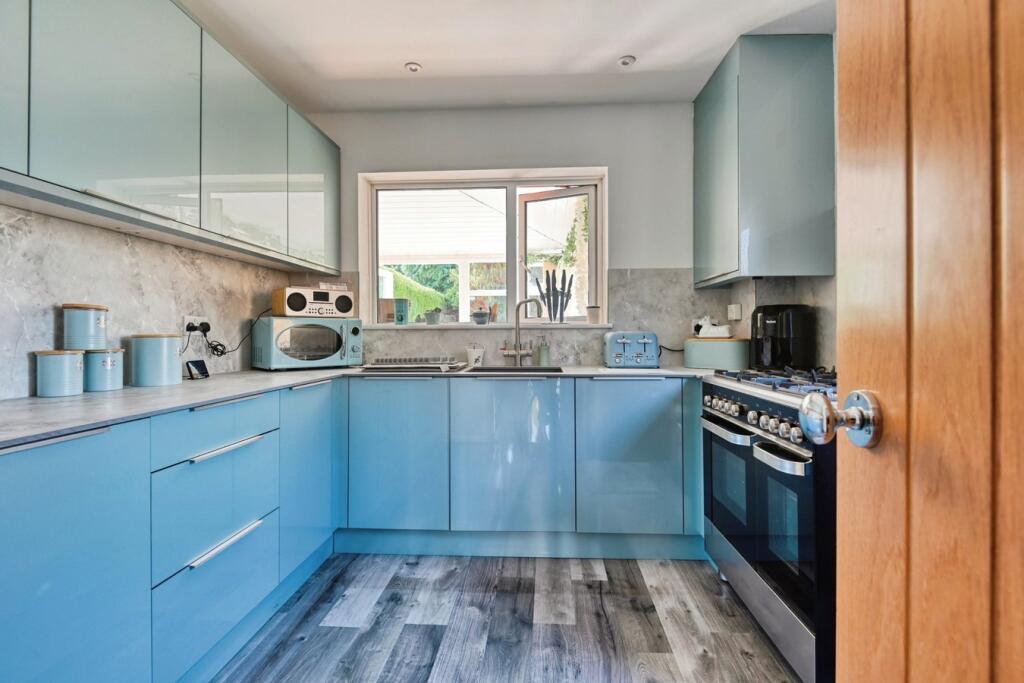
Full Description: <p>INTERNAL:</p><p>Entrance Hall - The front composite double glazed entrance door opens to the hall, with frosted leaded double glazed windows, a side aspect double glazed window, polished wood effect flooring, a set of carpeted stairs to the first floor landing, recessed understairs space and a radiator.</p><p></p><p>Lounge - Spacious and cosy reception room offering ample space for furniture with a front aspect double glazed bay window, carpeted flooring, a radiator and a set of French oak-style doors to the:</p><p></p><p>Dining Room - Providing space for a good sized dining table and chairs and for storage/ornamental furniture with wood laminate flooring, a radiator and a uPVC double glazed door to the conservatory with side screen double glazed windows.</p><p></p><p>Orangery - Bright and spacious room with a brick base, a pitched insulated roof, multiple side and rear aspect double glazed windows with garden views, wood laminate flooring, a radiator and a set of French uPVC double glazed doors to the garden.</p><p></p><p>Kitchen - Fitted with a range of modern high gloss wall and base units with complementing marble worktops and splashbacks, an inset composite sink basin with a drainer and an instant boiling water mixer tap, an integrated set of appliances, space for a range cooker, a double glazed window to the conservatory, wood effect flooring, ceiling spotlights and a uPVC double glazed door to the side elevation where there is a walk-in store room.</p><p></p><p>First Floor Landing - With a side aspect double glazed window, carpeted flooring, an airing cupboard and a ceiling hatch with a pull-down ladder to a boarded and carpeted loft currently utilised as an office with potential for full conversion into a living space/additional bedroom (STPP).</p><p></p><p>Bedroom One - Large double sized bedroom with a front aspect double glazed window, carpeted flooring, a radiator, a range of fitted wardrobes and a built-in storage cupboard/wardrobe.</p><p></p><p>Bedroom Two - Double sized bedroom with a rear aspect double glazed window, wood laminate flooring, a radiator and a built-in storage cupboard/wardrobe.</p><p></p><p>Bedroom Three - Small double sized bedroom with a front aspect double glazed window, wood laminate flooring, a radiator and a built-in storage cupboard/wardrobe.</p><p></p><p>Shower Room - Modern suite comprising a low-level WC, a wash hand basin set into a vanity unit, a corner step-in glass shower enclosure with a rainfall shower, stone effect aqua boarding and double doors, a frosted rear aspect double glazed window, wood laminate flooring, tiled splashbacks and a chrome heated towel rail.</p><p></p><p>EXTERNAL:</p><p>To the front is a block paved driveway providing off-road parking space and a gate to the side where there is a walk-in store room beside the kitchen, off-road parking space via double access gates and potential for extension (STPP), with drawings already produced by the current owners. To the rear is a generously sized and beautifully presented garden which is mostly lawned with a stone paved patio with brick dwarf walling, paved pathways, two summer houses, a storage shed, a sunken pond with a brick boundary, an outside tap and an abundance of established plants, shrubs, boxed hedgerows and mature trees. There is also outside lighting around the property and wooden fencing to the perimeter.</p><p></p><p>ADDITIONAL INFORMATION:</p><p>Council Tax Band: C</p><p>Local Authority: Solihull</p><p>Early viewing is highly recommended due to the property being realistically priced.</p><p></p><p>Disclaimer:</p><p>These particulars, whilst believed to be accurate are set out as a general guideline and do not constitute any part of an offer or contract. Intending Purchasers should not rely on them as statements of representation of fact, but must satisfy themselves by inspection or otherwise as to their accuracy. Please note that we have not tested any apparatus, equipment, fixtures, fittings or services including gas central heating and so cannot verify they are in working order or fit for their purpose. Furthermore, Solicitors should confirm moveable items described in the sales particulars and, in fact, included in the sale since circumstances do change during the marketing or negotiations. Although we try to ensure accuracy, if measurements are used in this listing, they may be approximate. Therefore if intending Purchasers need accurate measurements to order carpeting or to ensure existing furniture will fit, they should take such measurements themselves. Photographs are reproduced general information and it must not be inferred that any item is included for sale with the property.</p><p></p><p>TENURE</p><p>To be confirmed by the Vendor’s Solicitors</p><p></p><p>POSSESSION</p><p>Vacant possession upon completion</p><p></p><p>VIEWING</p><p>Viewing strictly by appointment through The Express Estate Agency</p><p></p>


