Property Details:
• Type: Detached
• Tenure: FREEHOLD
• Floor Area: N/A
Key Features:
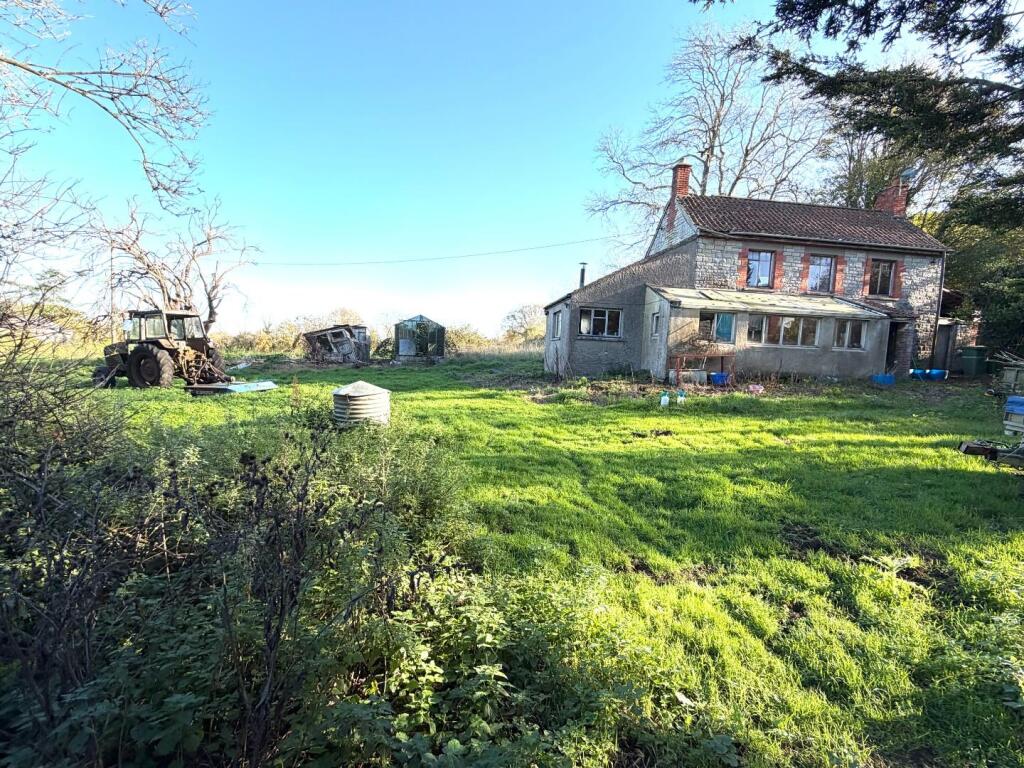
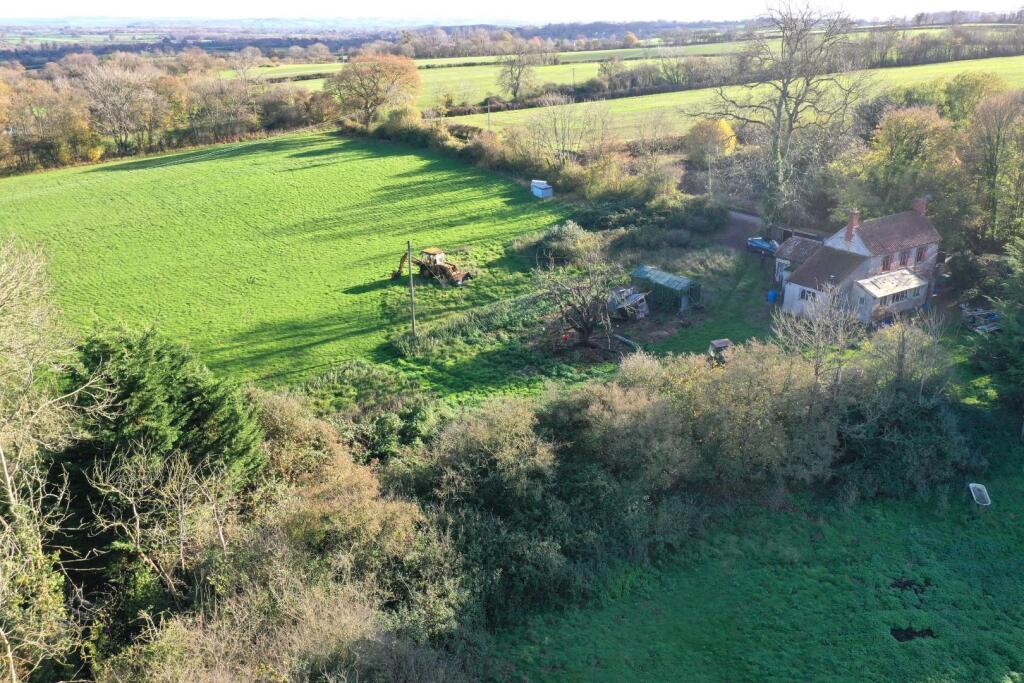
• 1930's Detached Cottage
• Requires Complete Refurbishment
• Two Reception Rooms
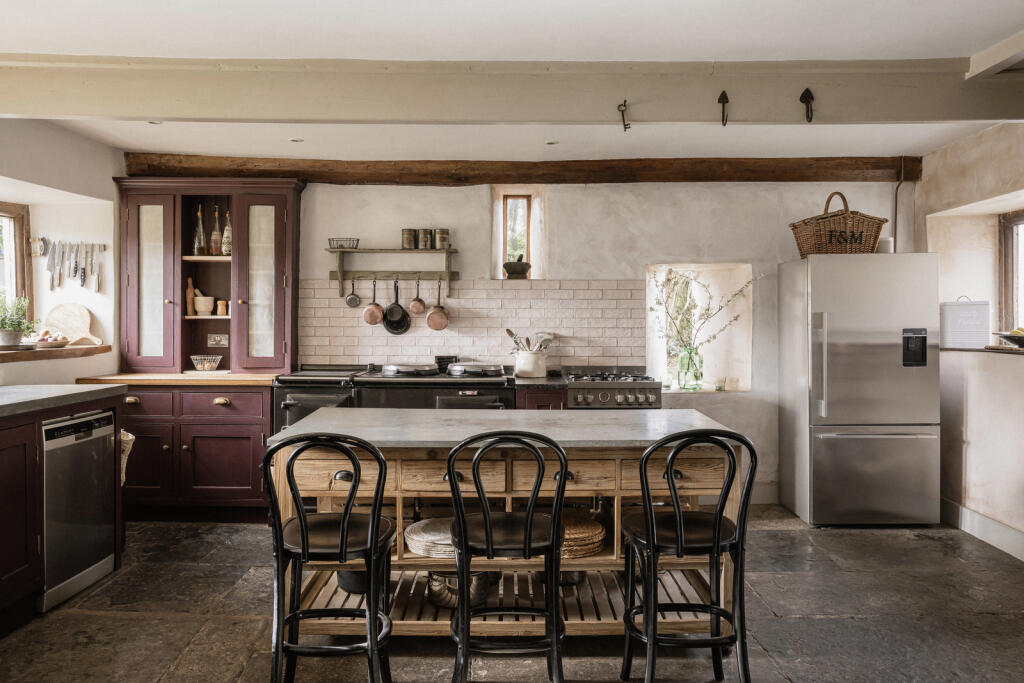
• Kitchen
• Bathroom
• Three Bedrooms
• Views Of The Mendips
• Village Location
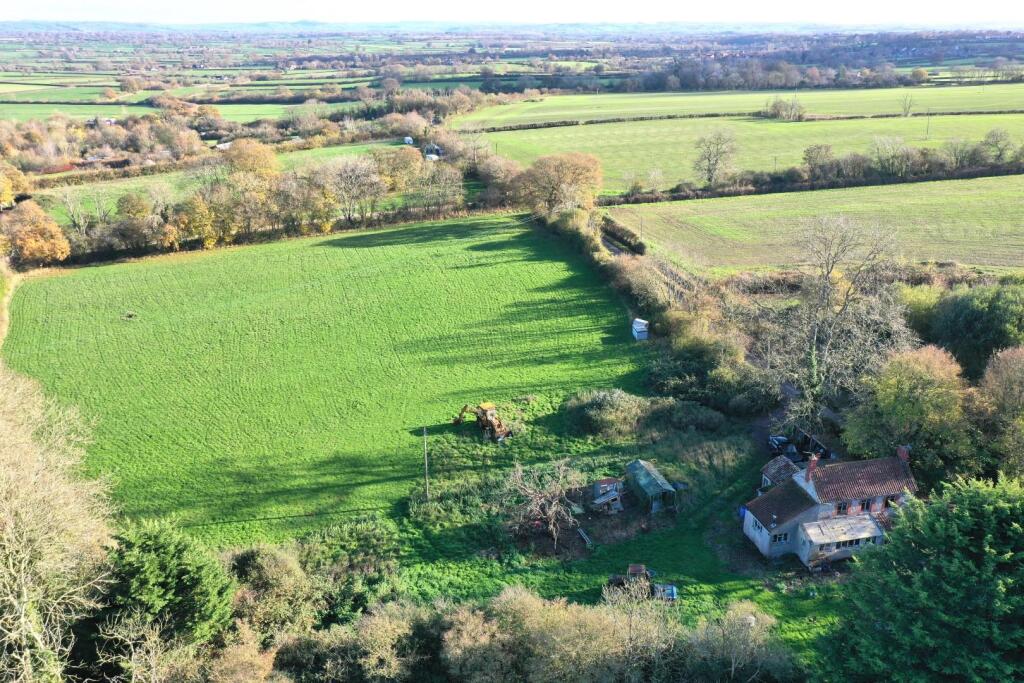
• Approx 4.4 Acres Of Paddock And Garden
• No Onward Chain
Location:
• Nearest Station: Castle Cary Station
• Distance to Station: 6.815685872845609 miles
Agent Information:
• Address: 20 High Street,
Glastonbury,
BA6 9DU
Full Description:
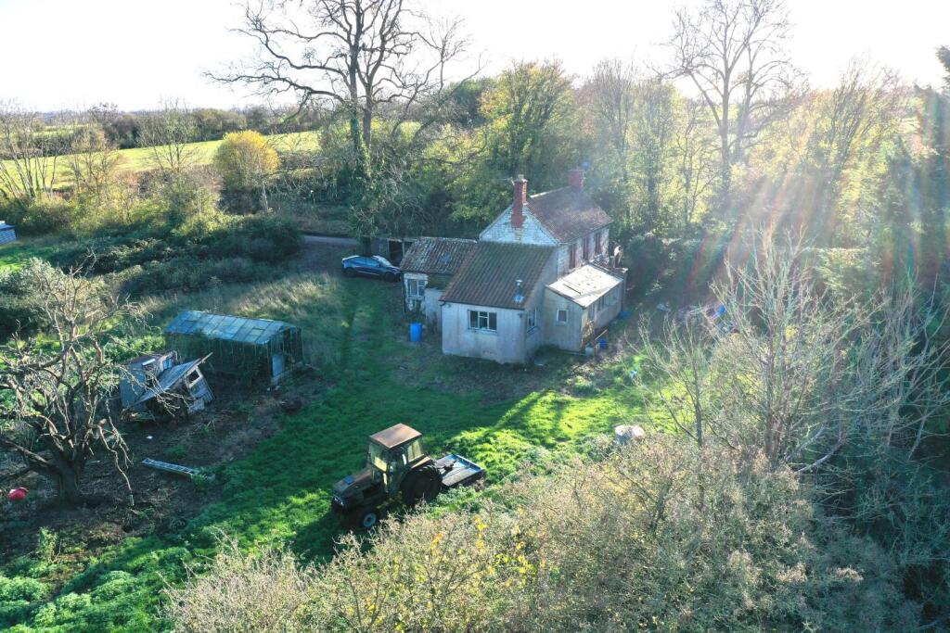
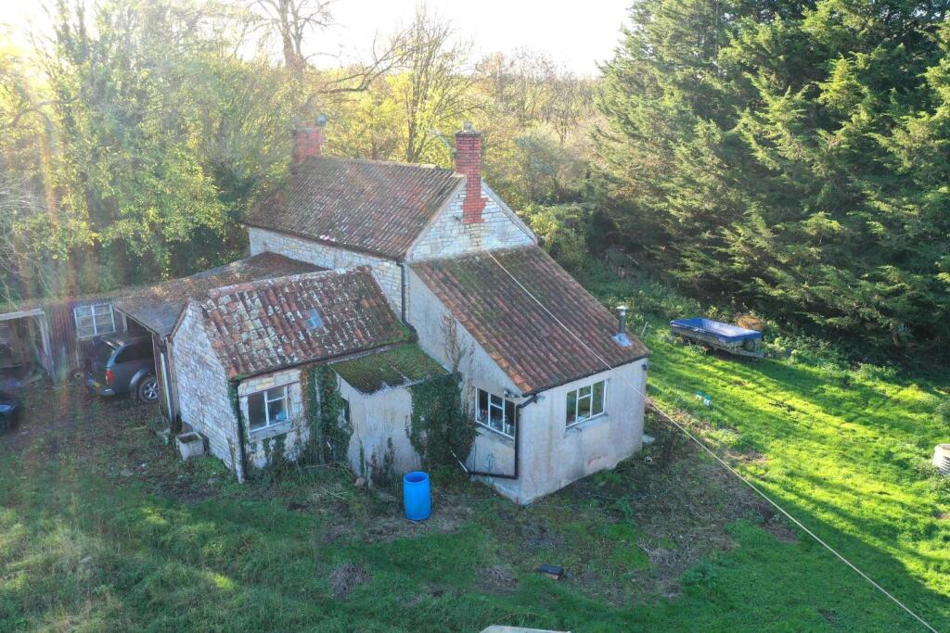
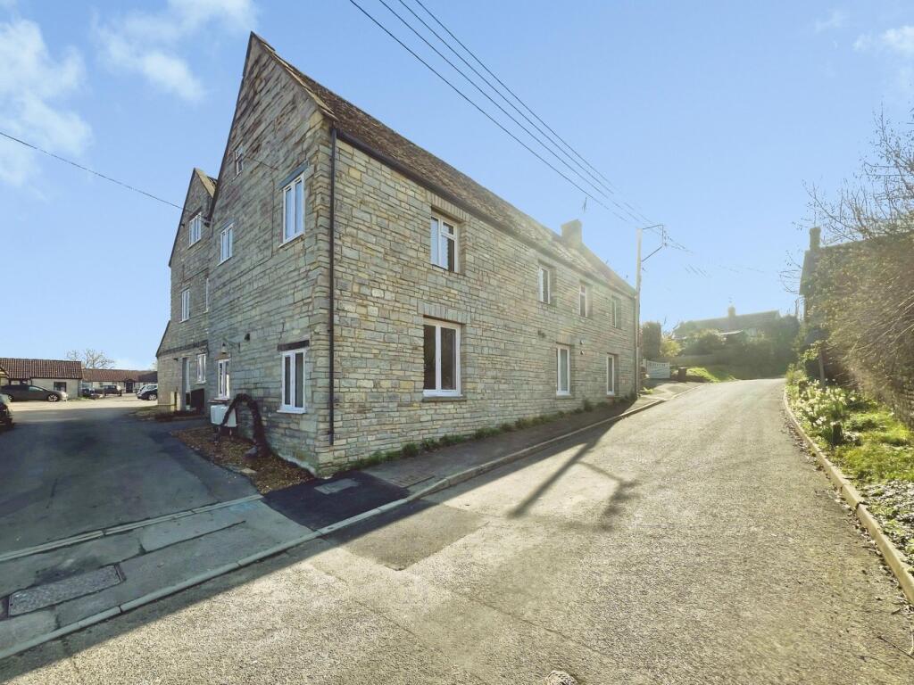
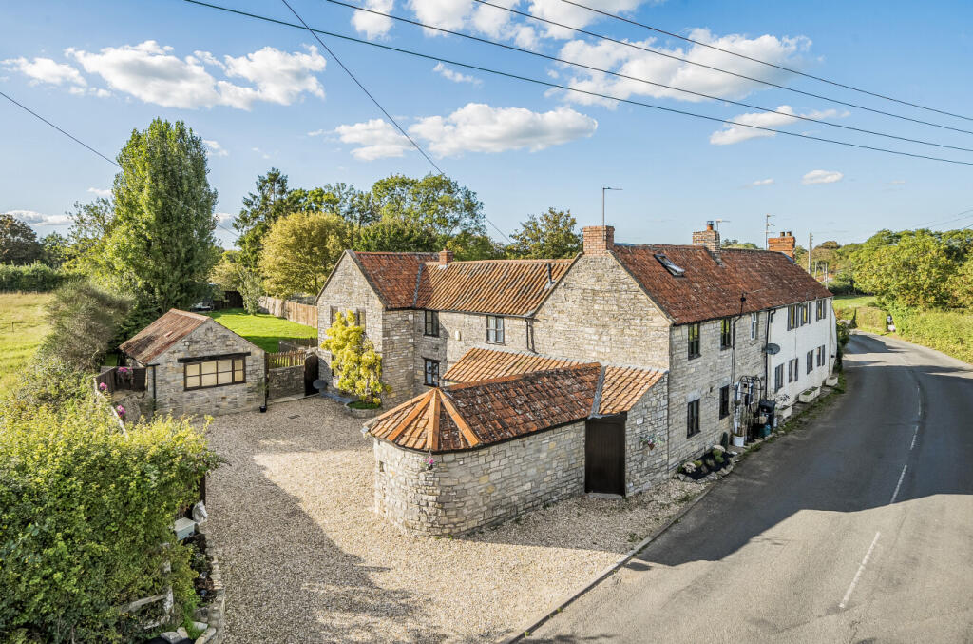
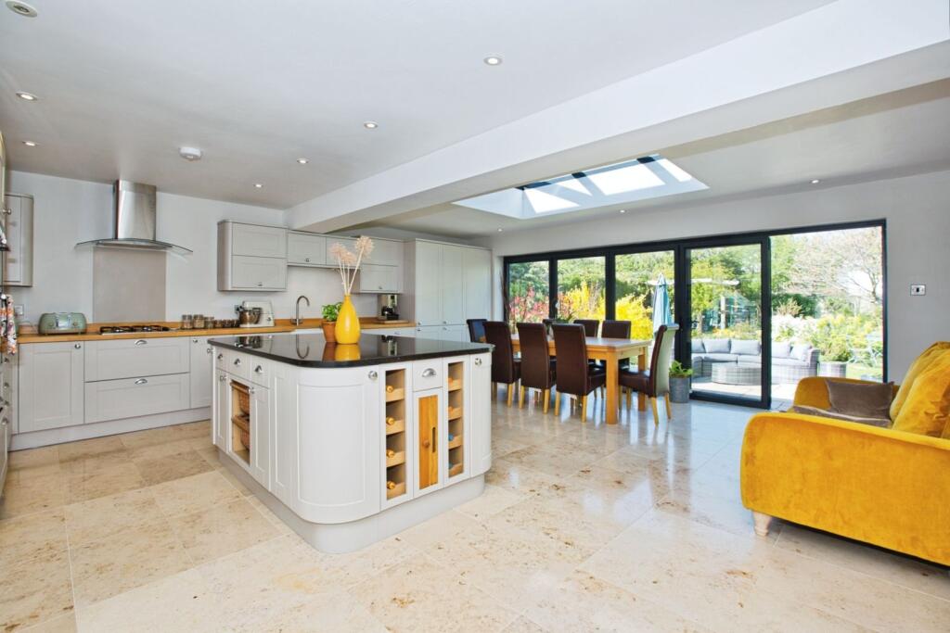
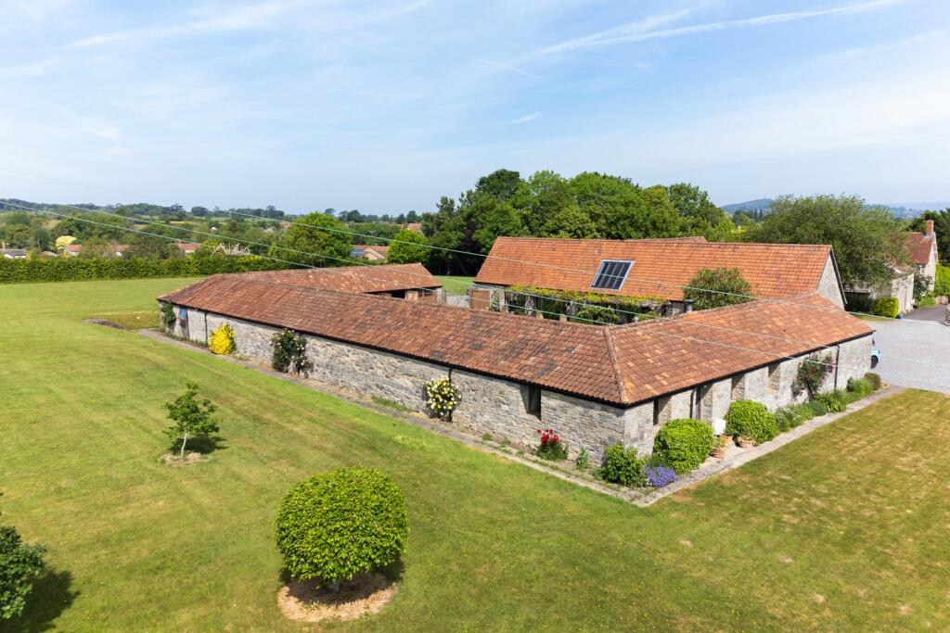
Nestled in the picturesque countryside of Butleigh, this three-bedroom detached cottage presents a unique opportunity for those seeking a rural retreat. Set in grounds of approximately of 4.4 acres, the property boasts stunning views of the Mendip Hills. The cottage requires complete refurbishment, allowing the new owner to tailor the space to their personal taste and style. The unique development possibilities, subject to the necessary consents, present an exciting opportunity for those looking to create something truly special.<br /><br /><b>Veranda</b> - 6.50m x 1.63m (21'4 x 5'4) - French doors leading to an enclosed veranda connected with power and light. Door leading into the hallway.<br /><br /><b>Hallway</b> - Stairs rising to first floor. Doors leading to dining room and living room.<br /><br /><b>Living Room</b> - 3.71m x 3.35 (12'2" x 10'11") - Open tiled fireplace. Window to front.<br /><br /><b>Dining Room</b> - 3.51m x 3.30m (11'6 x 10'10) - Fireplace. Window to front. Door to kitchen. Door to inner hallway.<br /><br /><b>Inner Hallway</b> - Window to side. Copper cylinder with immersion heater. Glazed door to bathroom.<br /><br /><b>Bathroom</b> - Low level WC, wash hand basin and panelled bath.<br /><br /><b>Kitchen</b> - 3.96 x 3.68 (12'11" x 12'0") - Three windows. Sink, drainer and mixer tap over. Multi fuel stove. Walk in pantry with shelving. Door leading to veranda.<br /><br /><b>Store Room</b> - <br /><br /><b>Bedroom One</b> - Window to front.<br /><br /><b>Bedroom Two</b> - Window to front.<br /><br /><b>Bedroom Three</b> - Window to front.<br /><br /><b>Outside</b> - The front paddock is enclosed by wire fencing and has a gated entrance. To the rear of the property is a sweeping driveway with outbuildings, wood store and carport. There is also direct access into the main field which is level in total the land extends to approximately 4.4 acres.<br /><br /><b>Agents Note</b> - Spring Gardens is being sold with an uplift clause on the land with an overage payment of 25% of any increase in value attributable to the gain of planning permission for any additional residential properties within a period of 25 years.<br /><br /><b>Disclaimer</b> - Important Notice: Tor Estates, its clients and any joint agents give notice that 1: They are not authorised to make or give any representations or warranties in relation to the property either here or elsewhere, either on their own behalf or on behalf of their client or otherwise. They assume no responsibility for any statement that may be made in these particulars. These particulars do not form part of any offer or contract and must not be relied upon as statements or representations of fact. 2: Any areas, measurements or distances are approximate. The text, photographs and plans are for guidance only and are not necessarily comprehensive. It should not be assumed that the property has all necessary planning, building regulation or other consents and Tor Estates have not tested any services, equipment or facilities. Purchasers must satisfy themselves by inspection or otherwise.<br /><br />