Property Details:
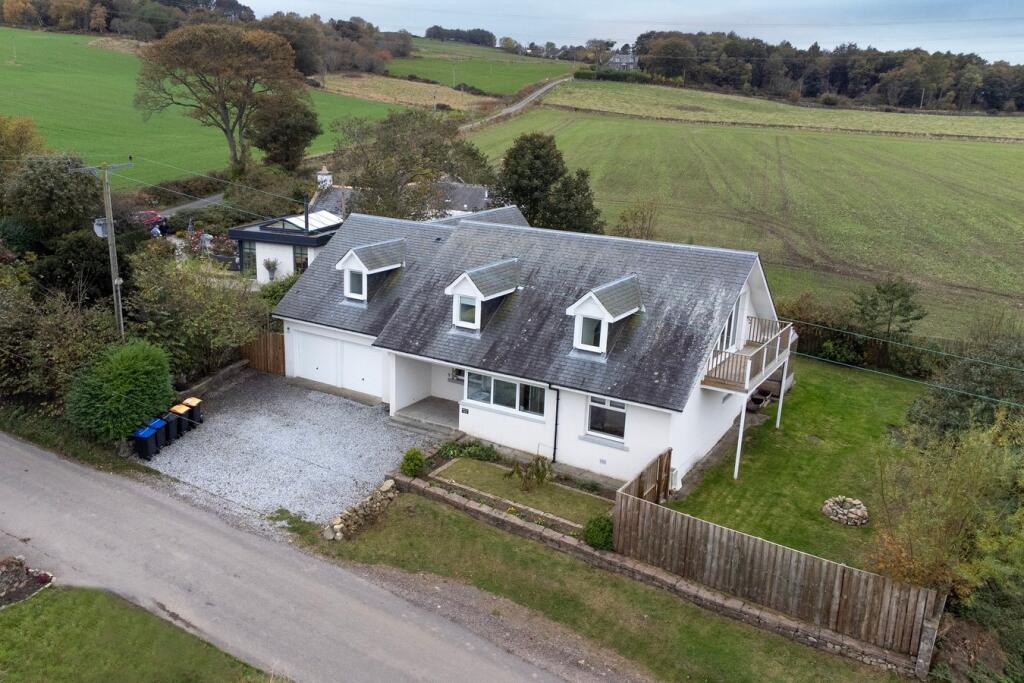
• Type: Detached
• Tenure: FREEHOLD
• Floor Area: N/A
Key Features:
• *Guide Price £465,000 - £430,000*
• Finished to a High Standard Throughout with High Quality Modern Fittings & Décor
• Five Double Bedrooms, Two with Fitted Wardrobes
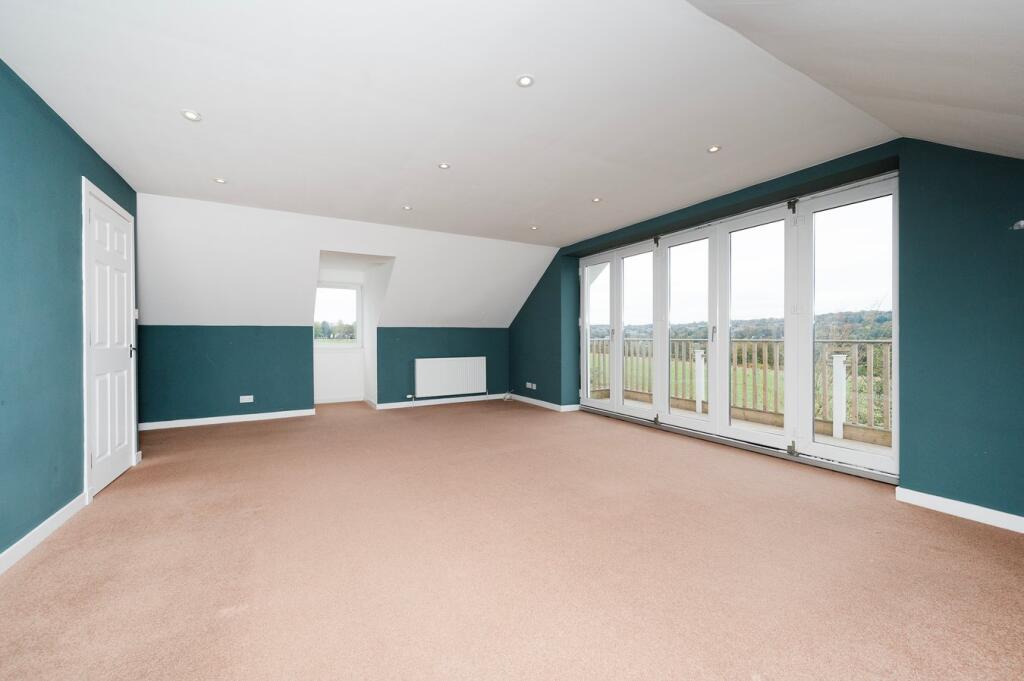
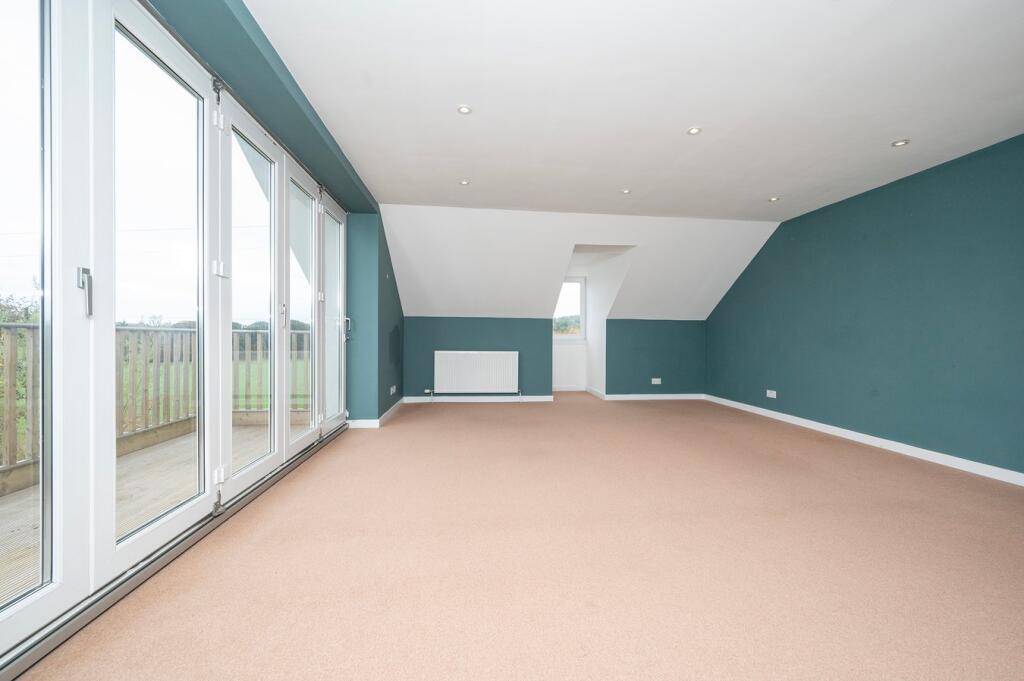
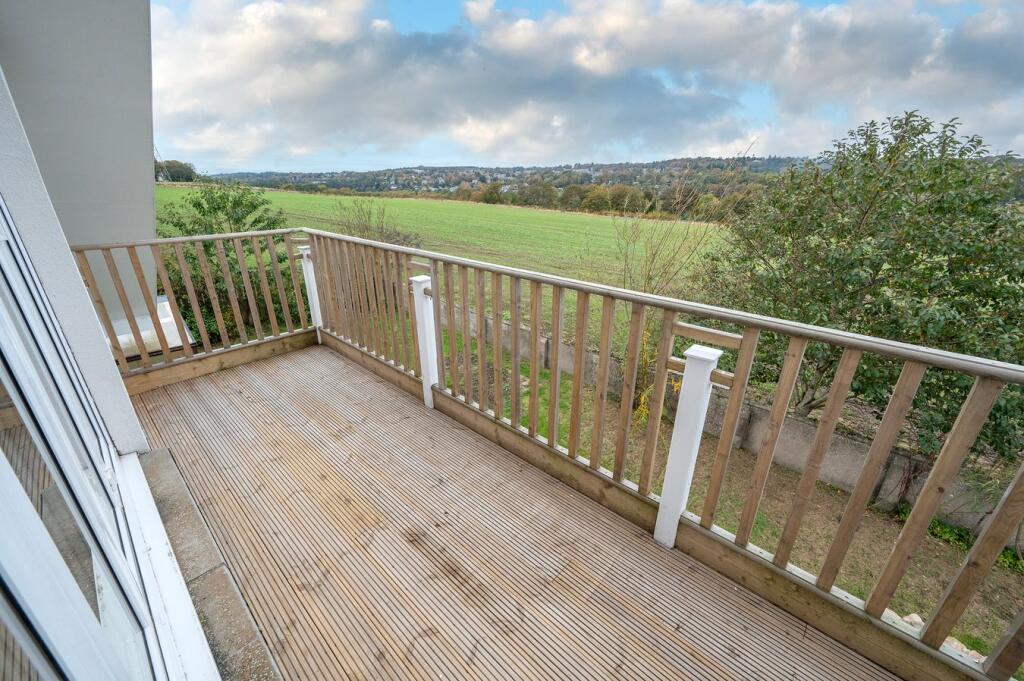
• Three Spacious Reception Rooms Including First-Floor Lounge with Bi-Folding Doors to Balcony
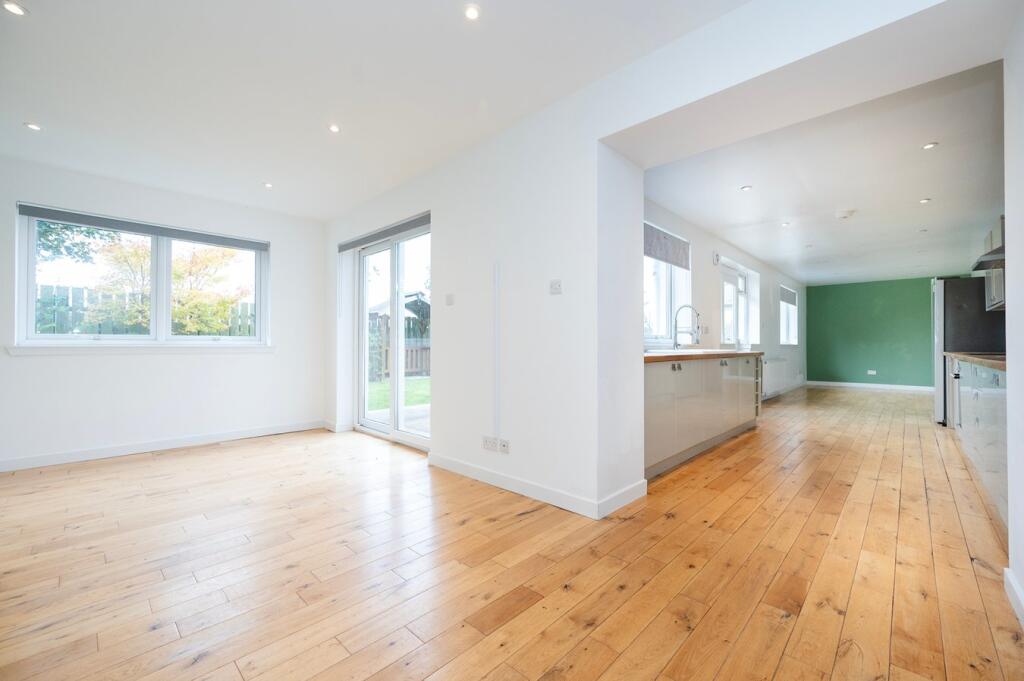
• Stunning Modern Kitchen/Dining Room with Integral Appliances & Separate Utility Room
• Two Bathrooms, En-Suite Shower Room & Cloakroom WC
• Ample Driveway Parking & Double Garage with Power/Lighting
• Beautifully Presented Gardens with Established Beds
• Prime Location - 2 Mins Drive to The Paul Lawrie Golf Centre & Ardoe House Hotel with a Gym/Spa
• Home Report Available Upon Request
Location:
• Nearest Station: Aberdeen Station
• Distance to Station: 3.059247510019608 miles
Agent Information:
• Address: St Georges House, 56 Peter St, Manchester M2 3NQ
Full Description:
<p>Stunning Five-Bedroom Detached Family Home | Approx. 2,804 sq. ft.</p><p>Nestled within the highly desirable suburb of Banchory-Devenick, this substantial five-bedroom detached family home offers an exceptional combination of generous living accommodation, flexible bedroom space and a peaceful semi-rural setting, all within easy reach of Aberdeen city centre. Extending to approximately 260.5 sq. m. (2,804 sq. ft.), the property is ideally suited to modern family living and enjoys spacious, well-proportioned rooms throughout.</p><p></p><p>The accommodation is entered via a welcoming porch and central hall. The ground floor features a bright and comfortable living room, ideal for everyday family life, together with an impressive open-plan kitchen/dining room extending over 10 metres in length, creating a superb hub for entertaining and social gatherings. The kitchen flows seamlessly into a separate family room, while a practical utility room and WC provide excellent day-to-day convenience.</p><p></p><p>Also located on the ground floor are two double bedrooms and a family bathroom, offering flexibility for guests, multi-generational living, or home-working requirements.</p><p></p><p>The first floor hosts a further three generously sized bedrooms, including a spacious principal bedroom benefiting from an en-suite shower room, and a large family bathroom serves the remaining bedrooms. The impressive lounge offers generous living space and enjoys direct access via a large set of bi-folding doors to a private balcony, providing an attractive space to relax and take in the surrounding outlook.</p><p></p><p>Externally, the property benefits from a substantial integral garage measuring approximately 7.20m x 5.83m, offering excellent storage, workshop potential or secure parking. The property's layout and scale make it an ideal family home, combining versatile accommodation with practical living spaces.</p><p></p><p>Location:</p><p>Banchory-Devenick is a highly sought-after residential suburb situated to the south-west of Aberdeen, offering residents the best of both worlds - a peaceful countryside environment with the convenience of city amenities close at hand. Located just a five-minute drive from Aberdeen's Bridge of Dee, the area is renowned for its attractive scenery, woodland walks and highly regarded primary school. The property is also within easy commuting distance of Aberdeen's private schools, Robert Gordon University and a range of recreational facilities, including The Paul Lawrie Golf Centre & Café, which is just a two minutes’ drive, and the superb Ardoe House Hotel, which is also a two minutes' drive, and offers memberships to its superb facilities, including a gym and spa with a large swimming pool, sauna, etc.</p><p></p><p>Excellent transport links place the business and industrial hubs of Portlethen, Tullos and Altens within easy reach, while the AWPR provides efficient access across the region and to Aberdeen International Airport, which can be reached in approximately 20 minutes.</p><p></p><p>Early viewing is highly recommended to appreciate the size, flexibility and enviable location of this impressive family home.</p><p></p><p>ADDITIONAL INFORMATION:</p><p>Council Tax Band:</p><p>Local Authority:</p><p></p><p>LEGAL DISCLAIMER:</p><p>These particulars, whilst believed to be accurate are set out as a general guideline and do not constitute any part of an offer or contract. Intending Purchasers should not rely on them as statements of representation of fact, but must satisfy themselves by inspection or otherwise as to their accuracy. Please note that we have not tested any apparatus, equipment, fixtures, fittings or services including heating and so cannot verify they are in working order or fit for their purpose. Furthermore, Solicitors should confirm moveable items described in the sales particulars and, in fact, included in the sale since circumstances do change during the marketing or negotiations. Although we try to ensure accuracy, if measurements are used in this listing, they may be approximate. Therefore if intending Purchasers need accurate measurements to order carpeting or to ensure existing furniture will fit, they should take such measurements themselves. Photographs are reproduced general information and it must not be inferred that any item is included for sale with the property.</p><p></p><p>TENURE</p><p>To be confirmed by the Vendor’s Solicitors</p><p></p><p>POSSESSION</p><p>Vacant possession upon completion</p><p></p><p>VIEWING</p><p>Viewing strictly by appointment through The Express Estate Agency</p><p></p>