
For Sale
£310,000
Southall UB2
2 bd
1 ba
Flat
United Kingdom
Listed by Fine Property - Southall

Only details supplied with this listing are shown. Ask the listing contact to confirm measurements, taxes and costs.
Property Details: • Type: End of Terrace • Tenure: Freehold • Floor Area: N/A
Key Features: • Flexible Three Bedroom Layout Over Two Floors • Characterful Living Room With Alcoves • Practical Kitchen With Integrated Appliances • New Boiler Installed • Long Rear Garden With Patio And Garden Shed • Ground Floor 3rd Bedroom Or Dining Room • Period Property Built Around 1900 • Store Room With Extensive Built In Storage • Traditional Cast Iron Gutters And Downpipes • Empty Home Ready For Immediate Entry
Location: • Nearest Station: N/A • Distance to Station: N/A
Agent Information: • Address: Beechwood House Beechwood Park, Inverness, IV2 3BW
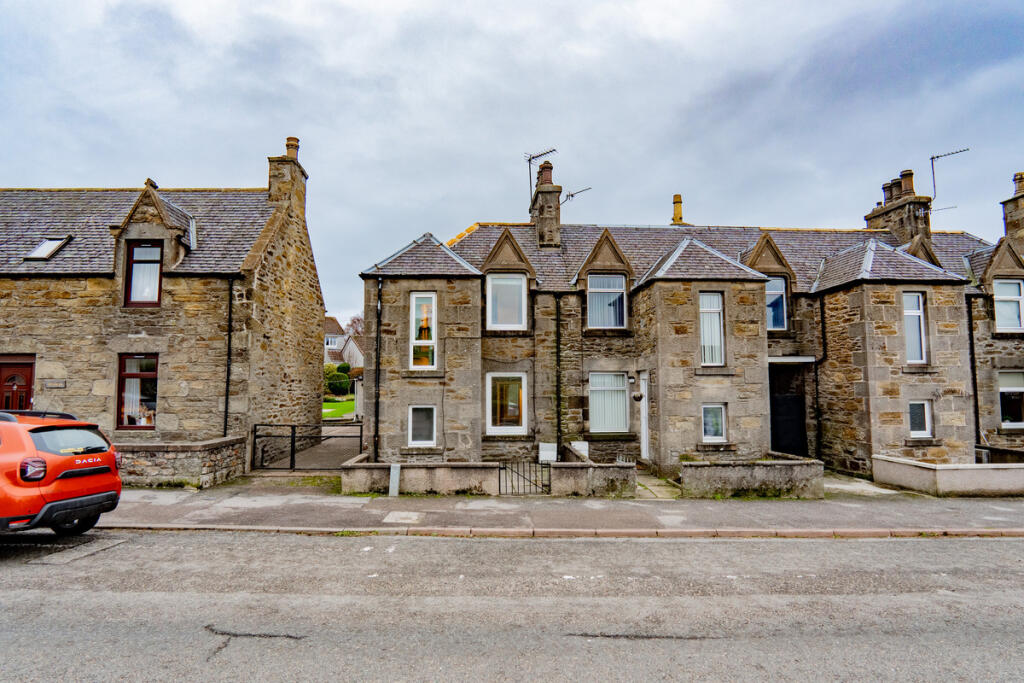
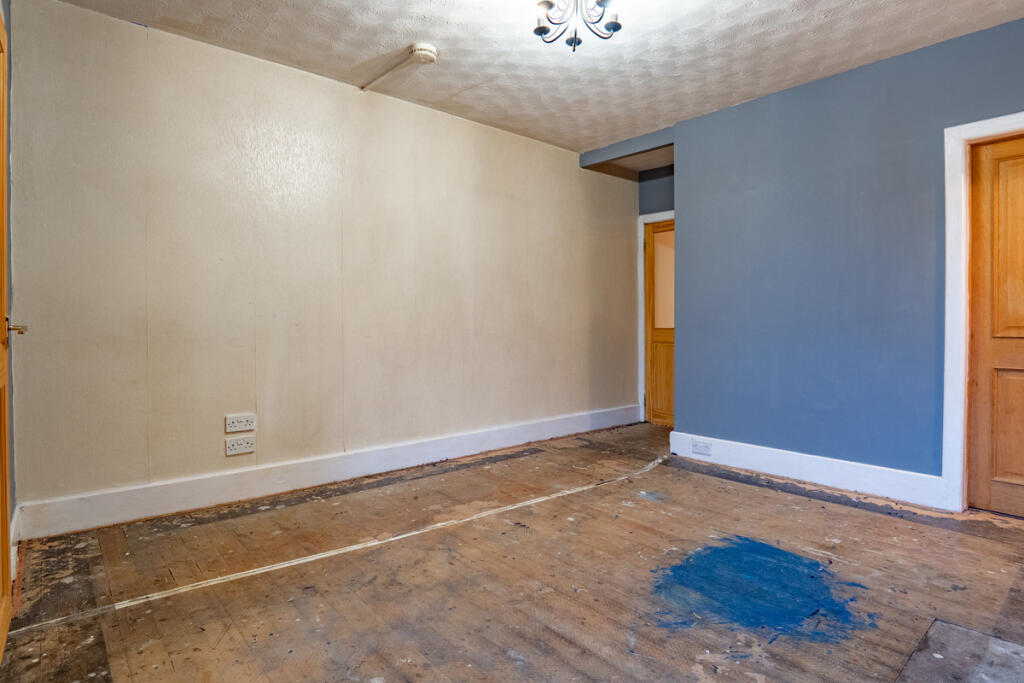
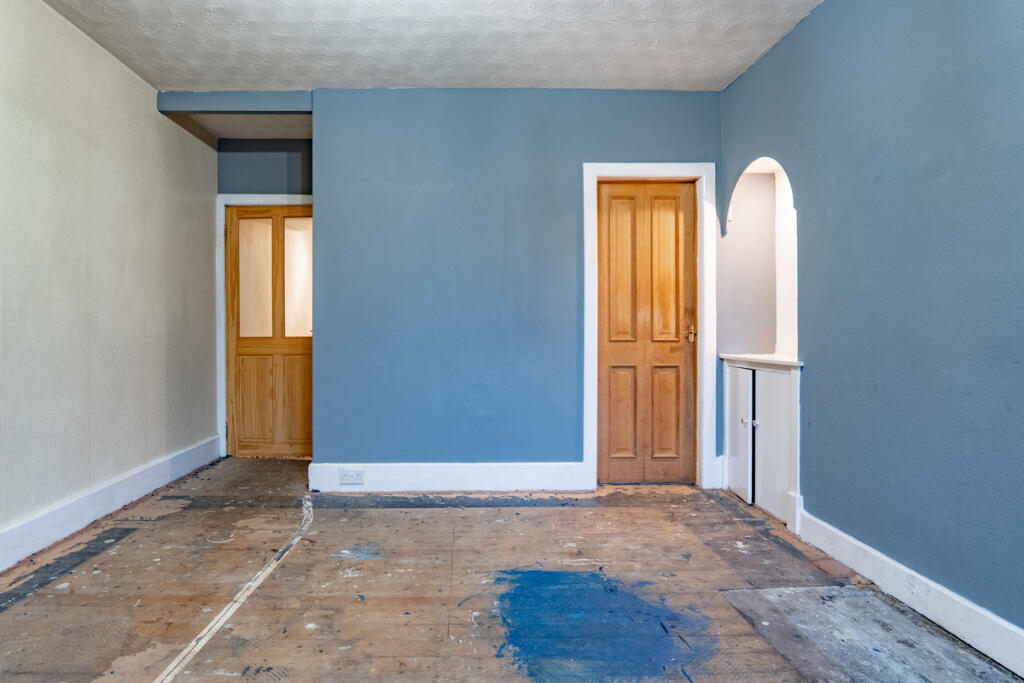
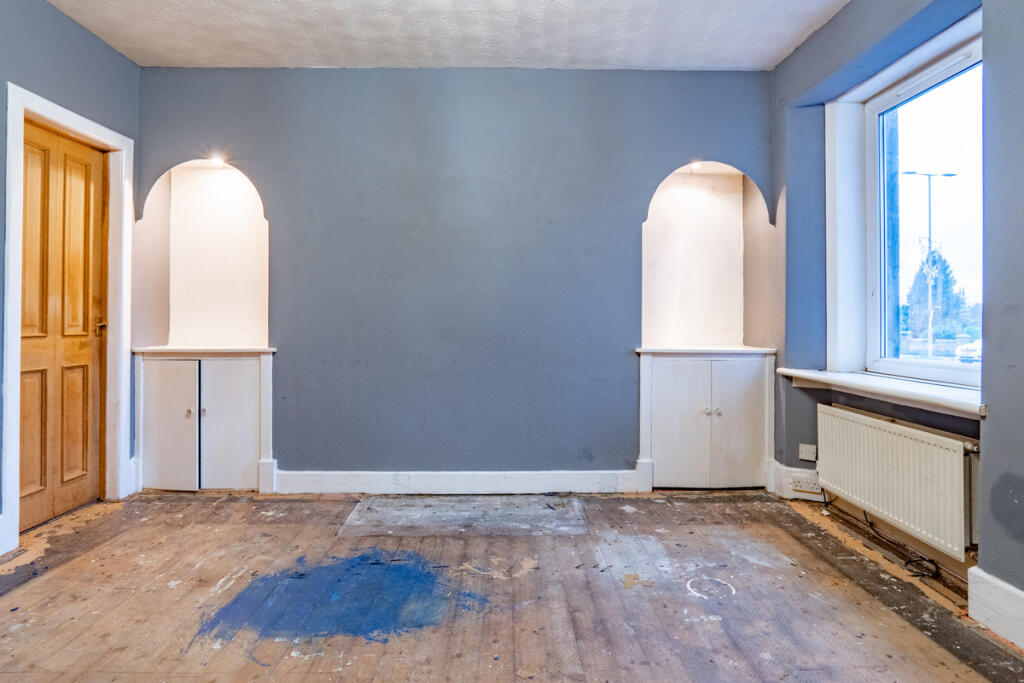
Full Description: This end terrace stone built home in Keith offers flexible living across two storeys, combining traditional character with generous internal space and a long rear garden. Built around 1900, the property is currently unoccupied and ready for entry, making it an appealing opportunity for buyers looking to put their own stamp on a home with strong foundations and period features.Inside, the entrance vestibule opens directly into the living room, a quirky space finished with three grey painted walls and one cream wall for contrast. Bare wooden floorboards run underfoot, while white skirting boards and door frames give the room a clean edge. Two attractive alcoves sit either side of the room, each fitted with lighting, with a small cupboard built in below, adding both charm and practicality. A window looks out to the front with a radiator positioned beneath.A door from the living room leads through to a flexible second reception room, currently arranged as a third bedroom but equally suited as a dining room or home office. This room features three painted walls and one wall finished with striking black and white decorative wallpaper. A large window brings in plenty of natural light, with a radiator positioned close to the door.An inner hallway extends from the rear of the living room, finished with clean white walls and a blue carpet, with a radiator providing warmth. This hallway leads through to the kitchen at the rear of the house.The kitchen is fitted with light wood effect cabinets paired with black acrylic worktops. Square grey tiles line the walls around the preparation areas, creating a practical and tidy finish. A built-in oven sits beneath a gas hob, with space under the counter for laundry appliances. A modern chrome ladder style radiator is mounted on one wall, while a wood panelled ceiling fitted with spotlights adds character overhead. A back door opens directly out to the rear garden.The bathroom is also located on the ground floor and is finished with white tiling around the room, complemented by light green wetwall panels around the bath and shower area. A white vanity unit incorporates both the sink and toilet and sits beneath a frosted window. The bath is fitted with an electric shower above, while the floor is finished in blue toned mosaic effect vinyl flooring.Stairs rise from the entrance vestibule to the first floor, with the walls painted in a bold green tone and the timber steps painted black, adding a strong visual statement. The landing gives access to three further rooms.The first bedroom is a finished with black and white patterned wallpaper across three walls, echoing the design used in the ground floor bedroom. The external wall is painted cream and features two small windows with a radiator fitted between them. A built-in wardrobe with white painted sliding wooden doors sits along the internal wall, while light wood effect laminate flooring runs throughout.The second bedroom on this level is a smaller single bedroom, finished with white painted walls and a single window with a radiator beneath. A built-in storage cupboard is positioned high on one wall, offering additional space without impacting floor area.The master bedroom completes the first floor, running long and narrow with extensive built-in wardrobe storage along one wall. It’s decorated with white walls and a single grey feature wall, while the room has exposed wooden floorboards, a window for natural light and an alcove with shelving, making it an exceptionally useful space for clothing, household items or hobby storage.A rear garden stretches out behind the property, beginning with a paved patio area before opening into a large section of grass, with a concrete block shed positioned neatly between the two areas, providing useful outdoor storage.With its period features, 41 Banff Road is an adaptable home that benefits from being vacant and ready for entry. It’s a great opportunity for buyers looking for space, character and the chance to make a house their own.About KeithKeith is a traditional town nestled in Moray, roughly halfway between Inverness and Aberdeen. Surrounded by rolling countryside and farmland, it offers a peaceful way of life with easy access to the larger cities via road and rail. The town has a strong sense of community, with a good range of local amenities including shops, supermarkets, cafés, pubs, a health centre and leisure facilities.Keith is well known for its whisky heritage, being part of the famous Speyside Malt Whisky Trail, and is home to Strathisla Distillery, one of the oldest working distilleries in the Highlands. For families, the town offers both primary and secondary schools, making it a practical choice for those with children.There’s a train station in Keith with regular services to Aberdeen and Inverness, as well as good road links via the A96. Outdoor lovers will enjoy the nearby walks, scenic routes and access to the Moray coast or the Cairngorms.With a mix of rural charm, historic character and convenient connections, Keith is an attractive option for those looking to buy a home in a quieter setting while still being within reach of city life.General Information:Services: Mains Water, Electric & GasCouncil Tax Band: BEPC Rating: (7)Entry Date: Early entry available.Home Report: Available on request.Viewings: 7 Days accompanied by agent.BrochuresBrochure 1
Map coordinates have not been supplied for this listing.
Search the supplied address in mapsAdded and updated dates describe the Mirror record. Source publication and verification dates are shown separately when known; none establishes time on market. Confirm current price and availability with the listing contact.
View original listing


