For Sale
GBP539,000
Chalk Lane, Withern, Alford
5 bd
2 ba
Detached house
Alford
Listed by Willsons - Alford
Property Details: • Type: Bungalow • Tenure: Freehold • Floor Area: N/A
Key Features:
Location: • Nearest Station: N/A • Distance to Station: N/A
Agent Information: • Address: FF4 Bluesky Business Space Prospect Road, Westhill Aberdeen AB32 6FJ
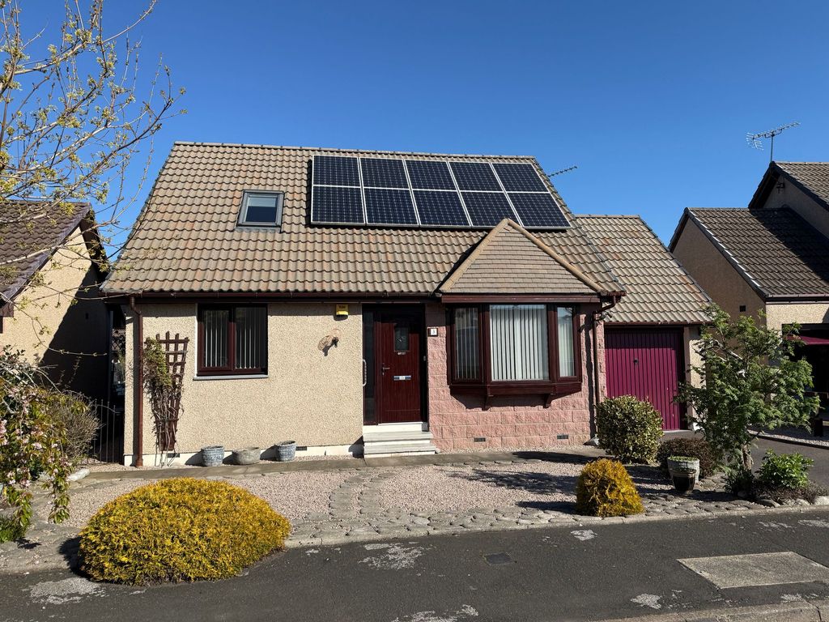
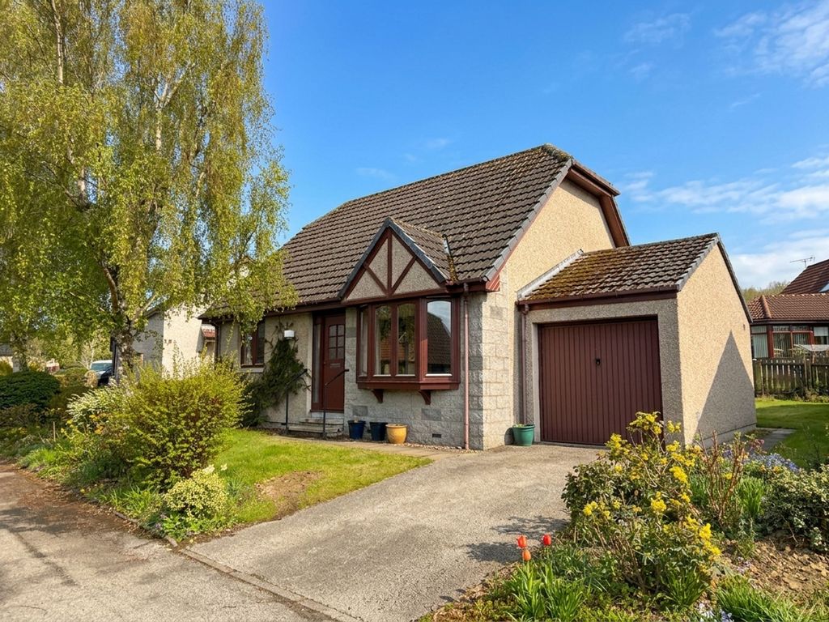
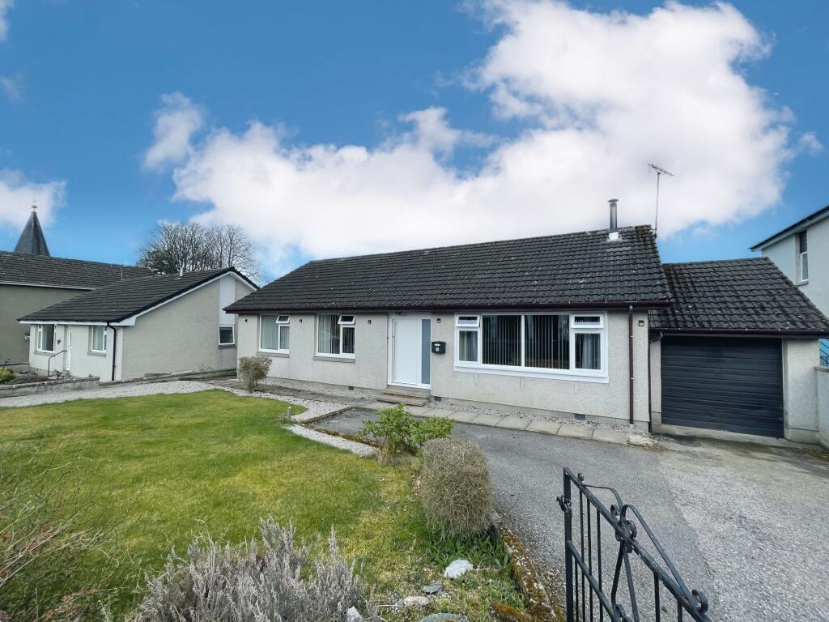
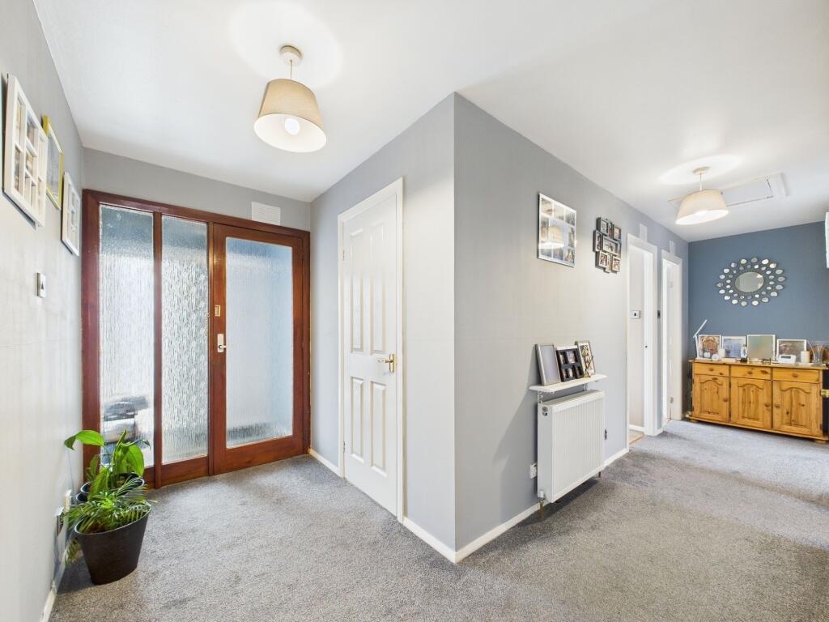
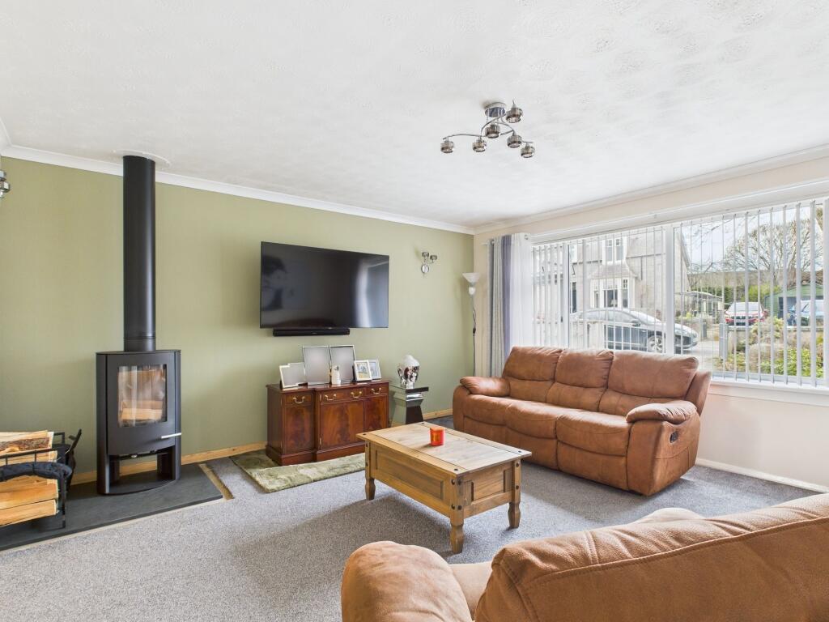
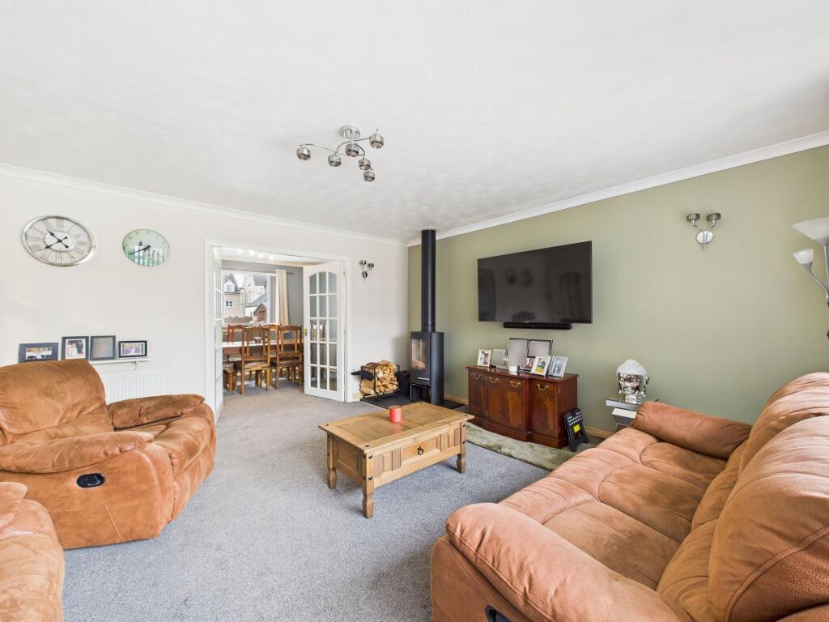
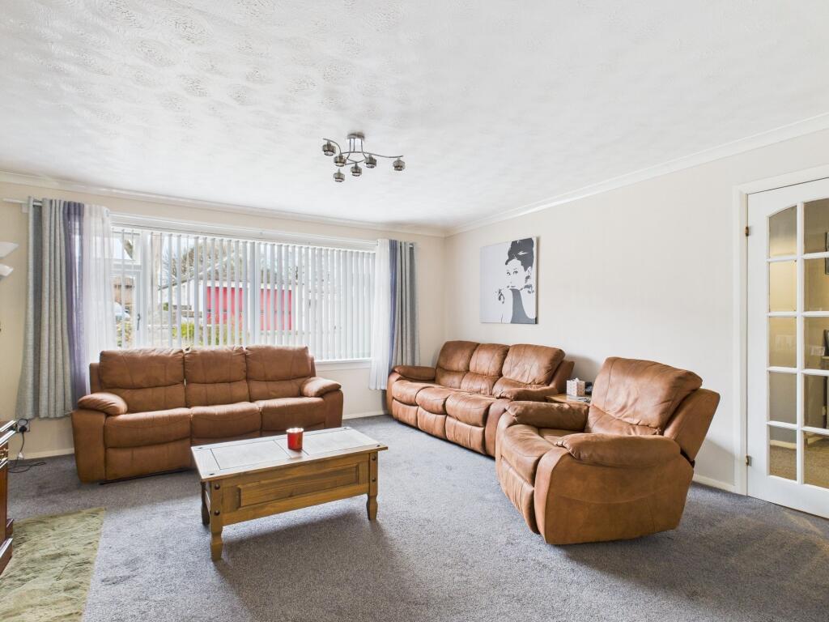
Full Description: We are delighted to offer to the market this very spacious and modern three bedroomed detached bungalow in the thriving village of Alford. It has been extensively upgraded by the current owners with UPVC double glazing, oil fired central heating, wood burning stove, modern kitchen and bathrooms. 5 Bank Brae would make a super family home or would be perfect for people looking to retire to property with accommodation all on one level in a central location. Properties of this type are of a premium in the area so we would highly recommend early viewing so as not to miss this excellent opportunity. AccommodationVestibule, hall, lounge/dining room, dining kitchen, sun room, master bedroom with en-suite, two further double bedrooms and shower room.EPC Rating: DVestibule1.58m x 1.27mEntered via the external PVC door it is fully carpeted with frosted glazed door to the inner hallway.Halllway6.24m x 1.24mL shaped reception hall giving access to all of the accommodation offering two fitted cupboards for storage, space for display units and access to the partially floor loft via a Ramsay ladder. Fresh decor and complimented with a contrasting fitted carpet.Lounge4.72m x 4.51mA spacious and bright formal lounge on open plan to the dining room that is flooded with natural light by the large picture window. In the corner of the room is a newly installed wood burning stove set on a large slate hearth creating the perfect focal point and offering extra warmth in the colder months. Plenty of space for large soft seating, neutral decor and newly fitted carpet.Dining RoomA spacious room with window overlooking the rear garden and offering ample space for large dining table making it the perfect space for family meals or entertaining. It is on open plan with the lounge but has double doors to conveniently close it off if required. Fully carpeted.Kitchen/Diner3.51m x 3.15mA striking and recently fitted modern kitchen with soft white wall and base units with a contrasting woodgrain work surface, attractive splash backs, black composite sink and drainer. Integrated appliances include an eye level oven, induction hob, black chimney style extraction hood, combi microwave, fridge, freezer, dishwasher and a washing machine. The breakfast bar offers space for a couple of bar stools and is perfect for everyday dining. Other features include under unit and plinth lighting, and large window overlooking the sun room. The floor is finished in a modern grey wood effect and the glazed door gives access to the sun roomSun Room4.15m x 3.07mThis is a super addition to this property accessed via the kitchen and offering another bright and spacious reception room where you can enjoy views of the garden. There is ample space for soft seating or dining furniture if required. The attractive wood cladding in deep blue is complimented with the grey wood effect laminate flooring. The partially glazed door leads out to the rear garden.Master Bedroom3.34m x 3.19mA generous double bedroom with large window to the rear of the property, fitted wardrobe with solid door and finished in modern tones with fully fitted carpet.En-suite3.11m x 0.99mModern and well equipped facilities incorporating an aqua panelled enclosure with mains shower with fixed head and hand held attachment along with a folding door. The grey gloss vanity unit houses the wash hand basin and there is a push button WC.Bedroom 23.51m x 3.21mA good sized double bedroom at the front of the property which benefits from a triple fitted wardrobe with mirrored sliding doors and space for additional furniture, neutral decor and fully carpeted.Bedroom 33.19m x 2.58mAnother double bedroom at the front of the property with a single fitted wardrobe and fully carpeted.Shower room3.16m x 1.36mWell appointed and offering a large fully aqua panelled cubicle with fixed head and hand held attachment, wood effect wall mounted vanity unit with wash hand basin, wall mounted mirror, WC and chrome ladder style heated towel rail. The floor is finished in a contrasting tile effect click vinyl.Garage5.54m x 2.9mSingle garage with an up and over door power, light and a concrete floor, access to the rear of the property from the external single door and the new boiler is located here.Front GardenTo the front of the property is an area of mature lawn bordered with a wall and iron gates along with gated access to the rear at one side.GardenA very low maintenance garden consisting of chippings and a slabbed seating area perfect for outdoor dining furniture, Good sized timber shed for storage, it currently has logs stored there which the owner is leaving for the new buyer.