Property Details:
• Type: Semi-Detached
• Tenure: N/A
• Floor Area: N/A
Key Features:
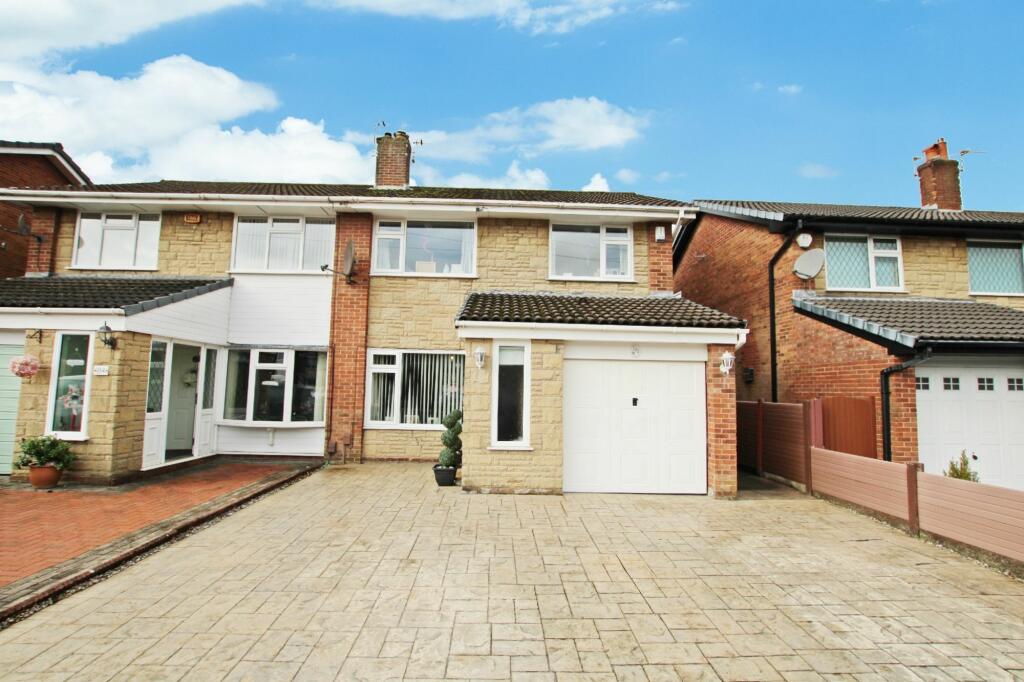
• Fantastic Three Bedroom Semi Detached Family Home
• Ideal for a Wide Range of Buyers
• Extensive Driveway for Off Road Parking
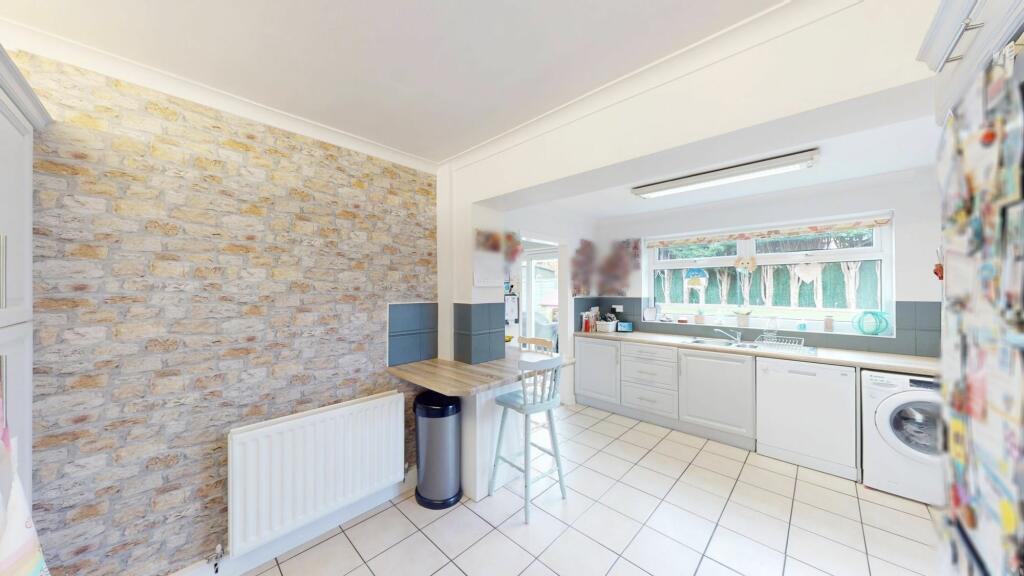
• Contemporary Fitted Kitchen with an Array of Integrated Appliances
• Three Well Proportioned Bedrooms
• Prime Location in a Residential Area of Westhoughton
• Within Walking Distance to Daisy Hall Train Station
• Close to All Local Amenities
• Council Tax Band C
Location:
• Nearest Station: N/A
• Distance to Station: N/A
Agent Information:
• Address: 50 - 52
Chorley Road
Westhoughton
Bolton
BL5 3PR
Full Description:
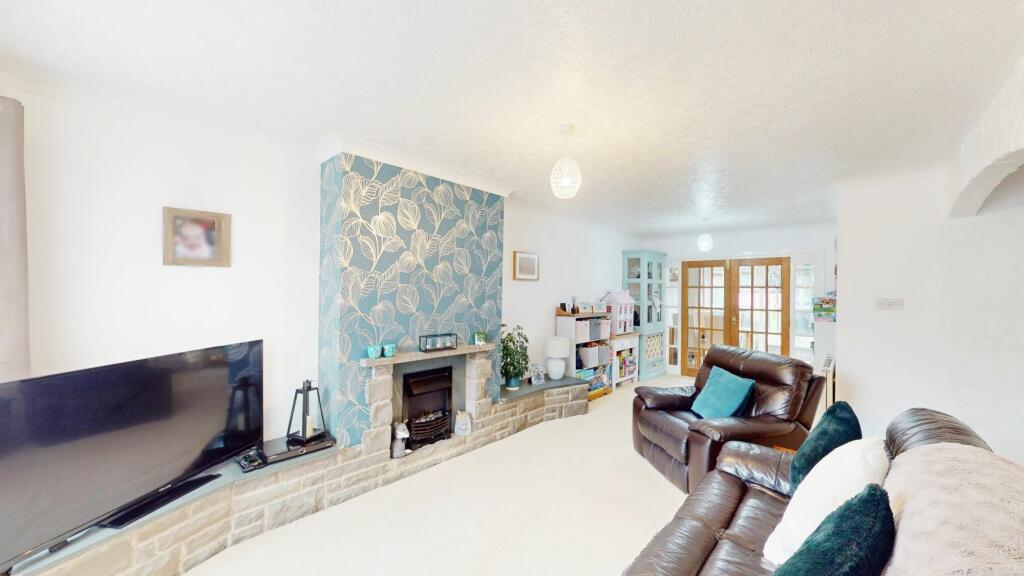
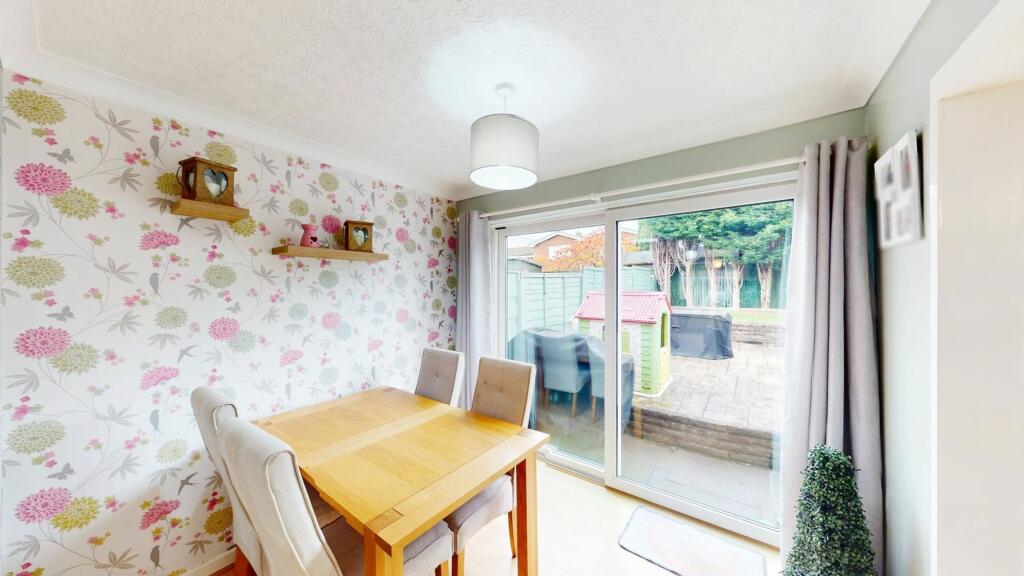
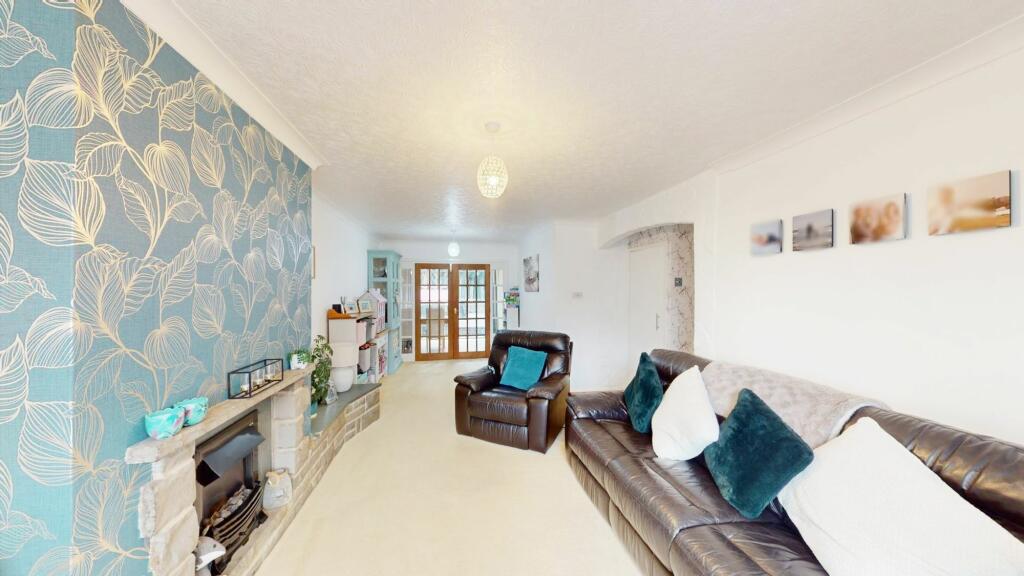
Introducing brand new to the market ‘102 Bankside’, this exceptional, freehold 3 bedroom semi detached family home is a perfect home for a wide range of buyers and those looking for comfortable family living. This exceptional home has everything you need to make it your everlasting family home, creating a lifetime of warmth and memories for you and your loved ones. Featuring deceptive space throughout, this family home boasts a fantastic sized lounge, separate dining room and exquisite kitchen whilst upstairs features three well proportioned bedrooms and a stylish three piece family bathroom suite. Stepping outside, entails an expansive, elevated low maintenance rear garden - perfect for outdoor entertainment, whilst to the front boasts an extensive driveway for several cars and integral garage enhancing the properties fabulous kerb appeal. Primely located in a tranquil, residential sought after area of Westhoughton, great for those looking to immerse themselves in a vibrant community atmosphere - you are also within close proximity to highly rated ‘Ofsted’ primary and secondary schooling, close-by to Westhoughton and Daisy Hill Train Station and within easy commute to all motorway networks with direct links to Manchester and Preston. Viewing is highly recommended to appreciate everything this superb home has to offer! EPC Rating: C Entrance Hall (2.45m x 0.98m) As you walk through the approach to this fabulous home you are welcomed into a fantastic entrance vestibule - entry via composite front door, laminate flooring, ceiling spotlights. Lounge (7.31m x 3.83m) Flowing immaculately into an expansive lounge - served as a stylish focal point and the heart of the home. This room is bathed in natural light through the front double glazed window creating a captivating, light and airy atmosphere throughout. A fantastic room for entertaining guests or spending winter nights in with your loved ones. Warmed by a fitted gas fire and brick mantlepiece - fitted carpets, neutral décor and gas central heating radiator. Additional under stair storage cupboard, great for storage and is plumbed for a downstairs toilet facility. Dining Room (2.68m x 2.66m) As you approach to the rear of the home - you will find an impeccable dining room that offers complete flexibility - currently used as a dining room but could easily be converted into a further reception room or snug. Enhanced by sliding doors overlooking the fantastic rear garden. Laminate flooring, ceiling pendant, tasteful decor. Kitchen (5.22m x 2.99m) Making your way through the home you are greeted gracefully into a fabulous and contemporary fitted kitchen - a well designed area that has an array of integrated appliances for all your cooking needs. Featuring an electric oven with induction hob, overhead extractor hood with a wide range of overhead wall and base units and oak worktops over. Space for a freestanding fridge/freezer and washing machine and dishwasher. Stylish tiled flooring throughout, double glazed window to the rear aspect and composite door leading onto the beautiful rear garden. Landing Staircase from the lounge ascending to the first floor providing fantastic accessibility to all upstairs bedrooms. Beige fitted carpets, double glazed window to the side aspect, neutral decor. Access into the loft space. Master Bedroom (3.66m x 3.26m) Spectacular master bedroom to the rear completed with fitted carpets, beautifully presented decor, gas central heating radiator and double glazed window to the rear overlooking the rear garden. Bedroom 2 (3.27m x 3.78m) Bright and airy well proportioned second double bedroom complimented by fitted carpets, double glazed window to the front aspect, neutral decor, ceiling pendant. Bedroom 3 (2.56m x 2.83m) Well proportioned third bedroom (larger than your average smaller bedroom), neutrally decorated walls, ceiling pendant, gas central heating radiator and double glazed window to the front aspect. Bathroom (2.45m x 2.75m) A gorgeous fitted three piece family bathroom suite completes the internal accommodation on offer, boasting elegant and contemporary accents with stylish cushioned lino flooring, adorned with partially tiled walls and neutral décor, WC, pedestal wash basin, separate bath with shower over. Chrome heated towel rail, double glazed window to the side aspect and great internal storage cupboard, fantastic to create a clutter-free environment. Garden Venturing outside to the front of the property can be a found an extensive block paved driveway for multiple vehicles, leading then to a fabulous garage that has full electric, power and a gas Combi Boiler. To the rear of the property can be found an enclosed elevated private low maintenance garden with concrete seating area and on the next level, you will find a low maintenance rear garden featuring an artificial lawn - the perfect area for entertaining guests and hosting family gatherings and enduring the sun all day as you are not overlooked to the rear. Parking - Driveway