
For Sale
£310,000
Southall UB2
2 bd
1 ba
Flat
United Kingdom
Listed by Fine Property - Southall
Only details supplied with this listing are shown. Ask the listing contact to confirm measurements, taxes and costs.
Property Details: • Type: Detached • Tenure: Freehold • Floor Area: N/A
Key Features: • CCTV, Wired Wifi Boosters and Snug Underfloor Heating System • Brand New Gas Central Heating System • 5 Double Bedrooms • Three Fantastic Reception Rooms • Premium Bathroom, Two Ensuite Bathrooms and Downstairs WC • Luxurious Fully Fitted Kitchen with All Integrated Appliances • Master Served by it's own dressing room and Juliette Twin Balcony • Beautiful Private Rear Garden • Utility Room and Additional Snug Room • Primely Located for all local amenities within Westhoughton
Location: • Nearest Station: N/A • Distance to Station: N/A
Agent Information: • Address: 50 - 52 Chorley Road Westhoughton Bolton BL5 3PR
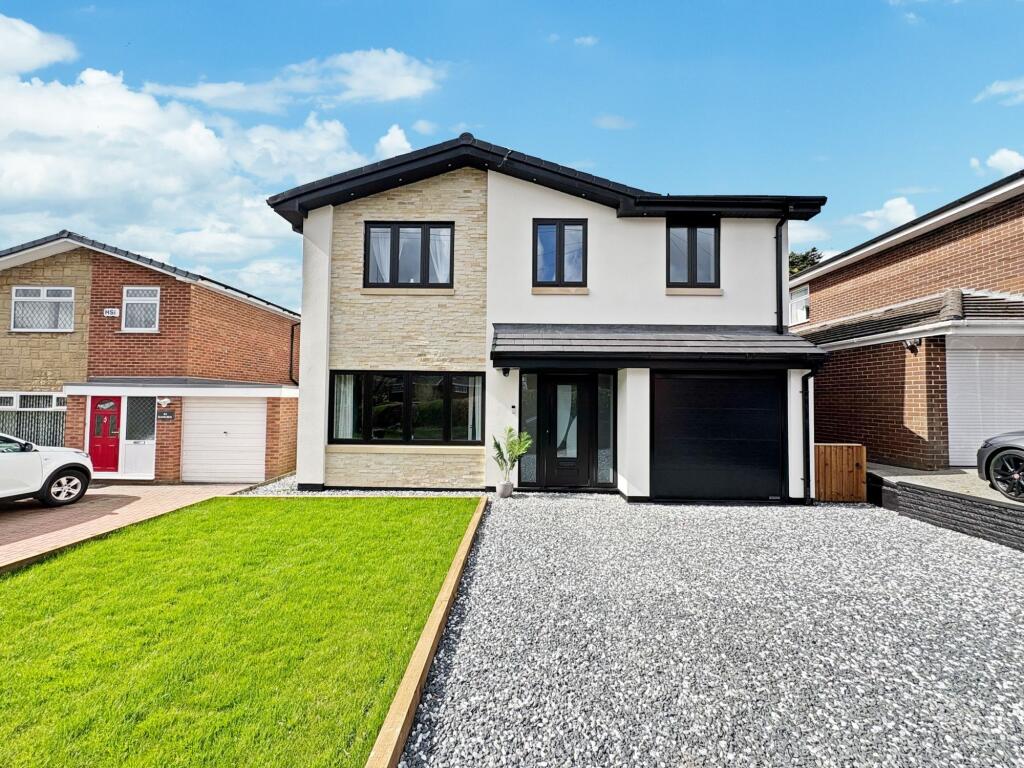
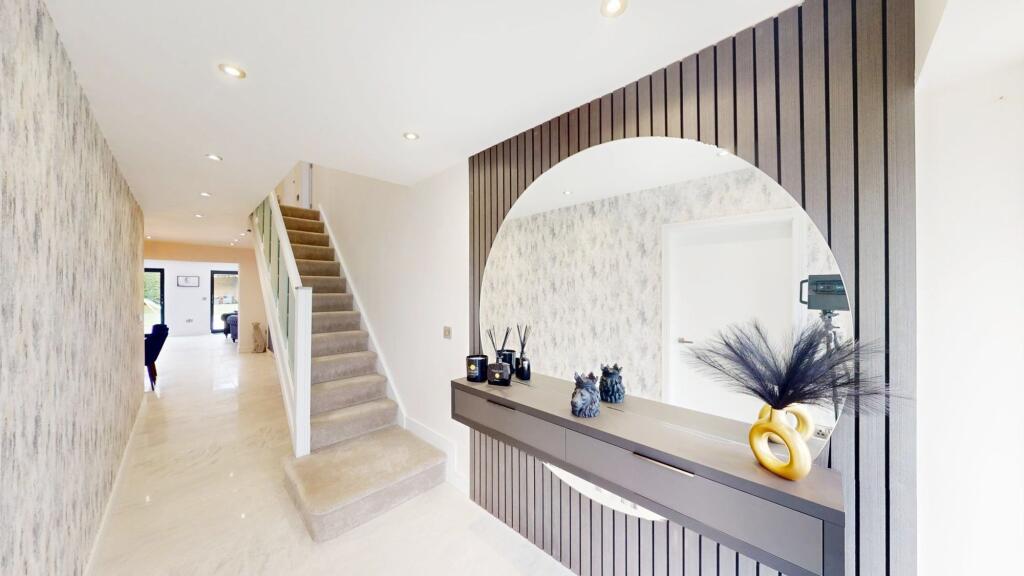
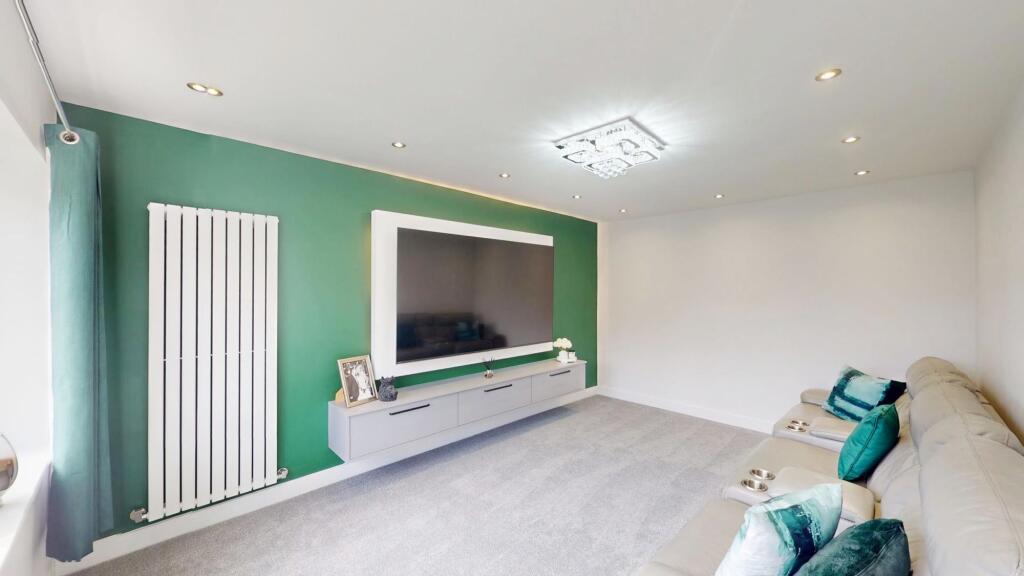
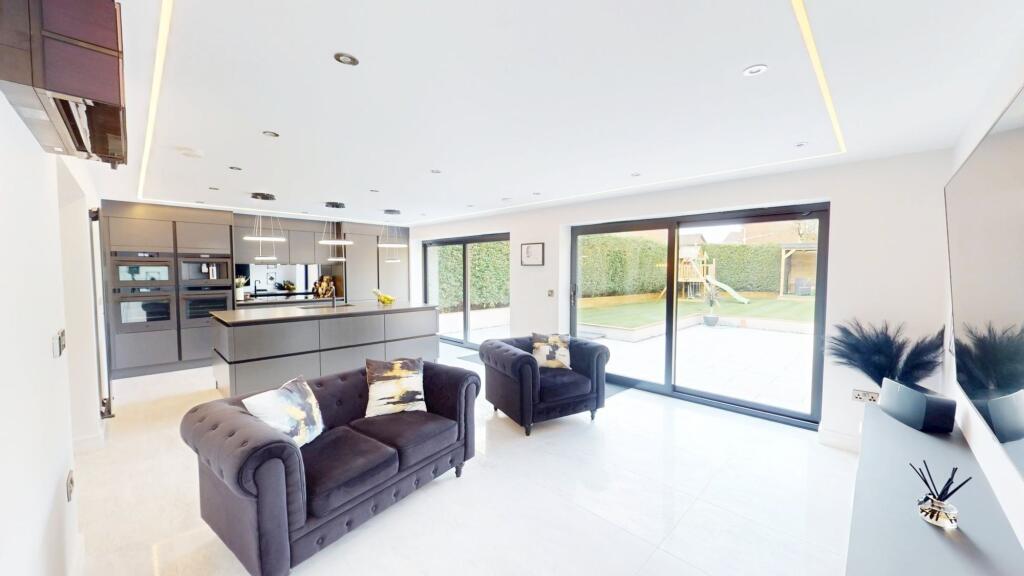
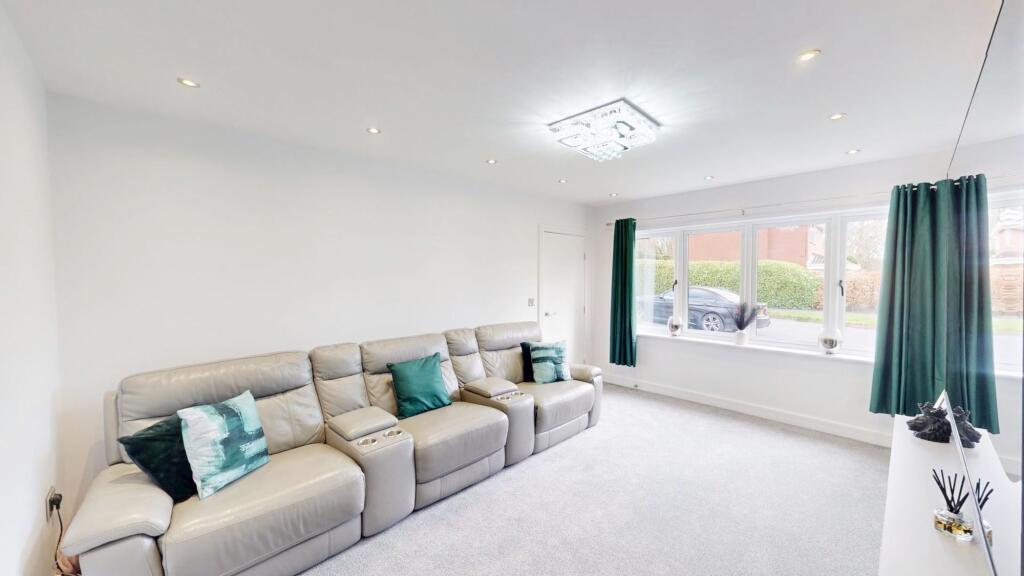
Full Description: It is rare that a property comes to the market and truly blows you away - well this certainly is one of them! A breath-taking 5 bedroom detached family home is now available on the market and ticks all the boxes to be your next forever home. Boasting luxurious, spacious interiors throughout completed to an exceptional specification by it’s current owners. Completed to an exacting standard, this incredible property showcases remarkable attention to detail, high end finishes and outstanding kerb appeal with a striking render finish. Internally boasts versatile and comprehensive living space creating a lifestyle of luxury and elegance – to the ground floor features a bespoke and luxurious expansive open plan fitted kitchen, two incredible reception rooms along with a dining room, utility space, downstairs WC and additional snug room. Boasting 5 double bedrooms, breath-taking bathroom suite’s and impeccable ensuite bathrooms to the first floor, the master bedroom occupies a gorgeous dressing room, this property is truly in show-home condition. To the rear of the property is equally as impressive with a beautiful, private outdoor space which is perfect for entertaining and hosting with driveway and garage to the front aspect for off road parking. Featuring CCTV throughout, a brand new heating system and Wifi wired boosters. This stunning home is a real show-stopper and offers the perfect blend of style, comfort, and practicality – viewings are highly recommended. EPC Rating: C Entrance Hallway (1.74m x 9.96m) From the moment you step inside this beautiful home, you are immediately captivated by the impeccable size and attention to detail that this home offers, this inviting hallway guides visitors gracefully through the approach of the ground level to enjoy the further luxuries that this home endures. Porcelain tiled flooring that is warmed by underfloor heating throughout and featured stylish panelled wall with fitted mirror, ceiling spotlights and staircase leading to the first floor. Lounge (3.36m x 5.04m) Stepping through the elegant hallway, you are welcomed into a stunning lounge/family room designed for both style and comfort. The focal point of the room is the featured media wall, complete with surround lighting and fitted cabinets for additional storage space. A large front facing double glazed window bathes the room in natural light, enhancing the neutral décor allowing for a bright and airy ambience. Brand new luxuriously fitted carpets, wall mounted radiator and ceiling spotlights. Dining Room (3.36m x 3.91m) Effortlessly flowing through into the gorgeous dining area that offers complete access to all downstairs rooms. Meticulously designed and impeccably presented with under-floor heating (controlled via thermostat), the sleek tiled flooring ensures durability and easy maintenance whilst the bright neutral décor creates a warming atmosphere. Perfect for hosting and enjoying meals with your loved ones. Snug Room (2.63m x 4.61m) Additionally the ground floor benefits from a snug room, offering complete versatility to be converted to suit your family requirements, whether it is a children’s play room, additional reception/sitting room, or home office, perfect for those that work from home and require additional privacy. Complete with brand new fitted carpets, ceiling spotlights, double glazed window to the side aspect and warmed by a gas central heating radiator. WC (1.18m x 2.65m) A stylish and sleek downstairs W/C adds additional convenience to the home, finished to the highest specification with beautiful features and accents. Boasting ceramic tiled flooring, stylish partially walls with neutral décor and additional storage space, creating a clutter free environment. Featured controlled lighting in which you can decide which combines a choice of warm, natural and cool lighting. Utility Room (3.63m x 1.57m) The utility room is a fantastic and well-organised space, featuring luxurious fitted cabinets for additional storage and designated areas for a washing machine, dryer and occupies a large double fridge/freezer (that the owners are happy to keep in the property). Warmed by underfloor heating, porcelain tiled flooring and neutral décor. Kitchen/Family Room (7.9m x 4.62m) A premium feature of this incredible home is this WOW factor fully fitted kitchen and family room, you will truly be stunned by the impeccable quality and sheer precision of the owners design, offering a beautiful layout and high-end finishes, a family room like no other awaits! This luxurious and bespoke open plan kitchen is in show-home condition, beautifully equipped with all your high-quality appliances including: AEG induction hob, AEG double oven, microwave, coffee maker, dishwasher, hot water tap. Exceptional breakfast island with high specification wall and base units complimented with a stunning matte black finish and Quartz worktops over. Family Room This beautiful expansive lay-out offers a superb family room to the rear that is perfect for hosting and entertaining, boasting porcelain tiled flooring throughout that is warmed by underfloor heating, two sets of sliding doors that open onto the remarkable rear garden, air conditioning unit, vaulted ceiling with lighting surround and ceiling spotlights, the featured pendant downlights are remote controlled and dimmable and can be adjusted to warm or cool light. Landing (6.75m x 2.16m) As you ascend to the first floor, a beautiful extensive landing space awaits..providing an easy transition and accessibility into all upstairs rooms with versatile space for furnishings. The landing is a spacious and stylish area that features a glass balustrade and luxurious plush carpeting that adds a contemporary touch. Two sky lights with ceiling spotlighting enhancing the open and airy ambience of the first floor. Additional storage cupboard for extra storage space. Master Bedroom (3.43m x 4.63m) Welcoming you into the heart of the first floor is a master bedroom like no other - a spacious retreat designed for both comfort and relaxation. Featuring a breath-taking en-suite bathroom, incredible walk in wardrobe and Juliette balcony with sliding doors that overlook the beautiful rear garden – a room that is the epitome of everything you could wish for in a master bedroom. Tastefully designed to an immaculate standard featuring luxury fitted carpets, featured panelled wall with fitted bedside units, LED lighting and air conditioning unit for the warmer months. Also including fitted electronic blinds that are controlled remotely for additional privacy. Dressing Room (2.65m x 4.6m) An incredible fully fitted dressing room, an absolute dream for clothing enthusiasts. Featuring a fitted dressing table, dressing room cabinets and fantastic space for storing all your clothes and items. Additional features include a mini fridge and coffee machine with Juliette balcony overlooking the rear of the garden – beautifully fitted carpets, ceiling lighting and remote controlled blinds. Ensuite (1.66m x 4.68m) Off the master bedroom, you are welcomed into a prestigious newly fitted four piece ensuite family bathroom that is a real show-stopper. Completed, concealed shower valves and ceiling water fall shower head, free standing bath with double LED recessed featured shelves, wall mounted heated towel rail, LED mirror with Bluetooth speaker. A beautiful ensuite bathroom that showcases pure elegance and sophistication. Bedroom 2 (3.05m x 4.03m) Next is a fantastic sized and exceptionally presented second bedroom that has equally been completed to the highest of standards, the room is beautifully finished with plush carpeting and neutral décor to create a serene environment. It features built in wardrobes with bedside cabinets and dressing table for ample storage that enhances the bedroom space. A front facing double glazed window allowing for plenty of natural light and door leading directly into the second ensuite, providing an additional layer of convenience and luxury. Ensuite (2.31m x 2.8m) An artfully designed ensuite bathroom that combines both style and elegance, adorned with fully tiled walls and flooring, featuring a wall hung basin with black brassware and built in drawers, WC, LED and demisting mirror, shower enclosure with tower panel shower and rainfall shower head and fabulous fitted furnishings, great for storing toiletries. Double glazed window to the side aspect. Bedroom 3 (4.8m x 3.15m) The third bedroom is a very well-proportioned in size and boasts fitted furnishings with fitted wardrobes and units enhancing excellent storage space. Gorgeous fitted carpets, tasteful décor, with two double glazed windows to the front aspect enhancing the brightness and light throughout the room. Bedroom 4 (3.27m x 4.21m) The fourth bedroom is also another double room, a comfortable and well-appointed space that features fitted furnishings for ample storage. The room is carpeted for warmth and comfort with neutral décor creating a soothing ambience. A side facing double glazed window, ceiling spotlighting, wall mounted central heating radiator and access to the loft space. Perfect for a visitors or guest bedroom. Bedroom 5 (2.81m x 3.15m) A fifth and final double bedroom completes the bedroom accommodation on offer, it is rare you see bedrooms of such fantastic size, a cosy and inviting space that has complete versatility to be used as a home office, guest bedroom or children’s bedroom. Complete with stylish carpeted flooring, bedside cabinets and fitted overhead cupboards for optimal storage. Bathroom (3.68m x 1.74m) Step into complete luxury as you enter into this WOW factor four piece family bathroom – configured and completed to the absolute highest of standard and specification – the level and attention to detail that this bathroom endures is a huge credit to the current owners and is in true show-home condition. Boasting his and hers basins with concealed shower valves and ceiling waterfall shower head, freestanding bath with double recessed featured shelves. Premium LED mirror with demisting feature and Bluetooth speaker. Ceiling spotlights, porcelain tiled flooring and the double glazed window provide a soft, well-lit and tranquil atmosphere enhancing the overall ambience of this beautiful bathroom. Perfect for spending your nights relaxing and unwinding. Garden Outside is as equally as special as the interior, as soon as you step outside, you will be blown away by the size, privacy and specification this garden possesses. Boasting porcelain tiles, outside lighting, outside sockets and an outside tap adding to the practicality of the space. The first level of the garden occupies artificial grass to keep it easily maintained whilst the surrounding borders enhances the exceptional kerb appeal, ideal for outdoor activities and entertaining. A fantastic space that is extremely private and endures a lot of the sun, providing a peaceful retreat for those looking to relax in the summer months. This garden occupies a pergola seating area to the base of the garden which is great for hosting family and social gatherings and relaxing or sitting down to enjoy the surroundings. To the front of the property has a stunning rendered finish which really stands out from the crowd and boasts a driveway for two vehicles, lawn area that is bordered around and access to the side for storing bins. Parking - Garage Driveway for parking for two vehicles. The garage has an electric powered door that is controlled remotely and is great for storage inside featuring power and fantastic space.
If the interactive map is unavailable, open the supplied location in maps.
Open location in mapsThe pin uses coordinates supplied with this listing. Confirm the exact location with the listing contact.
Added and updated dates describe the Mirror record. Source publication and verification dates are shown separately when known; none establishes time on market. Confirm current price and availability with the listing contact.
View original listing


