For Rent
£8,981/mo
Blackburn Road, Simonstone, Burnley
Warehouse
Simonstone
Listed by Fazakerley Sharpe, Wigan
Only details supplied with this listing are shown. Ask the listing contact to confirm measurements, taxes and costs.
Property Details: • Type: Terraced • Tenure: LEASEHOLD • Floor Area: 1082 sqft
Key Features: • Two Large Reception Rooms, Each with Multifuel Stove • Impressive Kitchen/Dining Extension to the Rear • Three Well Proportioned Bedrooms • Master Bedroom with Walk in Wardrobe and Potential for En-Suite • Recently Re-Roofed on the Main House and Extension • Double Glazed and Central Heated Throughout with Six Year Old Combi Boiler • Large Rear Garden Available to Rent for £120 per Year on a Rolling Annual Contract • Parking for Three Cars Available on the Rented Land • Council Tax Band B
Location: • Nearest Station: Hapton Station • Distance to Station: 1.623202848424555 miles
Agent Information: • Address: 50 Moor Lane, Clitheroe, BB7 1AJ
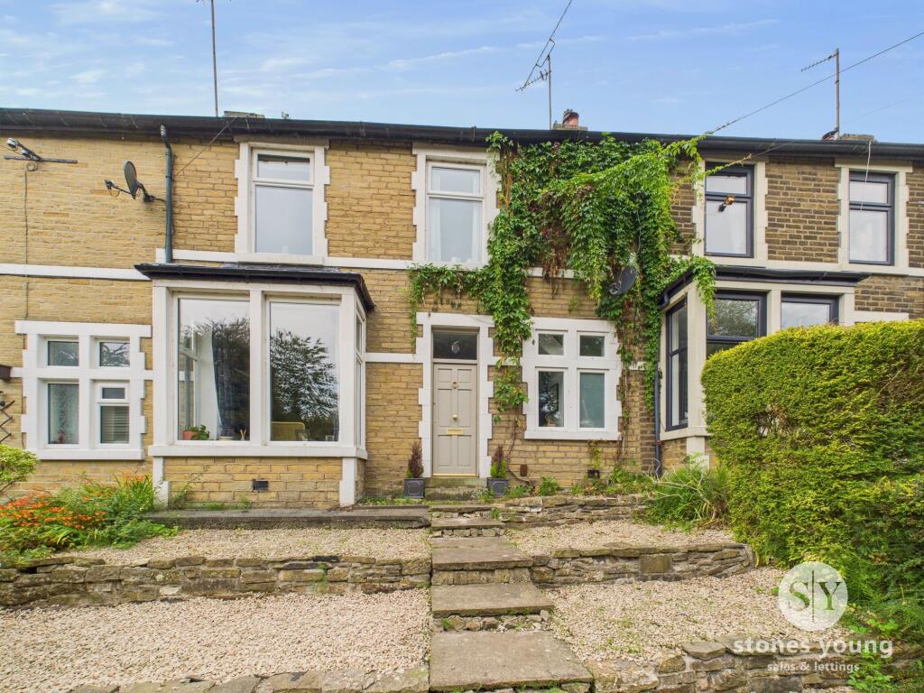
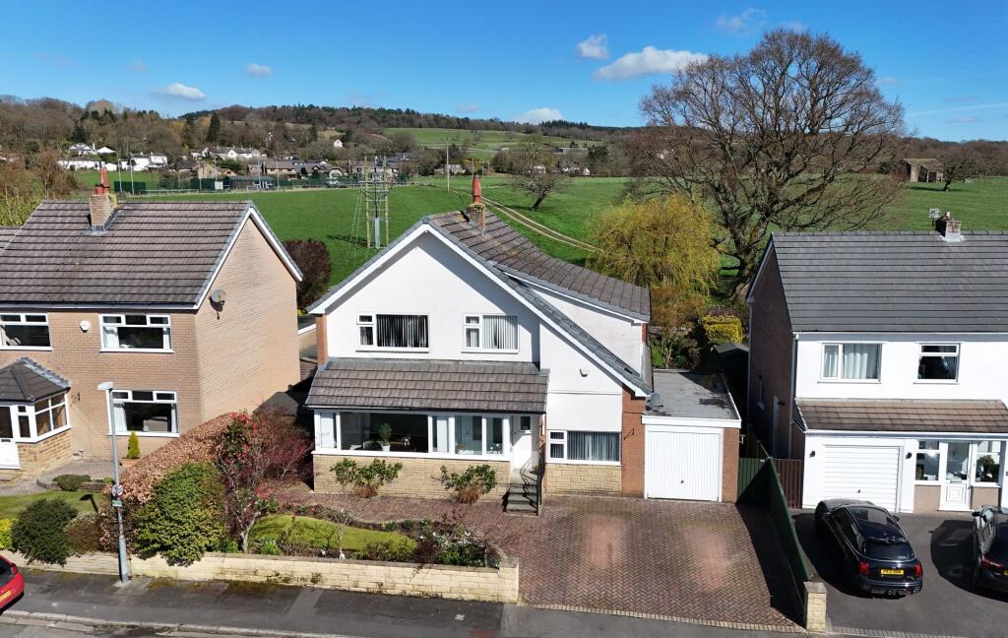
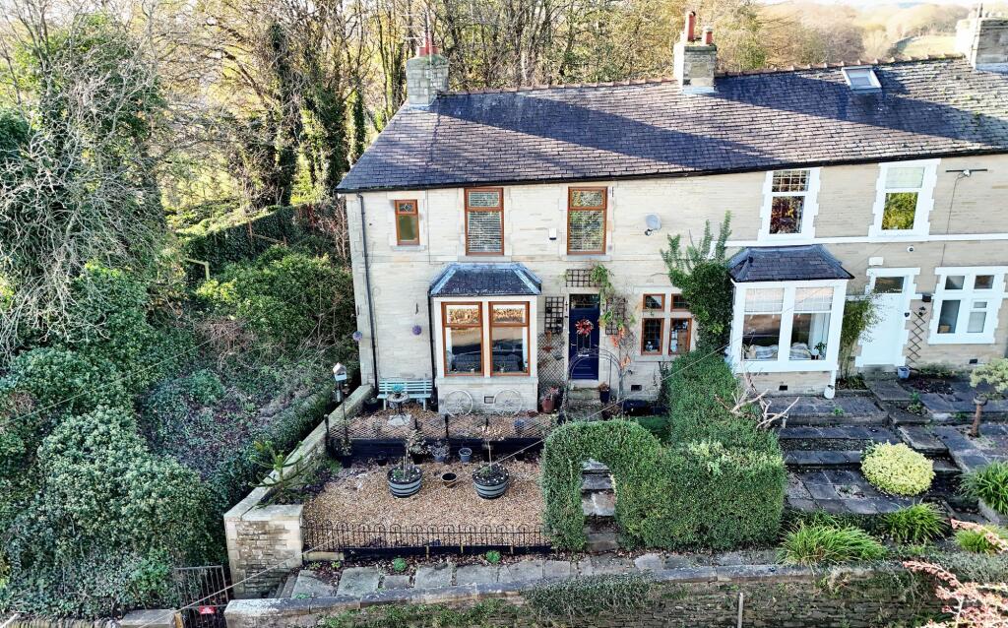
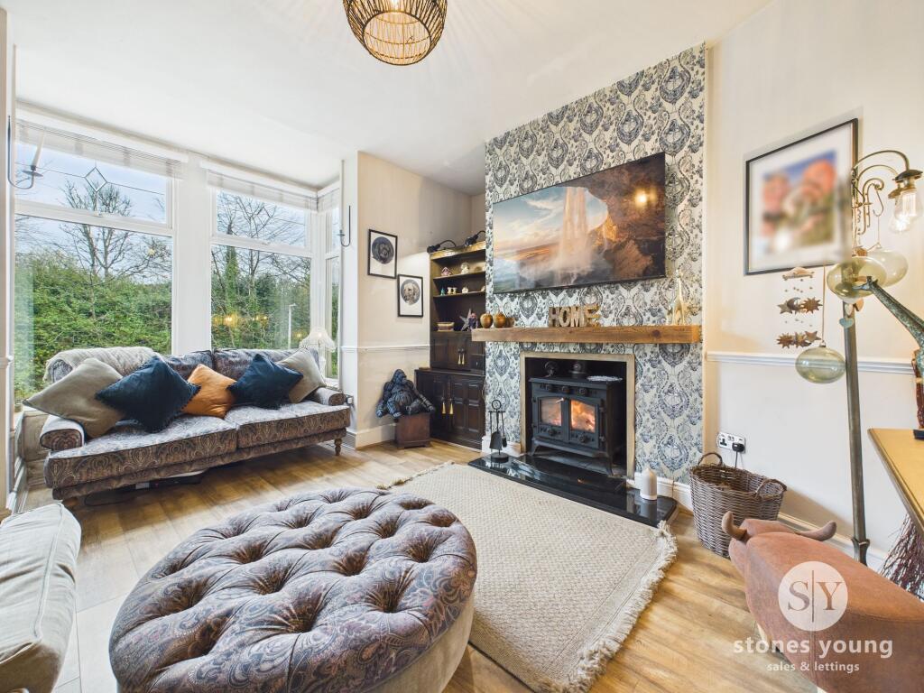
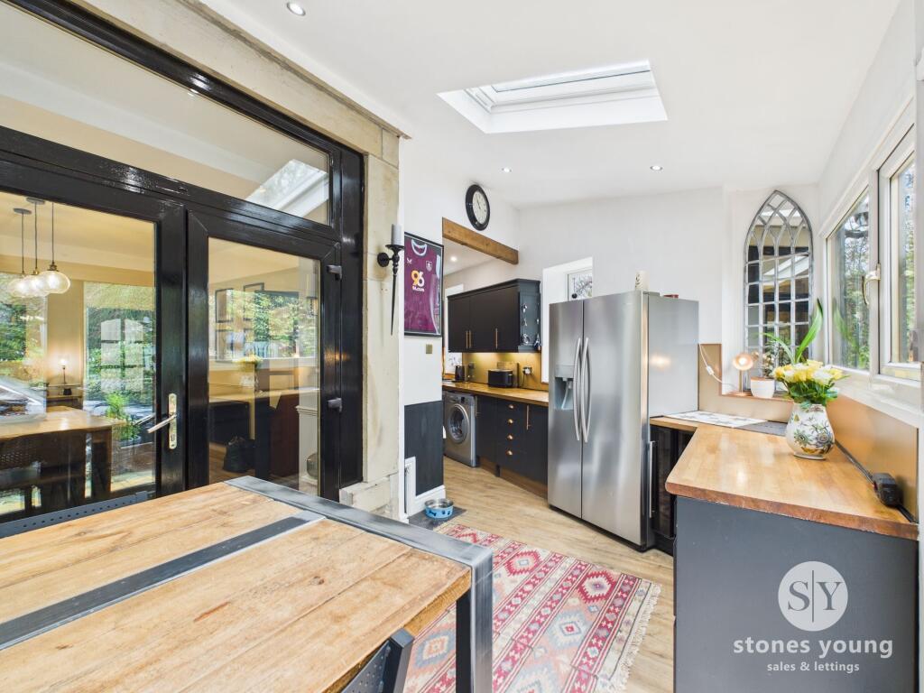
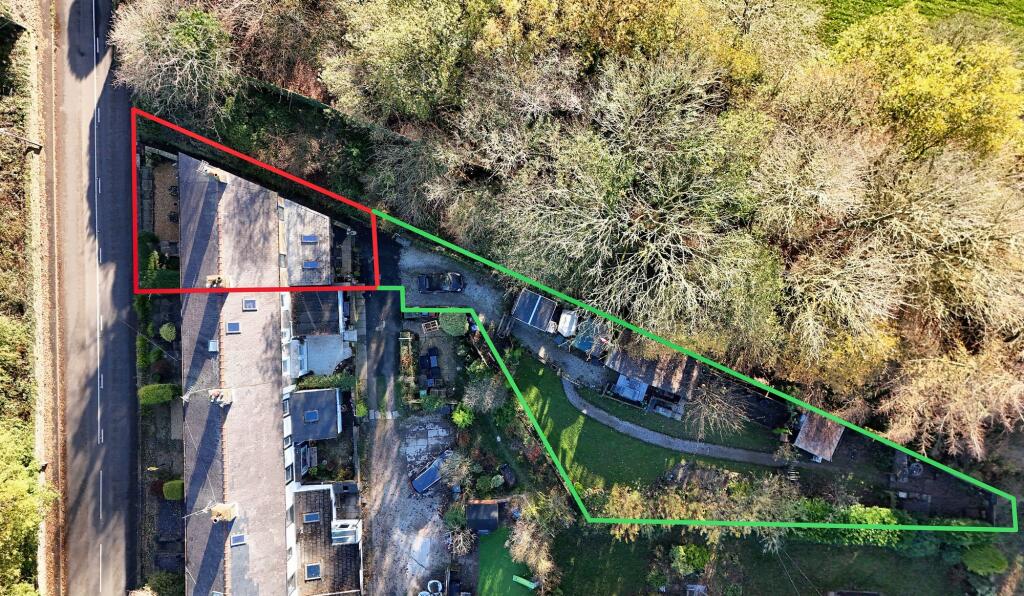
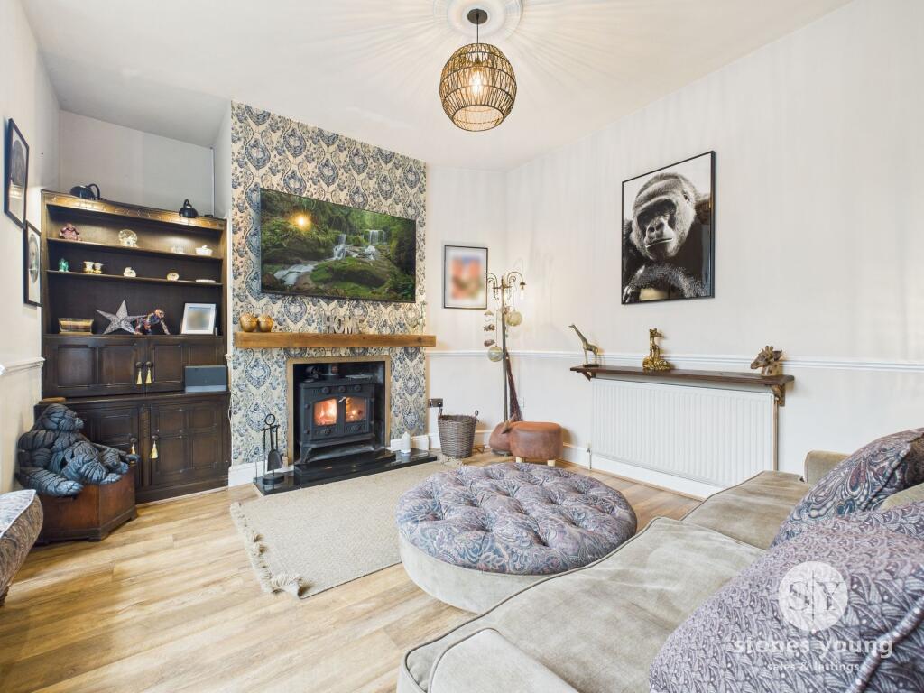
Full Description: <p>*LARGE THREE BEDROOM END TERRACED HOME IN EXCELLENT CONDITION* This elevated stone fronted property boasts incredible curb-appeal, mirroring the internal charm and character along with impressive footprint that this home has to offer.</p><p>Internally, the property has been modernised throughout while maintaining the character which the property was designed to exude with wood burners in each of the reception rooms, exposed brick chimney and rustic kitchen design. The reception rooms both offer versatility for living rooms or formal dining rooms with the front room currently posing as a cosy snug where you can enjoy winter evenings by the fire. The second reception room is presented as a dining room where you can access the kitchen dining area or open up the french doors where a vast open plan living arrangement can be created. The kitchen dining space has been intelligently designed within the boundaries of the home where you’ll find space for all your appliances, ample storage and plentiful worktops which seamlessly flows into the dining area.</p><p>Head upstairs and a generous central hallway leads to each of the bedrooms and family bathroom. The master bedroom is positioned at the front, boating a generous footprint and walk in wardrobe which still has the plumbing in place should you wish to reinstate the en-suite. Bedrooms two and three have been designed to ensure the floor space is maximised. Bedroom two currently houses a double bed while bedroom three is a generous single with sizable fitted wardrobe space. Both bedrooms enjoy uninterupted views of the garden and surrounding countryside. The three piece bathroom completes the internal accommodation with fully tiled walls and unique jacuzzi bath/shower.</p><p>Externally, the property enjoys a spectacular rear garden which is currently on a rolling yearly rent with Huntroyd Estates and has been in agreement for over 50 years. The current owners have utilised the space to create car parking for three cars, a lawn for family enjoyment and a large entertaining/bar area for friends to take full advantage of. The rented land is highlighted green on our birdseye photo. The outlines are given as an approximate guide and should be confirmed by a legal representative.</p><br />EPC Rating: E
If the interactive map is unavailable, open the supplied location in maps.
Open location in mapsThe pin uses coordinates supplied with this listing. Confirm the exact location with the listing contact.
Added and updated dates describe the Mirror record. Source publication and verification dates are shown separately when known; none establishes time on market. Confirm current price and availability with the listing contact.
View original listing