Bankfield Drive , Shipley
About this home
Property Details: • Type: Semi-Detached • Tenure: FREEHOLD • Floor Area: N/A
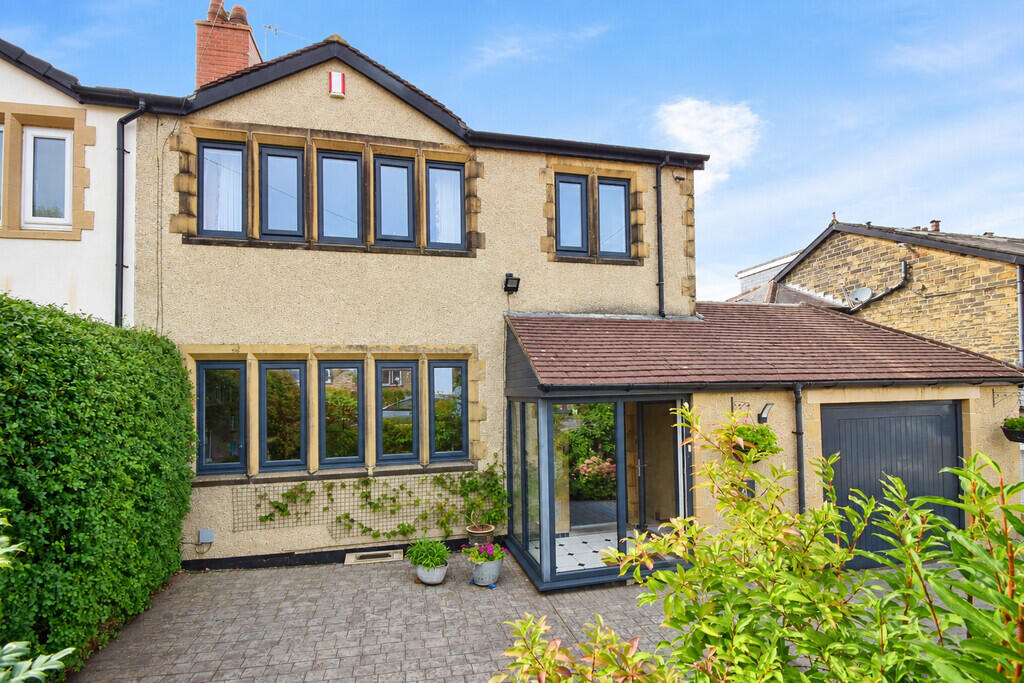
Key Features: • Four Bedroom Semi Detached • Garage • Open Plan • Immaculate Throughout • Two Reception Rooms • Parking For 2/3 Cars • Remodelled Completely • Council Tax Band - E • EPC - D
Location: • Nearest Station: Saltaire Station • Distance to Station: 0.9057021864916622 miles
Agent Information: • Address: 34-36 Bingley Road Shipley BD18 4RU
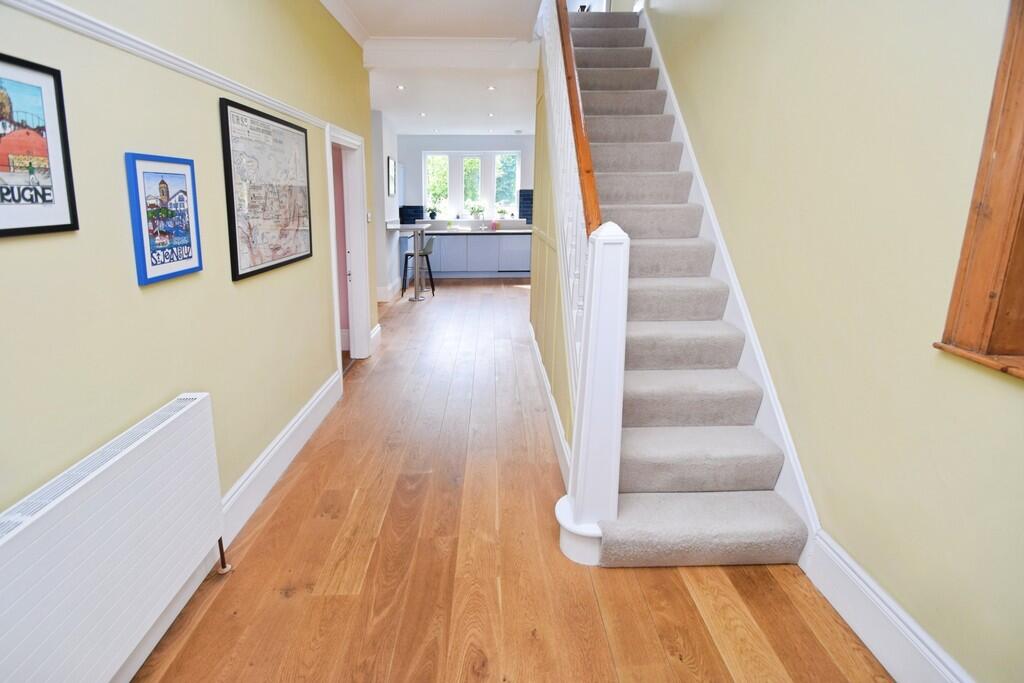
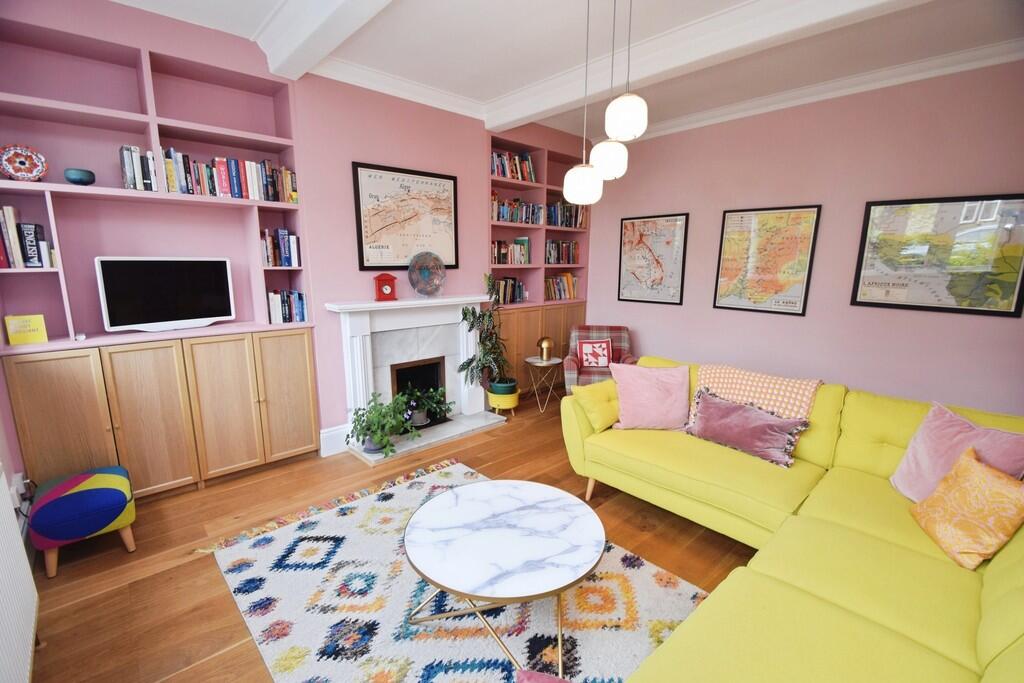
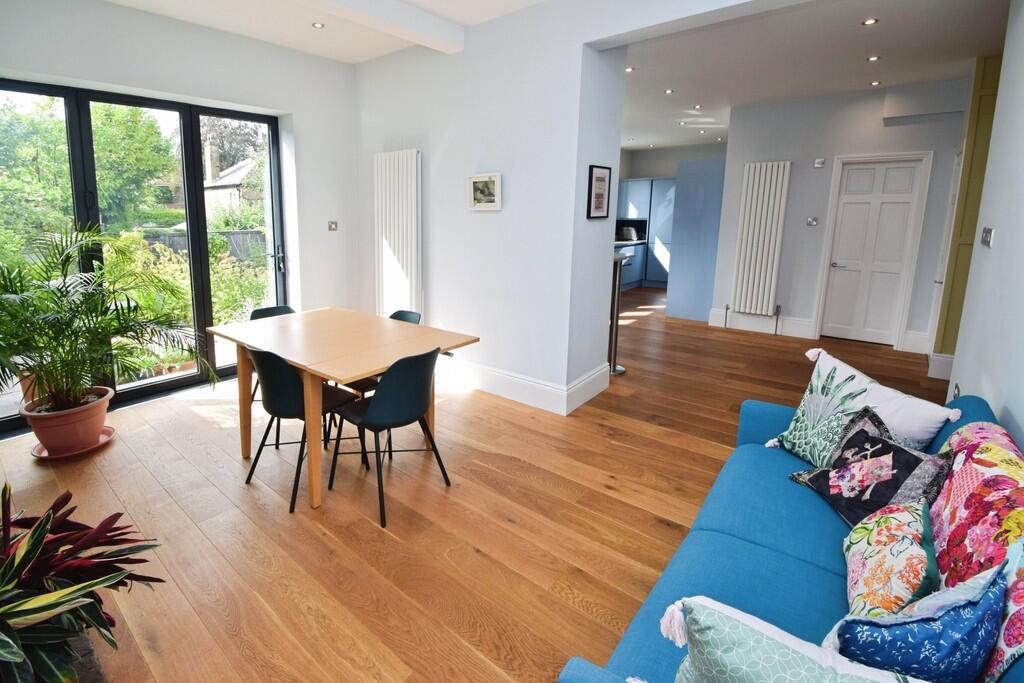
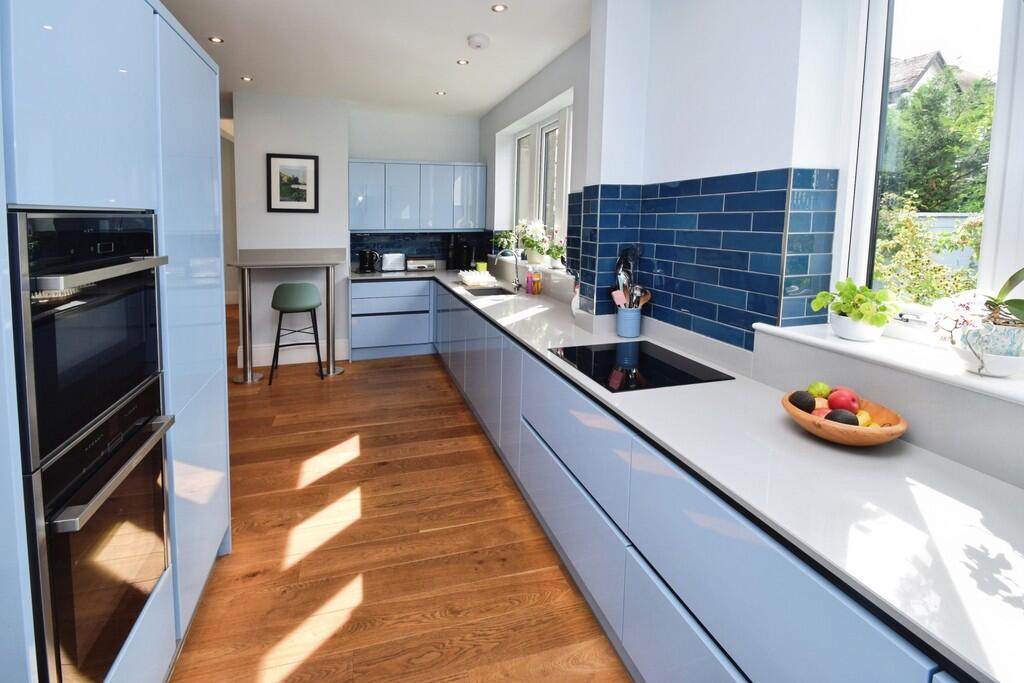
Full Description: <strong></strong> <strong></strong> - Seller position: looking for an onwards purchase<br /><br />- Freehold<br /><br />- Council Tax Band E<br /><br />- Remodelled by current owners. Local reputable building company. New large, fitted kitchen in 2021. New bathroom installed in 2024.<br /><br />- Worcester boiler installed in 2019. Doubled-glazed throughout. All new radiators (apart from bedroom 3 and 4) installed since 2021. <br /><br /><strong>PORCH</strong> <strong></strong> - Internal door with entry into garage<br />- Tiled floor<br /> <br /><br /><strong>ENTRANCE</strong> <strong>HALL</strong> <strong></strong> <strong></strong> - 20mm engineered oak floor throughout ground level<br />- Alarm system<br />- Downstairs toilet<br />- Entrance to cellar<br /> <br /><br /><strong>KITCHEN</strong> <strong></strong> <strong></strong> - Wren kitchen installed in 2021 with extensive drawers and larder cupboard<br />- Full height fridge<br />- Neff combi microwave/oven<br />- Neff large self-cleaning oven<br />- 4 ring Bosch induction hob<br />- Quartz worktop and splashback<br />- Bosch dishwasher <br /><br /><strong>DINING</strong> <strong>ROOM</strong> <strong></strong> - Bifold doors to patio<br />- Oak flooring<br /> <br /><br /><strong>SITTING</strong> <strong>ROOM</strong> <strong></strong> - Build in bookshelves and cupboards<br />- Made to measure blinds <br />- Oak flooring<br /> <br /><br /><strong>UTILITY</strong> <strong>ROOM</strong> <strong></strong> - Plumbing for washing machine<br />- Space for tumble dryer<br /> <br /><br /><strong>GARAGE</strong> <strong>/</strong> <strong>DRIVE</strong> <strong></strong> - Off road parking for 2/3 cars<br />- Electric car charger<br />- Extensive garage / store space <br />- Boarding above garage for extra storage<br /> <br /><br /><strong>BATHROOM</strong> <strong></strong> - New bathroom 2024<br />- Two heated towel rails<br />- Karndean flooring<br />- Double sink<br />- Large walk-in shower<br />- Bath<br />- Large lit mirror<br />- Also 2nd separate upstairs toilet<br /> <br /><br /><strong>BEDROOMS</strong> <strong></strong> - All 3 large bedrooms have extensive fitted wardrobe space<br />- Made to measure blinds / curtains<br />- Loft space above back bedroom<br />- All upstairs newly carpeted in 2024<br /> <br /><br /><strong>REAR</strong> <strong>GARDEN</strong> <strong></strong> - Patio access from dining room<br />- Range of fruit trees<br />- Raised beds, small pond and shed<br />