Property Details:
- Type: Detached bungalow
- Bedrooms: 3
- Bathrooms: 1
Agent: Wilman & Lodge - Silsden
Phone: 01535 435937
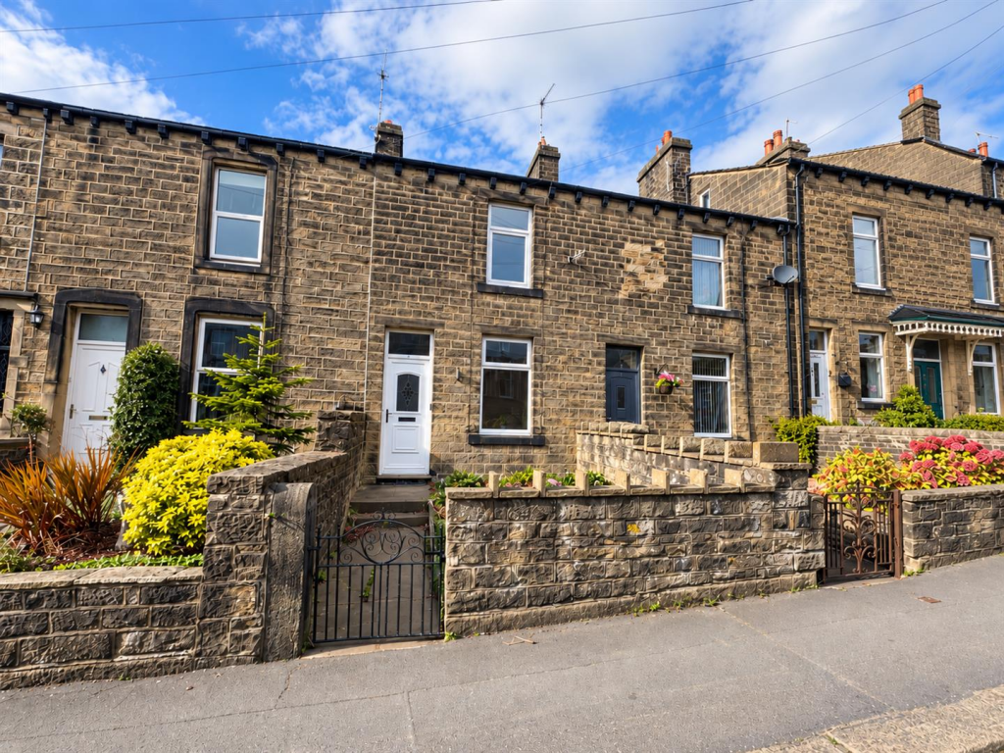
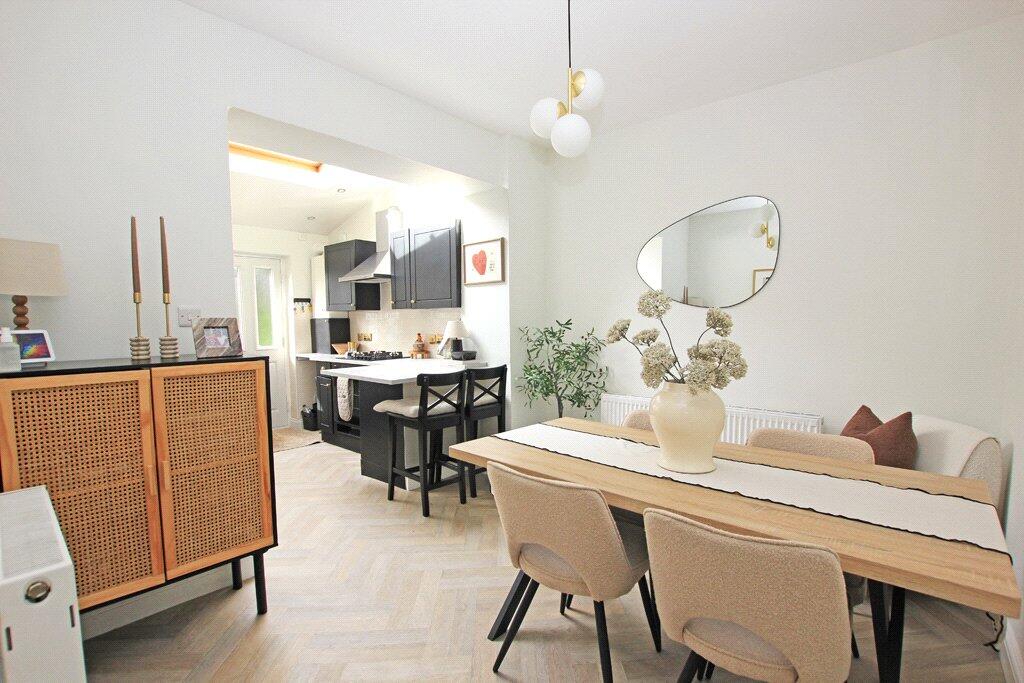
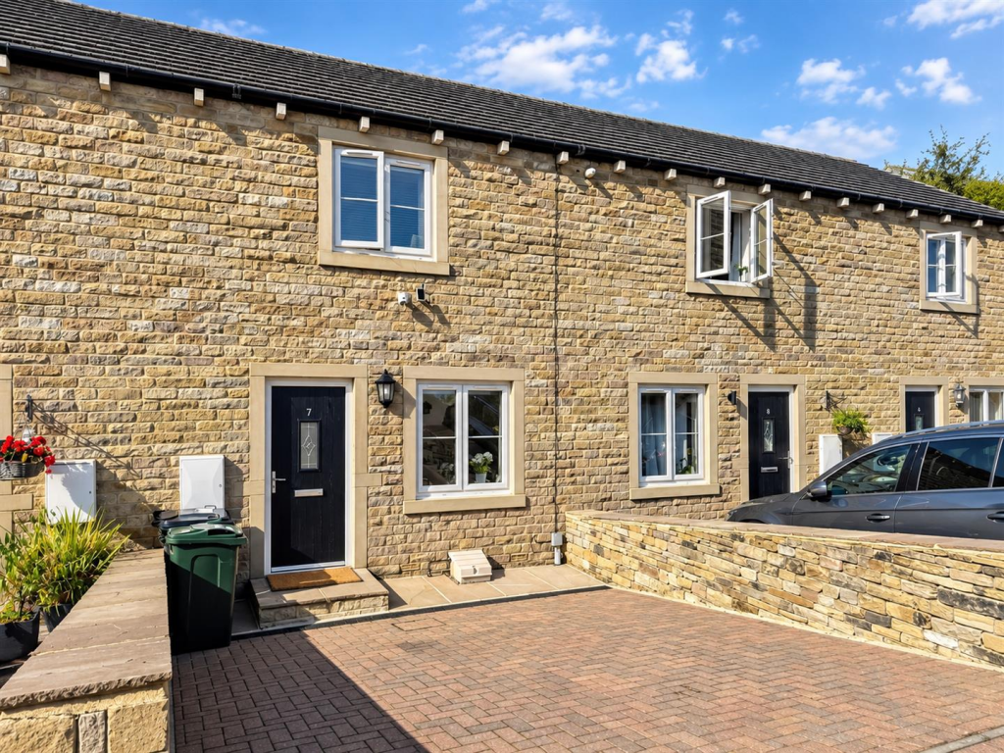
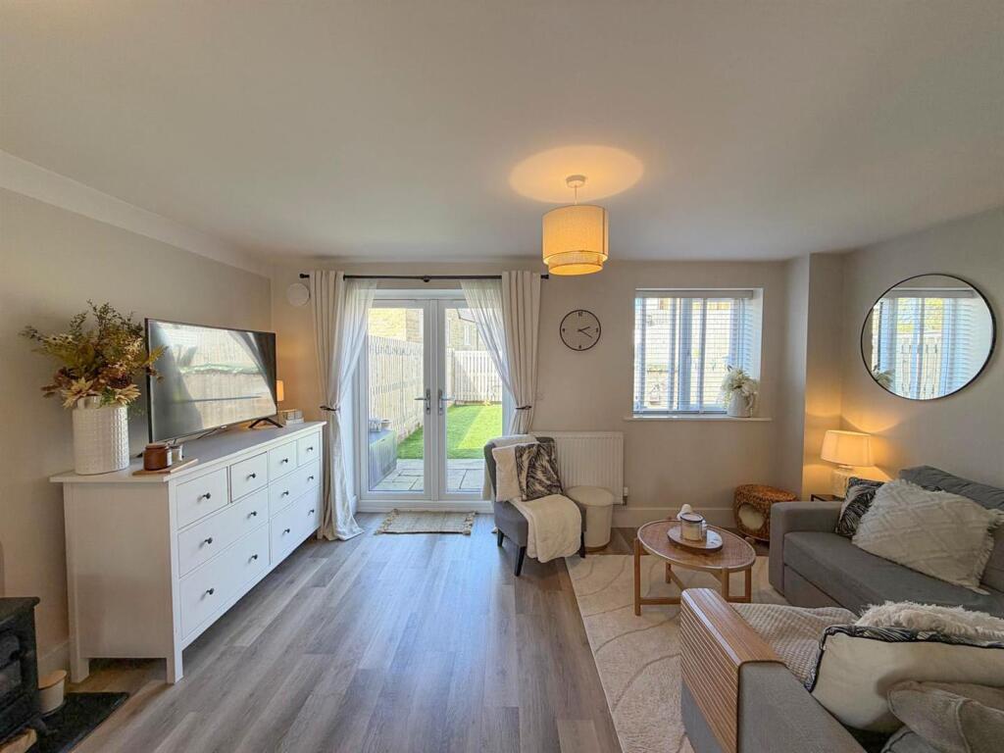
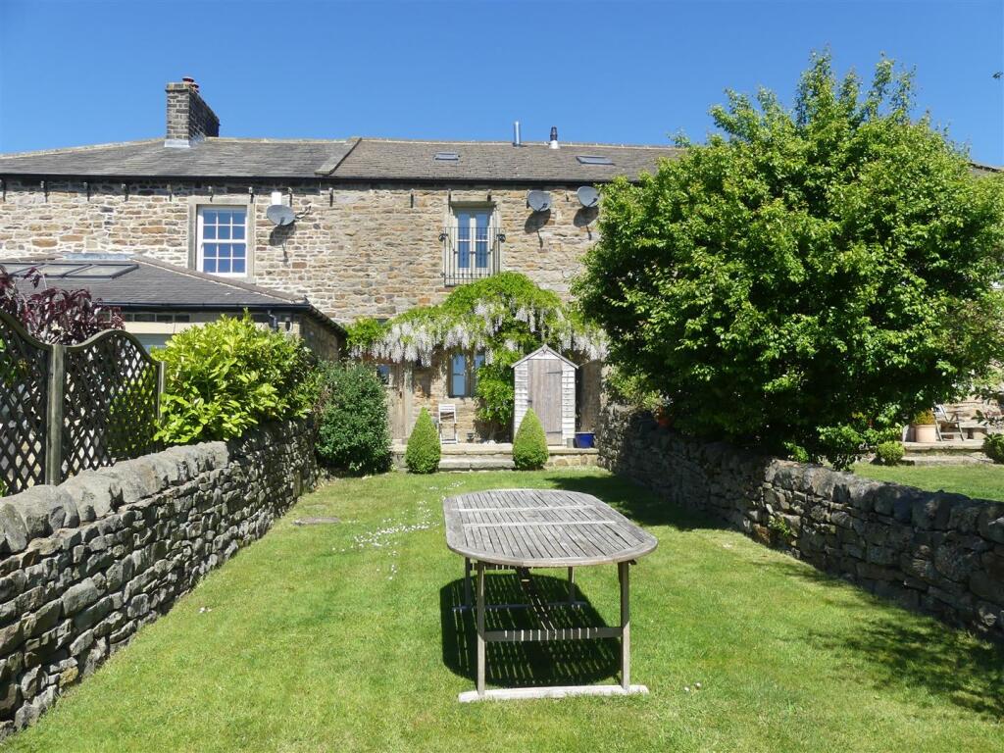
Far from your typical bungalow, this beautifully presented three-bedroom home offers spacious and stylish versatile living accommodation, with a superb open-plan lounge, dining and kitchen space at its heart, three genuine bedrooms, a contemporary shower room and delightful gardens complete with an apple tree.<br/><br/><b>Property Details</b> - Far from your typical bungalow, this beautifully presented three-bedroom home offers approximately 804 sq. ft. of stylish, versatile living accommodation, with a superb open-plan lounge, dining and kitchen space at its heart, three genuine bedrooms, a contemporary shower room and delightful gardens complete with an apple tree. Finished with plenty of personality and an eye for interior design, it is a home that could work just as well for a young family wanting easy, sociable living as it would for a couple looking for more manageable single-level accommodation without compromising on style or space.<br/><br/>Set behind an attractive front garden, the property immediately gives a welcoming first impression. A useful entrance porch provides somewhere to arrive home, take off coats and shoes and step into what becomes the real surprise of the property. <br/>The main living accommodation is anything but conventional bungalow living. Opening into a wonderfully generous lounge and dining area, the space has been designed around everyday life: somewhere to relax at the end of the day, entertain friends around the dining table, allow children space to play or simply enjoy having one large, sociable room rather than a collection of smaller separate spaces. The current owners have given the room a distinctive, contemporary finish, combining warm tones, statement features and carefully considered furnishings to create a space that feels stylish without losing the sense of comfort you want from a home. The main focal point is the hole-in-the-wall fire place with a floating minimalist design. The model installed in 2024 by Stove & Fireplace Studio in Ilkley is a Gazco Riva2 Incet Gas Fire, black gas lined, log effect & is programmable with remote control. There is ample room for substantial sofas alongside a full dining suite, while the layout naturally lends itself to creating separate sitting, dining and entertaining zones.<br/>The kitchen sits openly alongside the dining area, allowing whoever is cooking to remain part of the conversation rather than being tucked away in another room. Installed by Howdens and finished with modern cabinetry, integrated appliances and Silestone quartz & mineral surfaces, it offers a practical amount of storage and preparation space while retaining the clean, streamlined appearance seen throughout the home. <br/>French doors from the kitchen create another connection between inside and out, making the patio an extension of the living accommodation through the warmer months. It is easy to imagine summer evenings with the doors open, dinner outside and children or grandchildren moving between the house and garden.<br/><br/>There are three bedrooms, giving the property considerably more flexibility than its bungalow status may initially suggest. The main bedroom is a particularly comfortable double, beautifully decorated in soft, restful tones and benefiting from an excellent range of custom fitted wardrobes by John Taylor Bedrooms. There is space here to create a calm retreat away from the main living accommodation while retaining the practical storage needed for everyday life. Bedroom two is another good-sized double and demonstrates just how easily this property could accommodate a family, visiting relatives or guests. Equally, for buyers who no longer require three permanent bedrooms, this room could become a generous home office, hobby room or second sitting room. The third bedroom offers similar flexibility. Currently arranged as a comfortable bedroom, it would be equally suited to a child's room, guest bedroom, nursery, study or creative space. For a couple working partly from home, there is even the possibility of retaining two bedrooms while dedicating the third entirely to working life.<br/>Serving the bedrooms is a smart shower room, finished in a crisp contemporary style with a large walk-in shower, wash basin and WC.<br/><br/>Outside, the gardens feel very much like another part of the home rather than simply outside space. To the rear is a particularly appealing paved seating and entertaining area, providing a sheltered spot for outdoor furniture, morning coffee or long summer evenings with friends. Beyond this, the garden opens onto an established lawn bordered by mature planting, with a beautiful aspect towards flowering cherry trees which create a particularly lovely outlook through the spring months. There is plenty of room for children, pets or simply enjoying the outdoors. Tucked within the garden is its own apple tree – one of those small details that gives a home character and creates the kind of seasonal tradition buyers can imagine making their own, whether that means children picking apples from the garden or turning the autumn crop into pies and crumbles. The attractive frontage, established beds and lawn complete a property which has clearly been enjoyed both inside and out.<br/><br/>One of the strongest attributes of Banklands Lane is that there is no obvious "typical" buyer for it. For a young family, three bedrooms and the large open-plan living space create an easy home in which everyone can be together without feeling on top of one another. For a professional couple, there is the flexibility to have guest accommodation alongside one or even two home-working spaces. For buyers thinking ahead to single-storey living, it offers the convenience of having everything on one level without sacrificing contemporary interiors, entertaining space or additional bedrooms. And for someone whose children have flown the nest but who still wants room for family to come home, it offers exactly that balance: manageable day-to-day living with enough accommodation when the house fills up again.<br/><br/>Banklands Lane enjoys a convenient position within Silsden, a thriving Aire Valley town combining a strong sense of community with excellent everyday amenities and countryside virtually on the doorstep. The town offers a variety of independent shops, cafés, pubs and services together with schooling and recreational facilities, while the surrounding countryside provides plentiful opportunities for walking and enjoying the Yorkshire landscape.<br/>For commuters, Steeton & Silsden railway station provides rail connections along the Aire Valley, while road links place Skipton, Keighley and the wider Yorkshire region within easy reach. It is this combination that makes Silsden so enduringly popular: a proper town where everyday essentials are close at hand, yet within minutes you can be surrounded by open countryside. For a buyer wanting a home that feels individual, stylish and adaptable enough to grow with them through different stages of life, 13 Banklands Lane has far more to offer than its bungalow exterior might initially suggest.<br/><br/>