Log in Sign up
Back to search Home Countries United Kingdom Birkenhead Bankside Road, Birkenhead
£270,000

Bankside Road, Birkenhead

Bankside Road, Birkenhead
3 beds 1 baths Detached house

About this home

Property Details: - Type: Detached house - Bedrooms: 3 - Bathrooms: 1

Agent: Jones & Chapman - Bebington Phone: 0151 382 6685

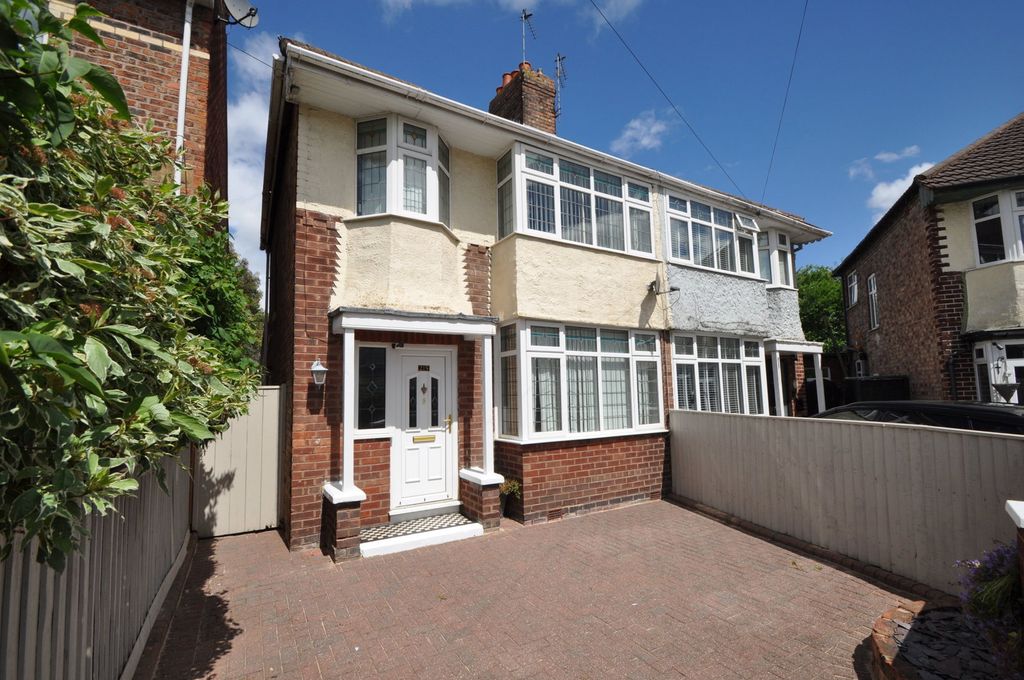
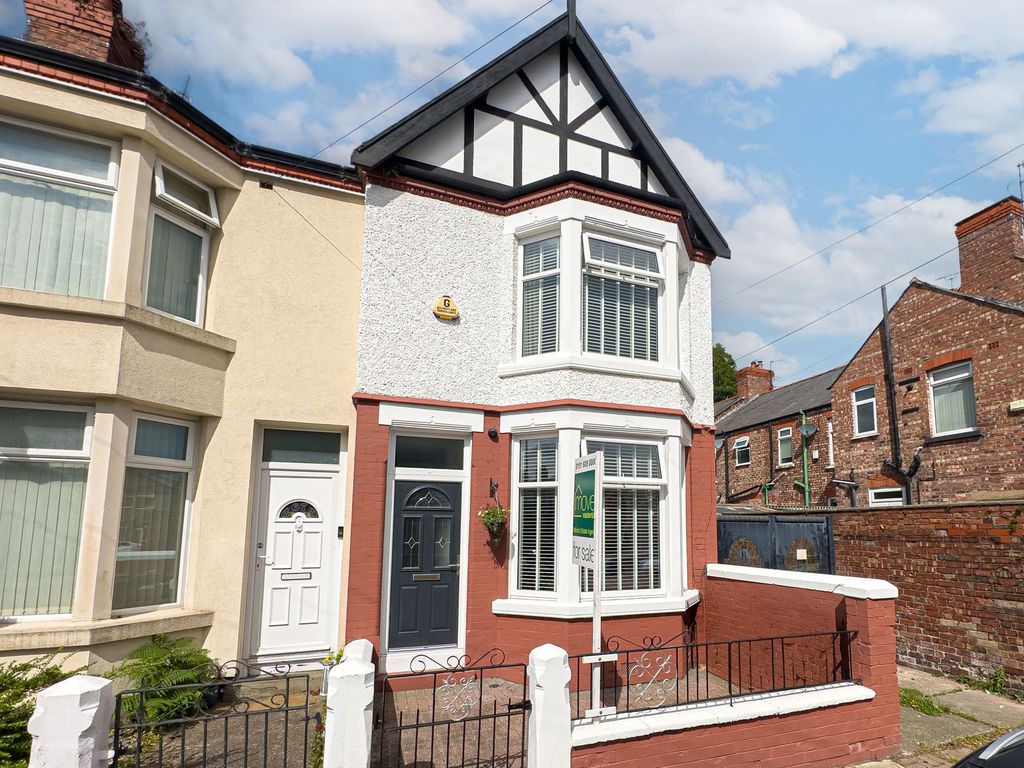
<br/><b>SUMMARY</b><br/>Jones and Chapman are delighted to bring this three bedroom detached family home in the heart of Higher Bebington to the market. This property is in the perfect location for local schools with St John Pleasington Junior and Secondary School, Wirral Met and Oval Sports Centre in close vicinity.<br/><br/><br/><b>DESCRIPTION</b><br/>Jones and Chapman are delighted to bring this three bedroom detached family home in the heart of Higher Bebington to the market. This property is in the perfect location for local schools with St John Pleasington Junior and Secondary School but also Wirral MetWirral Met and Oval Sports Centre in close vicinity. Local public transport to both Clatterbridge and Arrowe Park Hospitals with Bebington Station a short walk away. A short walk from Bankside Road is the Historic village of Port Sunlight offering an Art Gallery, a garden centre and some beautiful walks. <br/><br/>The property offers a large driveway and delightful front garden.<br/><br/>Upon entering the property, the large entrance hall leads you into a spacious and bright living space through into the dining room with plenty of space to entertain. You then have an excellent kitchen space with dual aspect which has direct access to the beautiful and large rear garden through the conservatory. The south facing rear garden offers tranquillity, plenty of sunshine until 8:30pm, and a patio seating area to entertain on those summer nights. This property has its very own detached garage also. On the first floor you can find three good sized bedrooms, with two of those bedrooms offer built in wardrobes, ideal for storage space. You then have a spacious family bathroom with shower over bath, wash hand basin and free-standing WC. <br/><br/>To view this property, please call Jones and Chapman today!<br/><br/><b>Living Room</b> 13' 3" x 11' 3" ( 4.04m x 3.43m )<br/><br/><b>Dining Room</b> 11' 1" x 8' 10" ( 3.38m x 2.69m )<br/><br/><b>Kitchen</b> 11' 1" x 8' 9" ( 3.38m x 2.67m )<br/><br/><b>Conservatory</b> 12' 11" x 8' 10" ( 3.94m x 2.69m )<br/><br/><b>Bedroom One</b> 13' 4" x 10' 6" ( 4.06m x 3.20m )<br/><br/><b>Bedroom Two</b> 11' x 10' 6" ( 3.35m x 3.20m )<br/><br/><b>Bedroom Three</b> 8' 3" x 7' 1" ( 2.51m x 2.16m )<br/><br/><b>Family Bathroom</b> <br/><br/><br/><br/>1. MONEY LAUNDERING REGULATIONS: Intending purchasers will be asked to produce identification documentation at a later stage and we would ask for your co-operation in order that there will be no delay in agreeing the sale. 2. General: While we endeavour to make our sales particulars fair, accurate and reliable, they are only a general guide to the property and, accordingly, if there is any point which is of particular importance to you, please contact the office and we will be pleased to check the position for you, especially if you are contemplating travelling some distance to view the property. 3. The measurements indicated are supplied for guidance only and as such must be considered incorrect. 4. Services: Please note we have not tested the services or any of the equipment or appliances in this property, accordingly we strongly advise prospective buyers to commission their own survey or service reports before finalising their offer to purchase. 5. THESE PARTICULARS ARE ISSUED IN GOOD FAITH BUT DO NOT CONSTITUTE REPRESENTATIONS OF FACT OR FORM PART OF ANY OFFER OR CONTRACT. THE MATTERS REFERRED TO IN THESE PARTICULARS SHOULD BE INDEPENDENTLY VERIFIED BY PROSPECTIVE BUYERS OR TENANTS. NEITHER SEQUENCE (UK) LIMITED NOR ANY OF ITS EMPLOYEES OR AGENTS HAS ANY AUTHORITY TO MAKE OR GIVE ANY REPRESENTATION OR WARRANTY WHATEVER IN RELATION TO THIS PROPERTY.

Property facts

Property type
Detached house
Bedrooms
3
Bathrooms
1
Days on market
3 days

Location

Approximate location · exact address shared on inquiry

Similar homes nearby

2 bed flat for saleElm Road North, Birkenhead CH42
For Rent
Price on request
2 bed flat for saleElm Road North, Birkenhead CH42
Studio
Birkenhead
3 bed flat for saleAlpha Drive, Birkenhead CH42
For Rent
Price on request
3 bed flat for saleAlpha Drive, Birkenhead CH42
Studio
Birkenhead
2 bed flat for sale28 Oriel Court, Prenton Lane, Birkenhead, Merseyside CH42
For Rent
Price on request
2 bed flat for sale28 Oriel Court, Prenton Lane, Birkenhead, Merseyside CH42
Studio
Birkenhead
2 bed flat for saleDock Road, Birkenhead CH41
For Rent
Price on request
2 bed flat for saleDock Road, Birkenhead CH41
Studio
Birkenhead
3 bed end terrace house for saleWestbank Road, Birkenhead CH42
For Rent
Price on request
3 bed end terrace house for saleWestbank Road, Birkenhead CH42
Studio
Birkenhead
3 bed detached house for saleFairwater Avenue, Birkenhead, Merseyside CH41
For Rent
Price on request
3 bed detached house for saleFairwater Avenue, Birkenhead, Merseyside CH41
Studio
Birkenhead
4 bed semi-detached house for saleRavenswood Avenue, Rock Ferry, Birkenhead CH42
For Rent
Price on request
4 bed semi-detached house for saleRavenswood Avenue, Rock Ferry, Birkenhead CH42
Studio
Birkenhead
11 bed bungalow for saleBorough Road, Birkenhead, Merseyside CH42
For Rent
Price on request
11 bed bungalow for saleBorough Road, Birkenhead, Merseyside CH42
Studio
Birkenhead
£270,000
3 bd · 1 ba
Contact agent
J&
Jones & Chapman - Bebington
Contact this agent
Log in Sign up