
For Sale
£310,000
Southall UB2
2 bd
1 ba
Flat
United Kingdom
Listed by Fine Property - Southall
Only details supplied with this listing are shown. Ask the listing contact to confirm measurements, taxes and costs.
Property Details: • Type: Detached • Tenure: Freehold • Floor Area: N/A
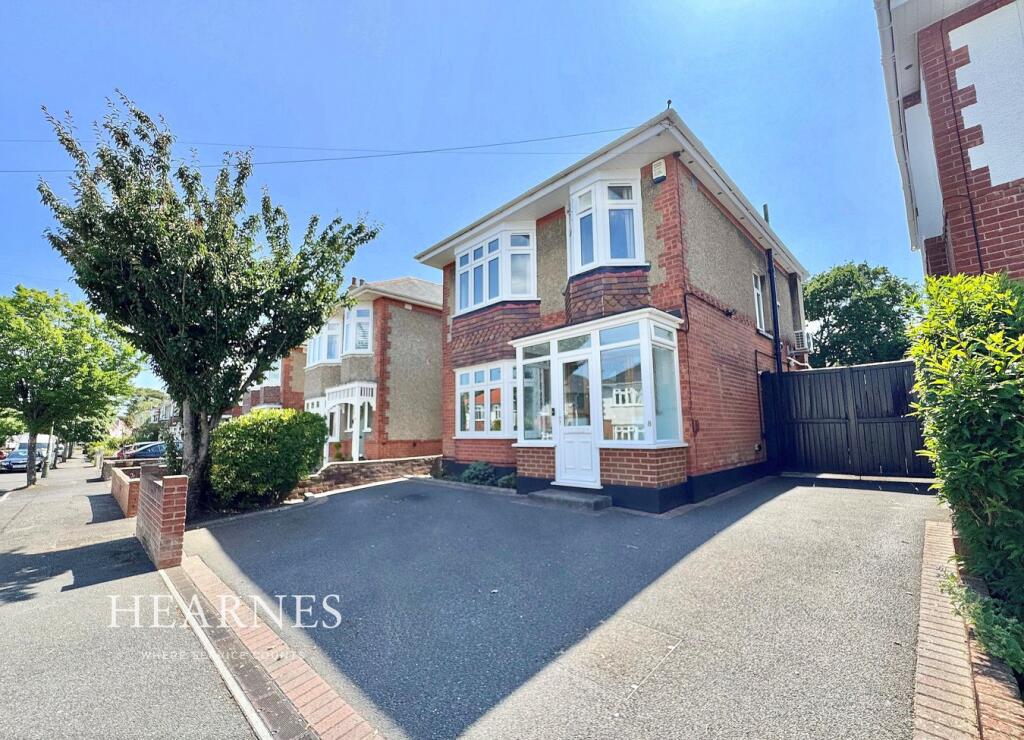
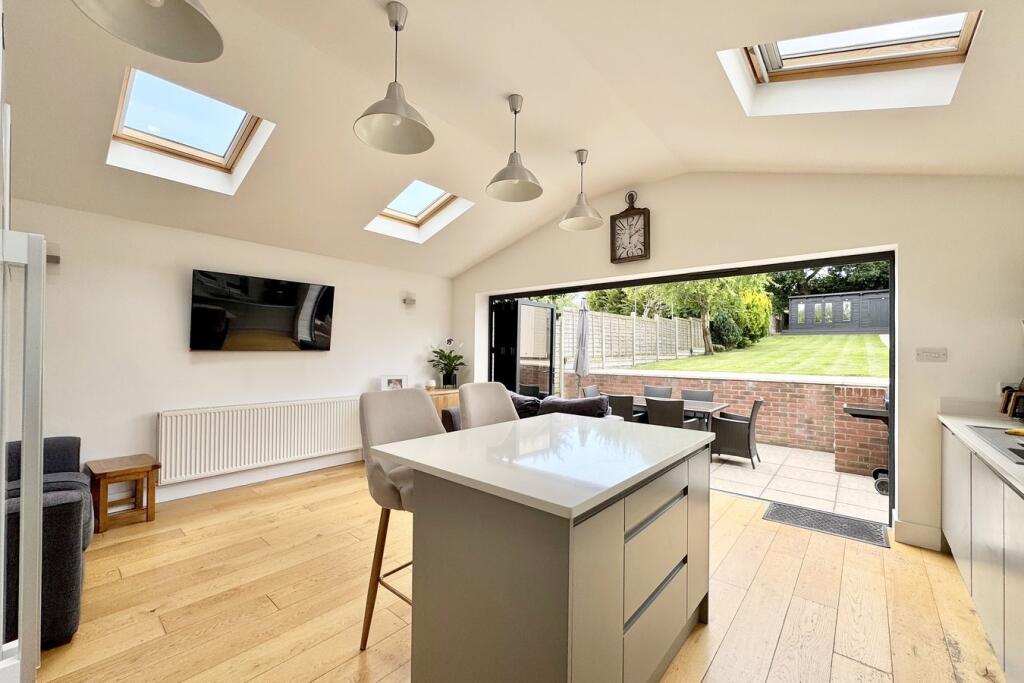
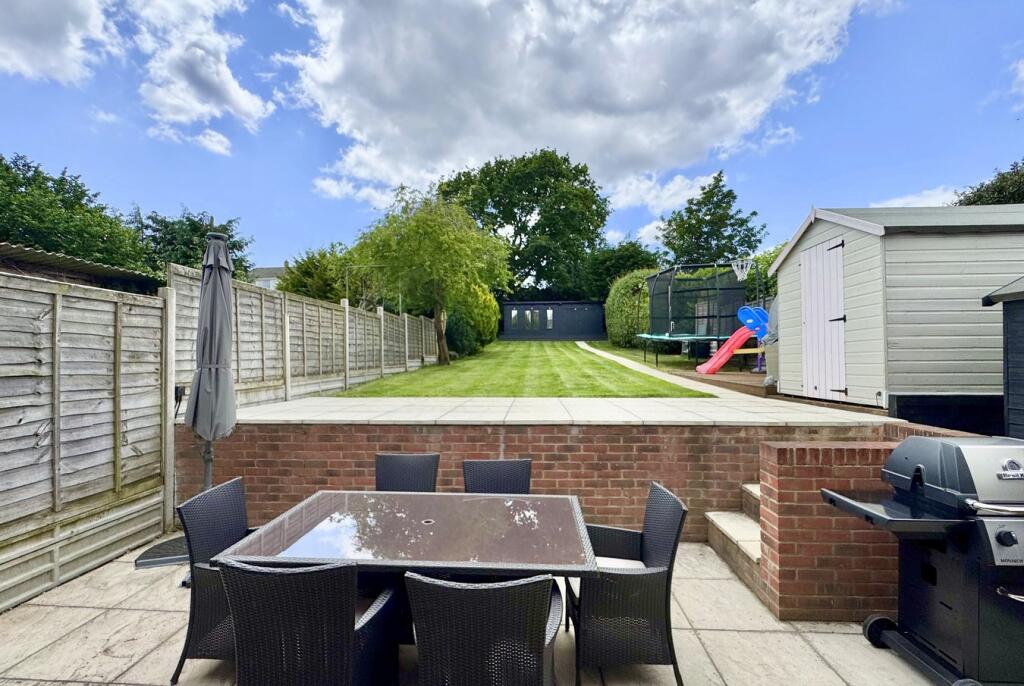
Key Features: • Superbly presented and extended three-bedroom detached character home • Impressive open-plan modern kitchen/living area with vaulted ceiling, skylights, and bi-fold doors • High-specification kitchen featuring central island, quartz work surfaces, and integrated appliances • Beautifully landscaped sunny south-west facing rear garden with versatile garden lodge, air conditioning, and home office setup • Three well-proportioned bedrooms • Off-road parking for multiple vehicles with secure side access and additional garden storage including children’s playhouse • Versatile garden room with power, data, lighting, and air conditioning — ideal for home working • Located in a popular residential area within a sought-after school catchment
Location: • Nearest Station: N/A • Distance to Station: N/A
Agent Information: • Address: 122 Old Christchurch Road, Bournemouth, BH1 1LU
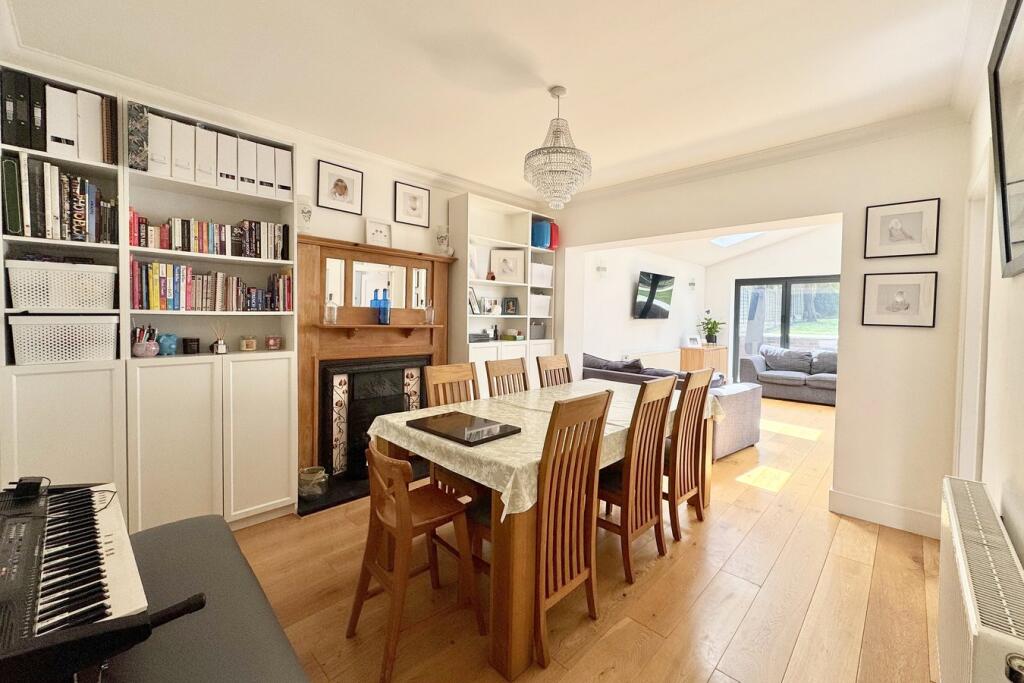
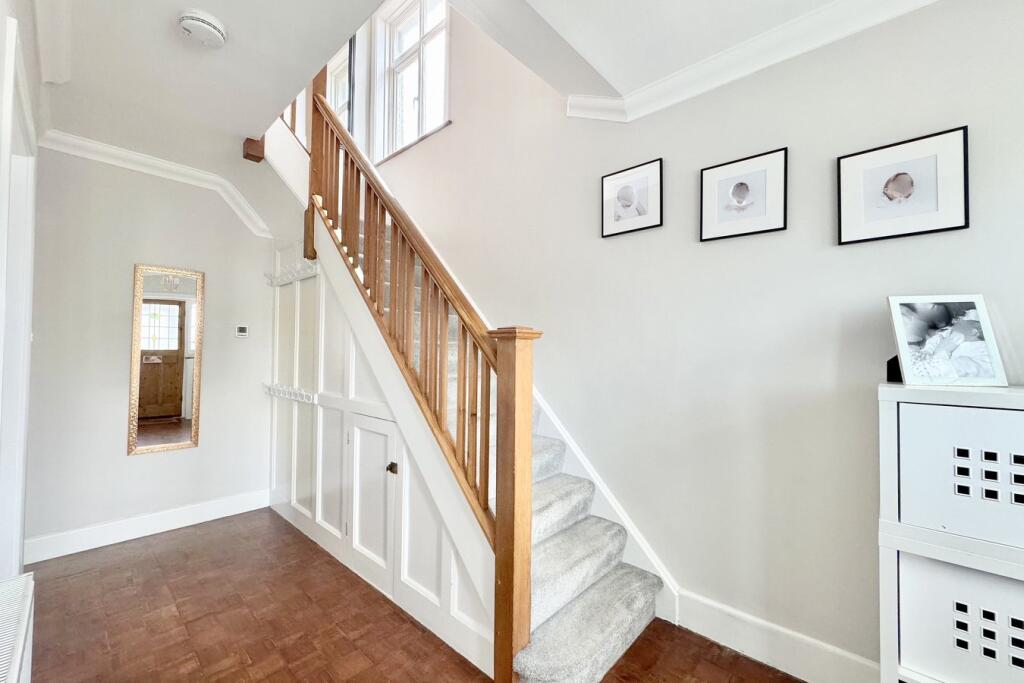
Full Description: A superbly presented and extended three-bedroom detached character home, situated in an extremely popular residential area within a sought-after school catchment. This beautifully maintained and thoughtfully reconfigured property offers an impressive open-plan modern kitchen/living area, a spacious living room with a charming bay window, and three well-proportioned bedrooms. Additional benefits include off-road parking for multiple vehicles and a stunning, private, sunny south-west facing rear garden complete with a garden lodge. Ideally positioned within easy reach of Bournemouth Town Centre and excellent transport links.On entering the property, you are welcomed by a bright and airy hallway accessed via a porch, offering entry to all ground floor accommodation and stairs to the first floor. At the front of the home, the spacious living room enjoys an attractive outlook over the front aspect. To the rear, a dining room opens into an impressive open-plan kitchen/living area featuring a vaulted ceiling and skylights plus supplementary air conditioning. The high-specification kitchen includes a central island, a range of base and eye-level units, contrasting quartz work surfaces, integrated appliances, and space for an American-style fridge freezer. Bifold doors lead from the kitchen/dining area directly onto a patio, creating a seamless indoor-outdoor living space. Completing the ground floor accommodation is a utility room with access to the side of the property, along with a WC.Upstairs, the landing provides access to three bedrooms, and a family bathroom. The primary bedroom is a generously sized double with a bay window overlooking the front. Bedroom two is also a double, with integrated wardrobes and views over the rear garden, while bedroom three is a generous single, also benefiting from a bay window. The modern four-piece family bathroom features a separate shower enclosure, a bath, a wash basin, and a WC.A particular highlight of the property is the beautifully landscaped, south-west facing rear garden. It includes a versatile garden room complete with power, data, lighting, plus air conditioning - ideal for home working, with an adjoining storeroom and additional storage space provided, which includes two sheds one fully converted into a children’s playhouse. A patio seating area captures the evening sun, perfect for al fresco dining, with the remainder of the garden laid to lawn with mature borders. To the front, there is off-road parking for multiple vehicles and secure side access through wooden gates.COUNCIL TAX BAND: D EPC RATING: TBCAGENTS NOTE: The heating system, mains and appliances have not been tested by Hearnes Estate Agents. Any areas, measurements or distances are approximate. The text, photographs and plans are for guidance only and are not necessarily comprehensive. Whilst reasonable endeavours have been made to ensure that the information given in our sales particulars are as accurate as possible, this information has been provided to us by the seller and is not guaranteed. Any intending buyer should not rely upon the information we have supplied and should satisfy themselves by inspection, searches, enquiries, and survey as to the correctness of each statement before making a financial or legal commitment. We have not checked the legal documentation to verify the legal status, including the lease term and ground rent and escalation of ground rent of the property (where applicable). A buyer must not rely upon the information provided until it has been verified by their own solicitors.
If the interactive map is unavailable, open the supplied location in maps.
Open location in mapsThe pin uses coordinates supplied with this listing. Confirm the exact location with the listing contact.
Added and updated dates describe the Mirror record. Source publication and verification dates are shown separately when known; none establishes time on market. Confirm current price and availability with the listing contact.
View original listing


