Property Details:
• Type: Detached
• Tenure: LEASEHOLD
• Floor Area: N/A
Key Features:
• Four Bedroom Extended Detached Property
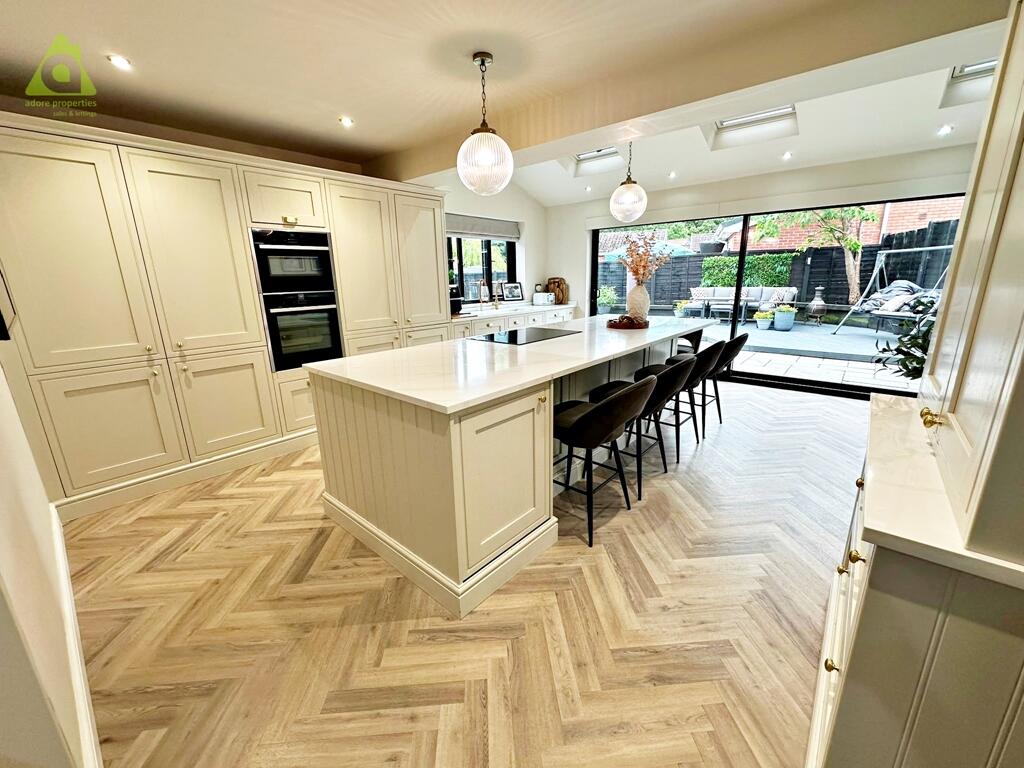
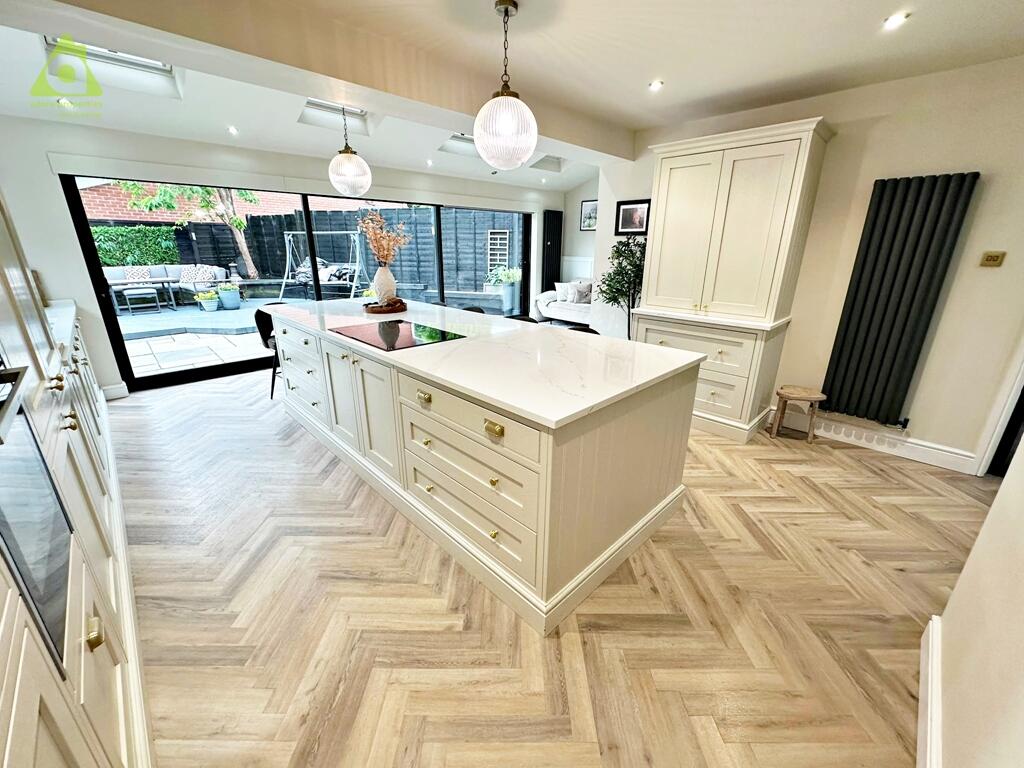
• Beautiful Bespoke Kitchen With Centre Island
• Extended To Rear
• Immaculately Presented Throughout
• Ground Floor Bedroom
• Downstairs WC / Utility Room
• En-Suite & Fitted Wardrobes To Master Bedroom
• Double Driveway
• Cul-De-Sac Position
• Low Maintenance Landscaped Rear Garden
Location:
• Nearest Station: Daisy Hill Station
• Distance to Station: 0.33396041040697866 miles
Agent Information:
• Address: 87 Church Street,
Westhoughton,
Bolton,
BL5 3RZ
Full Description:
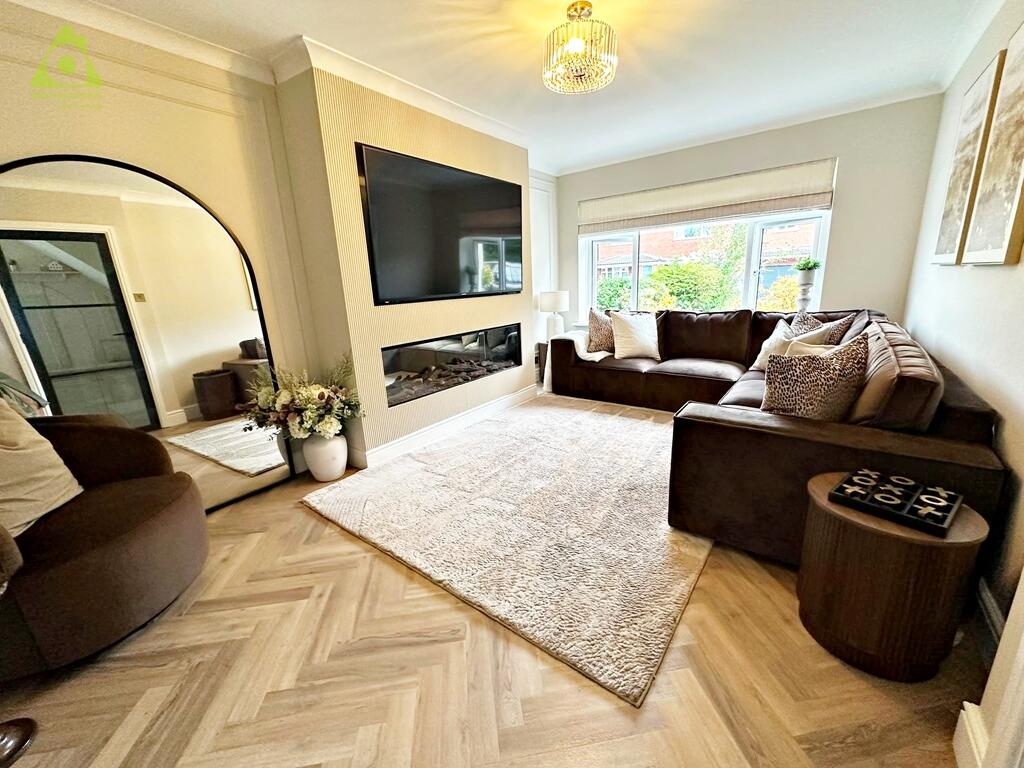
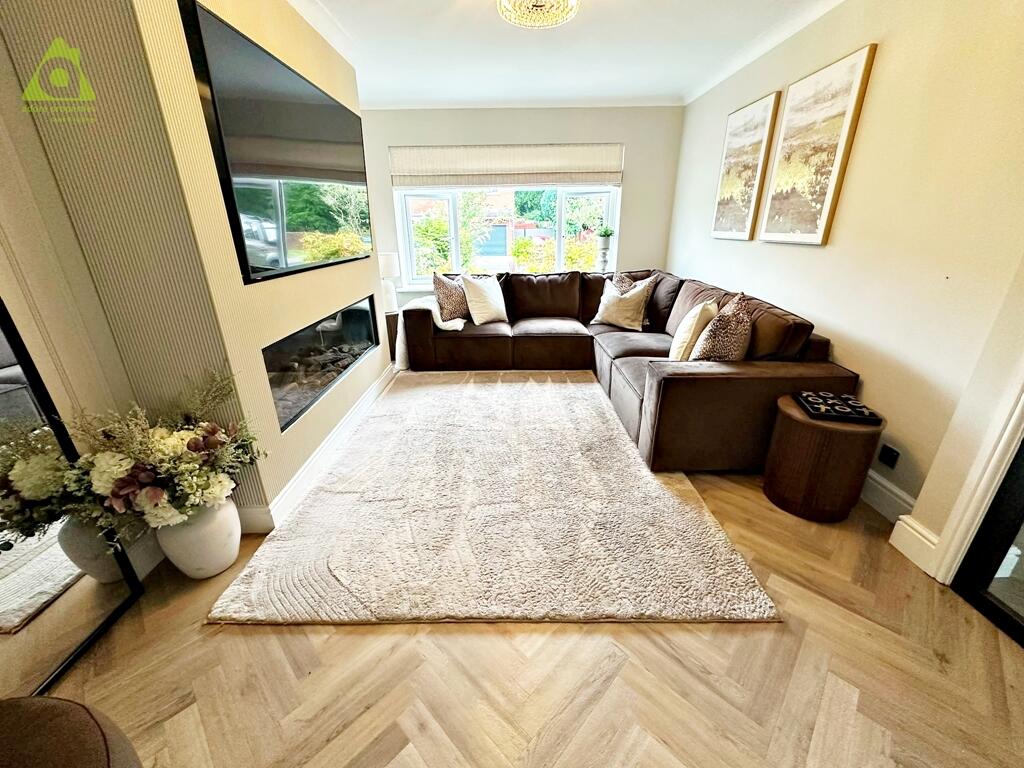
<div><br /> Adore Properties are delighted to offer For Sale this exceptional four-bedroom detached family home, beautifully extended and fully renovated to an outstanding standard throughout. Occupying a generous plot within a quiet cul-de-sac, this stunning property combines contemporary open-plan living with luxurious finishes, making it an ideal home for modern family life.</div><br /><div><br /> </div><br /><div><br /> From the moment you step inside, the quality and attention to detail are immediately apparent. The welcoming entrance hallway leads through to the spectacular heart of the home a beautifully designed open-plan kitchen, dining and family room created by the impressive rear extension. Flooded with natural light, this versatile space is perfect for both everyday living and entertaining.</div><br /><div><br /> </div><br /><div><br /> The bespoke fitted kitchen has been individually designed and finished in elegant Farrow & Ball-inspired tones, featuring premium wall and base units with traditional dovetail oak drawers, luxurious quartz work surfaces and a comprehensive range of integrated appliances. These include a hide-and-slide oven, microwave, full-height fridge and freezer, additional under-counter fridge, integrated dishwasher and fitted bin drawer. A substantial central island provides seating for up to six people, creating the perfect gathering space for family and friends..</div><br /><div><br /> <p><br /> The ground floor also benefits from a versatile fourth bedroom, ideal as a home office, playroom or guest bedroom, together with a convenient downstairs WC and useful storage.</p><br /> <p><br /> To the first floor, the impressive principal bedroom offers fitted wardrobes and a stylish en-suite shower room. There are two further generous double bedrooms, all beautifully presented, together with a stunning contemporary four-piece family bathroom featuring high-quality fittings and a luxurious finish.</p><br /> <p><br /> Externally, the property continues to impress. The landscaped rear garden has been thoughtfully designed for low-maintenance outdoor living, offering a raised decking area, artificial lawn and patio seating areas, ideal for relaxing or entertaining throughout the year.</p><br /> <p><br /> To the front, a large garden complements the generous double driveway, providing ample off-road parking. Situated within a peaceful cul-de-sac, the property enjoys a highly sought-after location, close to excellent schools, local amenities, transport links and motorway connections.</p><br /> <p><br /> This outstanding family home has been completely transformed to an exceptional standard and offers spacious, turnkey accommodation that is ready to move straight into. Early viewing is highly recommended to fully appreciate everything this beautiful home has to offer.</p><br /> <p><br /> Room Dimensions:</p><br /> <p><br /> Lounge - 5.04M x 3.12M</p><br /> <p><br /> Kitchen/Diner/Family Room - 7.44M x 5.77M</p><br /> <p><br /> Utiliy Room - 2.13M x 1.98M</p><br /> <p><br /> Fourth Bedroom/Playroom - 3.52M x 2.53M</p><br /> <p><br /> Master Bedroom - 3.99M x 3.04M</p><br /> <p><br /> Bedroom - 4.54M x 3.03M</p><br /> <p><br /> Bedroom - 3.86M x 2.64M</p><br /> <p><br /> Bathroom - 3.18M x 2.63</p><br /> <p><br /> COUNCIL TAX BAND E</p><br /> <p><br /> Disclaimer</p><br /> <p><br /> <em>All Properties</em></p><br /> <p><br /> <em>All appliances, apparatus, equipment, fixtures and fittings listed in these details are only 'as seen' and have not been tested by Adore Properties, nor have we sought certification of warranty or service, unless otherwise stated. It is in the buyer's or renter's interests to check the working condition of all appliances. Any floor plans and/or measurements provided are given as a general guide to room layout and design only. They are supplied for guidance only - they are not exact and must not be relied upon for any purpose, and therefore must be considered incorrect. As a potential buyer or future tenant you are advised to recheck the measurements before committing to any expense. All details are offered on the understanding that all negotiations are to be made through this company. Neither these particulars, nor verbal representations, form part of any offer or contract, and their accuracy cannot be guaranteed. Adore Properties has not sought to verify the legal title of the property and any buyer or future tenant must obtain verification from their solicitor or at least be satisfied prior to contract</em></p><br /></div><br /><p><br /> </p>