Property Details:
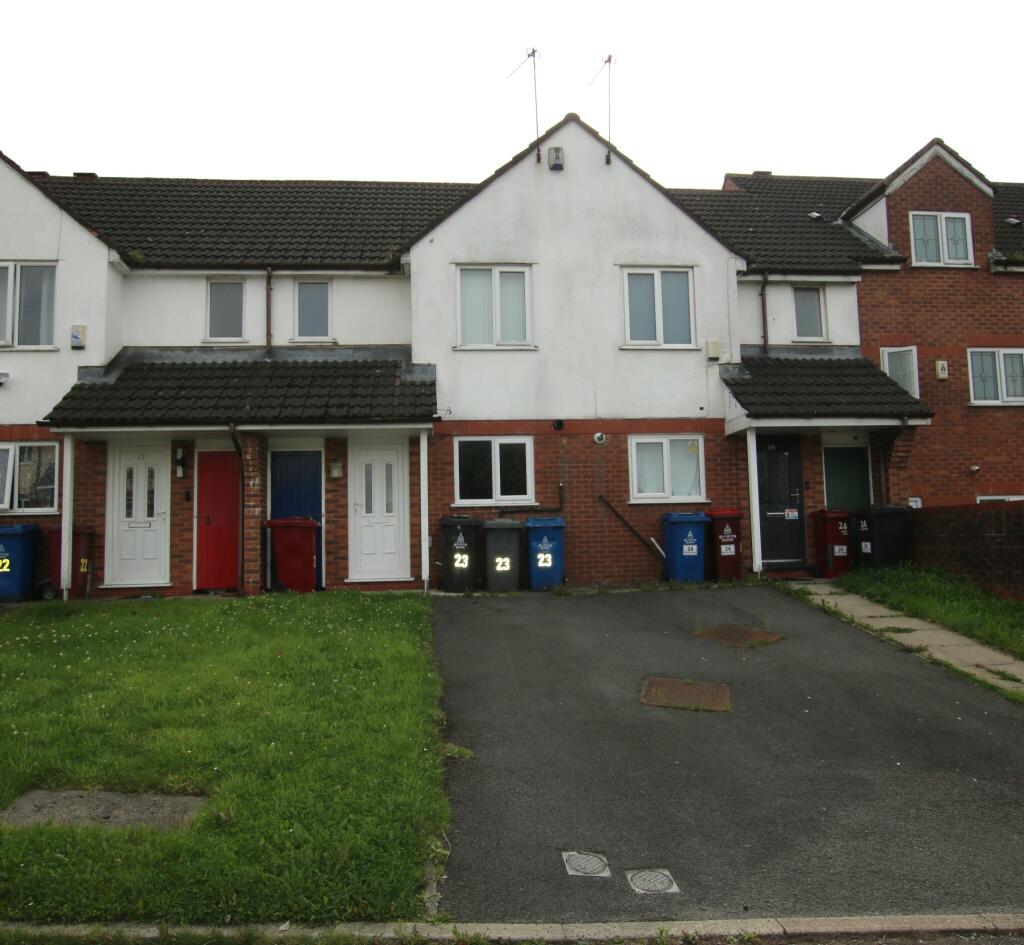
• Type: Town House
• Tenure: Freehold
• Floor Area: N/A
Key Features:
• IDEAL FOR FIRST TIME BUYERS AND INVESTORS
• MID TOWN HOUSE
• TWO BEDROOMS
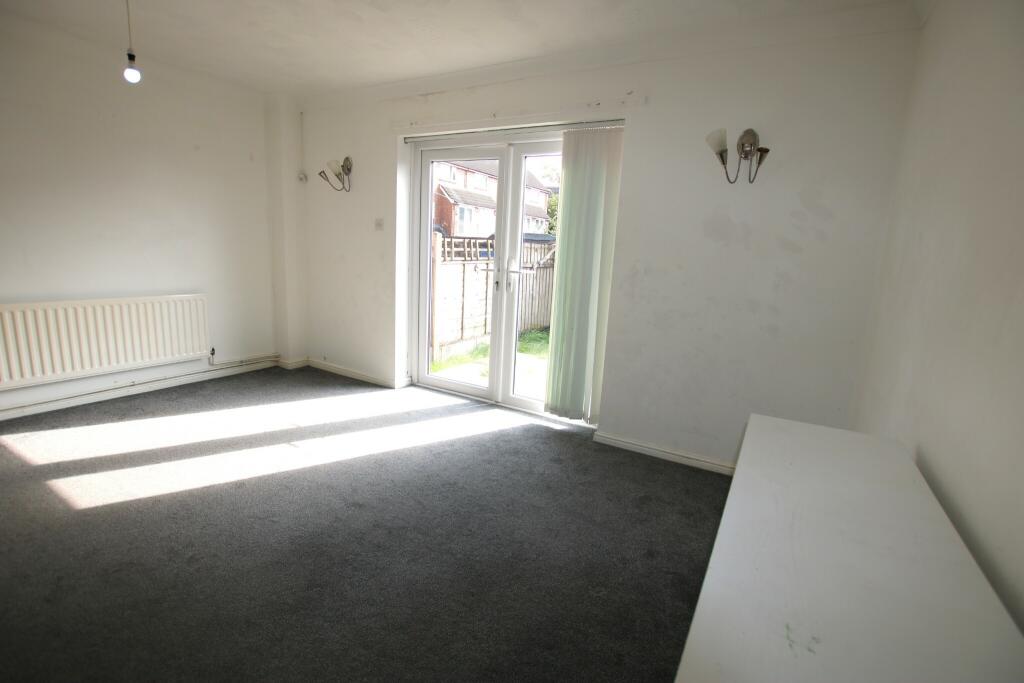
• LOUNGE
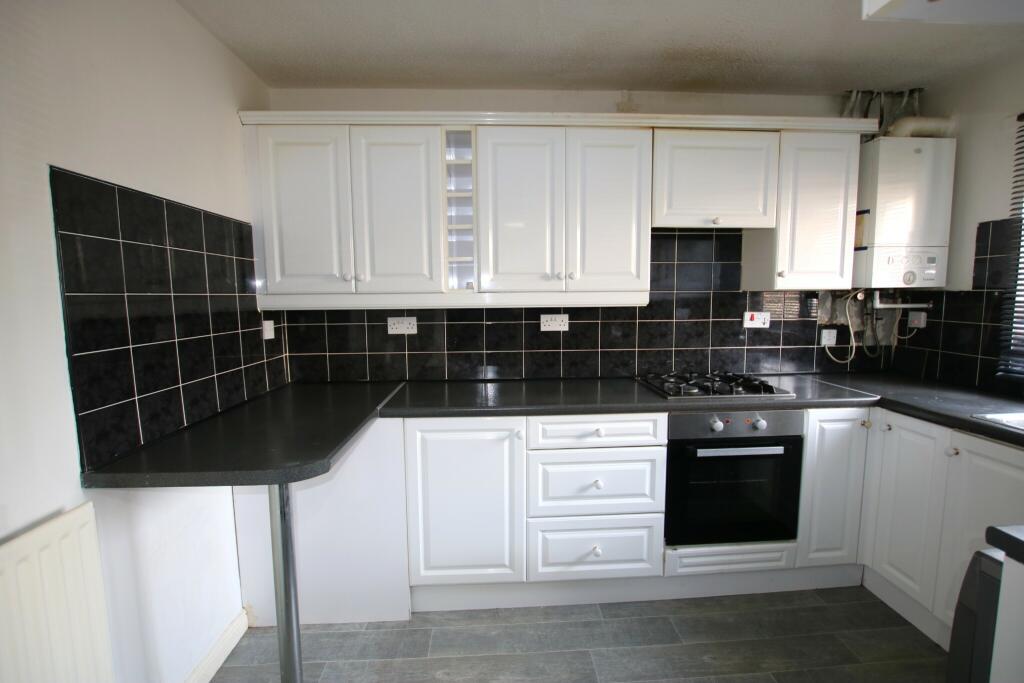
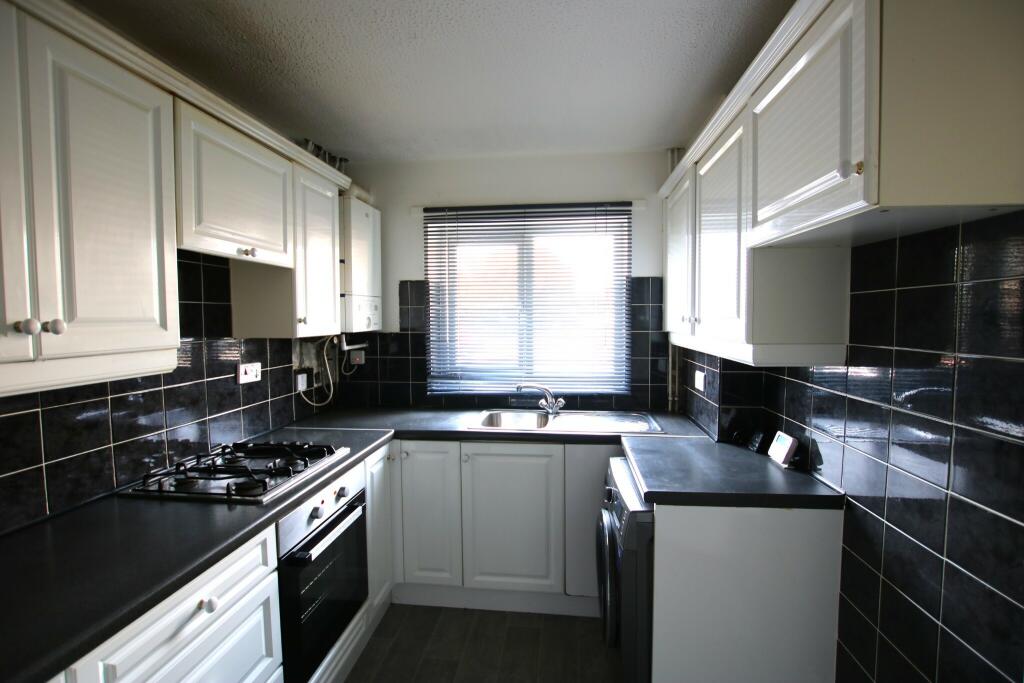
• SEPARATE KITCHEN
• SEPARATE BATHROOM
• GAS CENTRAL HEATING & DOUBLE GLAZING
• DRIVEWAY FOR ONE CAR AT THE FRONT
• GARDENS TO THE FRONT & REAR
• COUNCIL TAX BAND A - EPC RATING D
Location:
• Nearest Station: N/A
• Distance to Station: N/A
Agent Information:
• Address: 10 Preston New Road,
Blackburn,
BB2 1AW
Full Description:
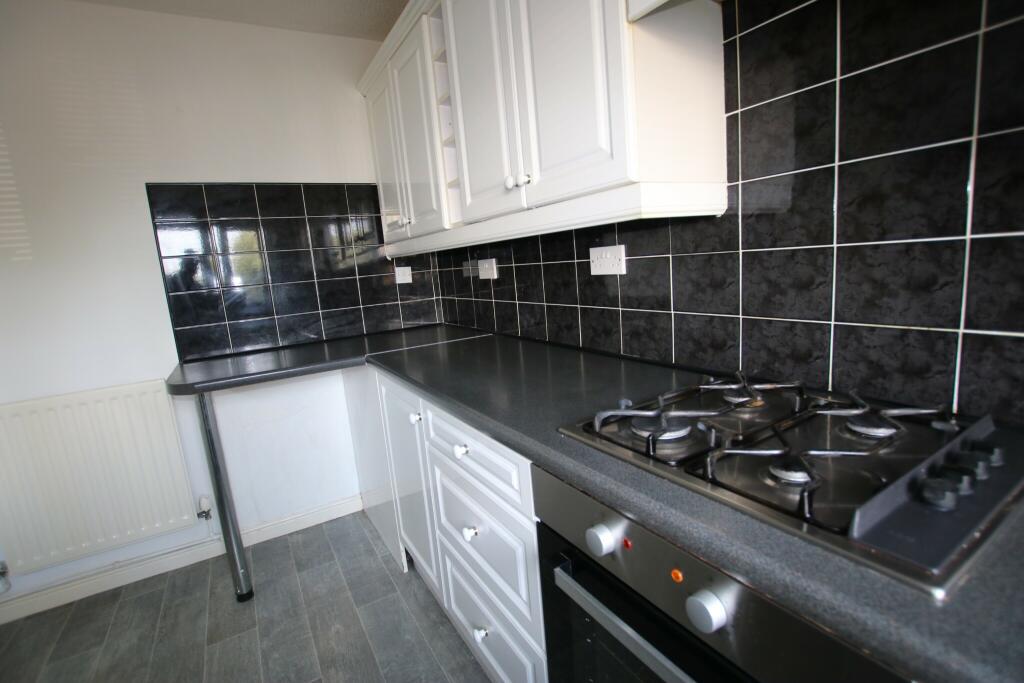
IDEAL FOR FIRST TIME BUYERS OR INVESTMENT OPPORTUNITY this two bedroom town house property which is located in Whinny Heights, Blackburn. The property is closeby to local amenties.The property comprises of: Hall, lounge, kitchen, two bedrooms and a bathroom. There are gardens to the front & rear.HallDimensions: 3.6m x 2.1mThe hall comprises of: External uPVC double glazed door, ceiling light, single radiator, stairs to the first floor, understairs storage, carpet to the floor.LoungeDimensions: 4.5m x 3.5mThe lounge comprises of: uPVC double glazed patio door, ceiling lights x 2, single radiator, TV/Phone point, coving, electric fire, carpet to the floor.KitchenDimensions: 3.6m x 2.25mThe kitchen comprises of: uPVC double glazed window, ceiling light, fitted wall & base units, gas hob & electric oven, single radiator, plumbed for washing machine, laminate effect lino to the floor.LandingDimensions: 2.0m x 1.0mThe landing comprises of: Ceiling light, cupboard and carpet to the floor.Bedroom OneDimensions: 3.4m x 3.65mThe bedroom comprises of: uPVC double glazed window, internal wooden door, ceiling light, single radiator, TV/Phone point, fitted wardrobe and carpet to the floor.Bedroom TwoDimensions: 3.45m x 2.35mThe bedroom comprises of: uPVC double glazed door, internal wooden door, ceiling light, single radiator, carpet to the floor.BathroomDimensions: 2.68m x 2.0mThe bathroom comprises of: uPVC double glazed window, ceiling light, W.C, hand wash basin, bath with overhead shower, mainly tiled to the walls, single radiator, laminate effect lino to the floor.Outside: To the front there is a driveway and a garden, to the rear there is a garden and patio area & a wooden shed. FOR SALE BY AUCTION: Starting Bids £109,950. Terms and conditions apply.Being Sold via Secure online bidding.All descriptions in this brochure are the opinions of Crown Estates & Letting Agents and their employees with any additional information advised by the seller. Properties must be viewed in order to come to your own conclusions and decisions. Although every effort is made to ensure measurements are correct, please check all dimensions and shapes before making any purchases or decisions reliant upon them. Please note that any services, appliances or heating systems have not been tested by Crown Estates & Letting Agents and no warranty can be given or implied as to their working order.