
For Sale
£310,000
Southall UB2
2 bd
1 ba
Flat
United Kingdom
Listed by Fine Property - Southall
Property Details: • Type: Terraced • Tenure: Share of Freehold • Floor Area: N/A
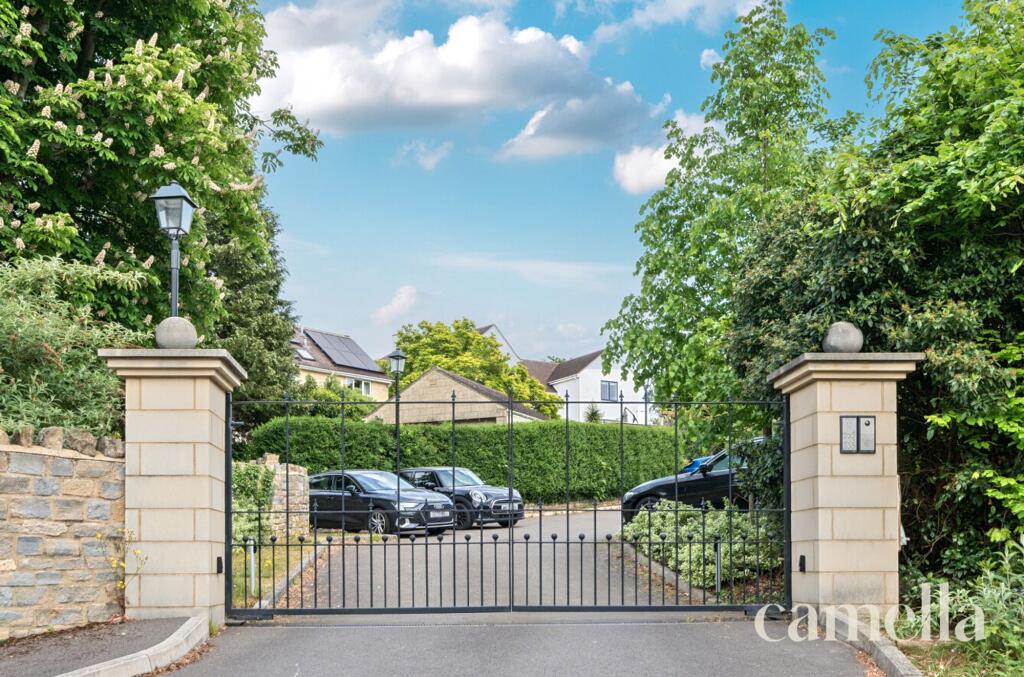
Key Features: • TWO DOUBLE BEDROOMS WITH EN-SUITES • EPC RATING B • HIGH SPECIFICATION INTEGRATED APPLIANCES • OPPORTUNITY TO CREATE A HOME OFFICE (STPP) • TWO ALLOCATED SECURE GATED PARKING SPOTS • SHARE OF FREEHOLD SERVICE CHARGES APPROXIMATELY £3000 PA (CAN BE PAID MONTHLY, QUARTERLY OR ANNUALLY) • GROUND FLOOR UNDERFLOOR HEATING • SEPERATE UTILITY ROOM • DOWNSTAIRS WC • CLOSE TO LOCAL AMENITIES AND WALKING DISTANCE TO BUS STOP WITH REGULAR ROUTES TO THE CITY CENTRE
Location: • Nearest Station: N/A • Distance to Station: N/A
Agent Information: • Address: 246 High Street Batheaston Bath BA1 7RA
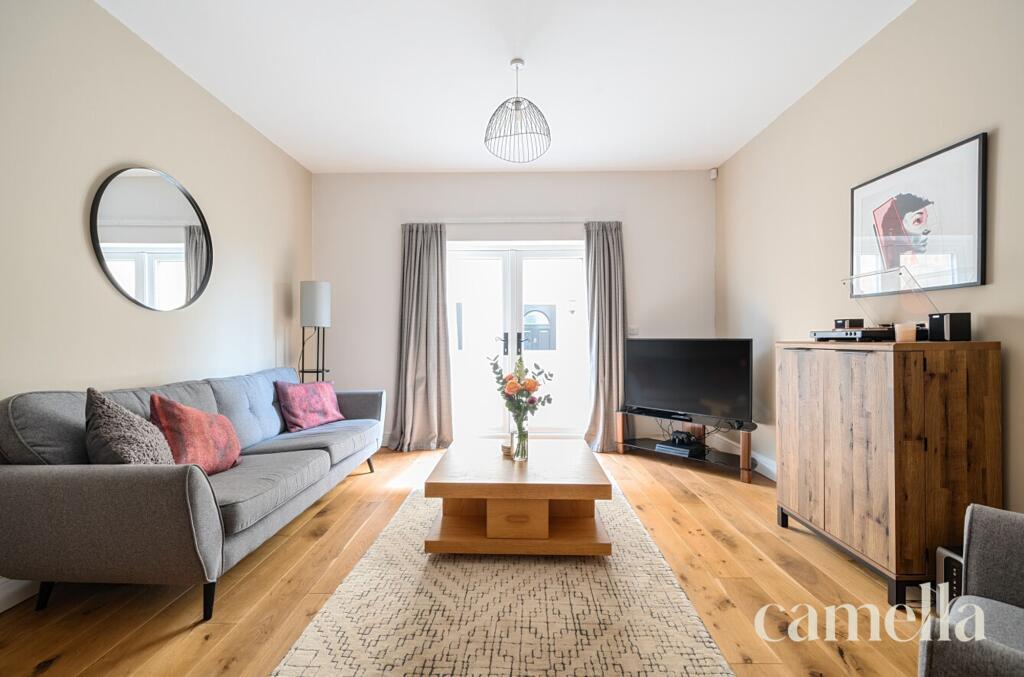
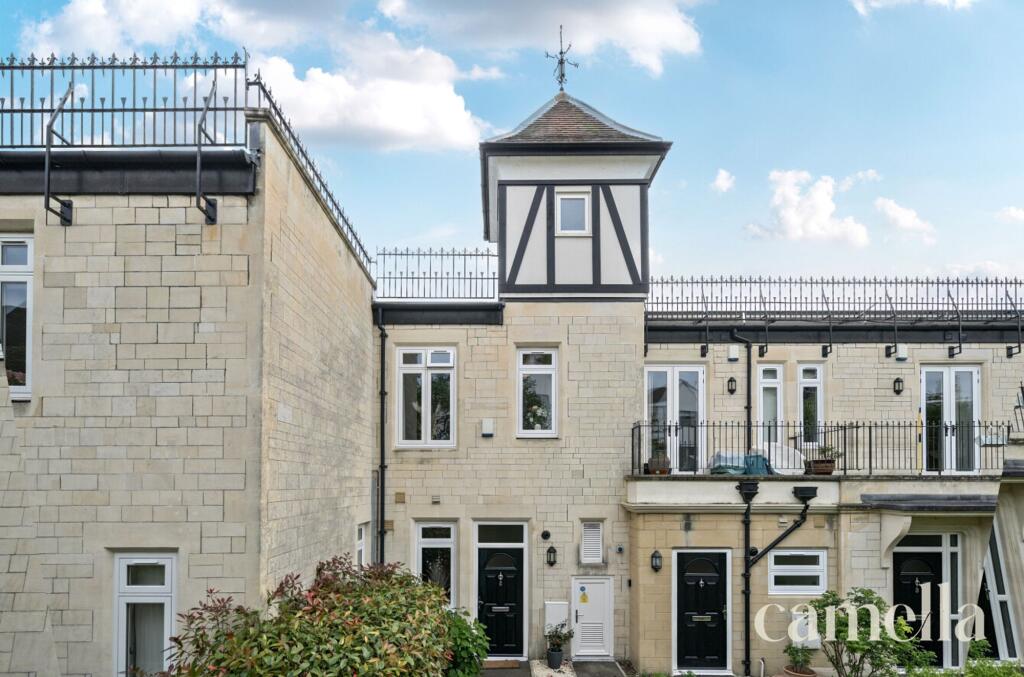
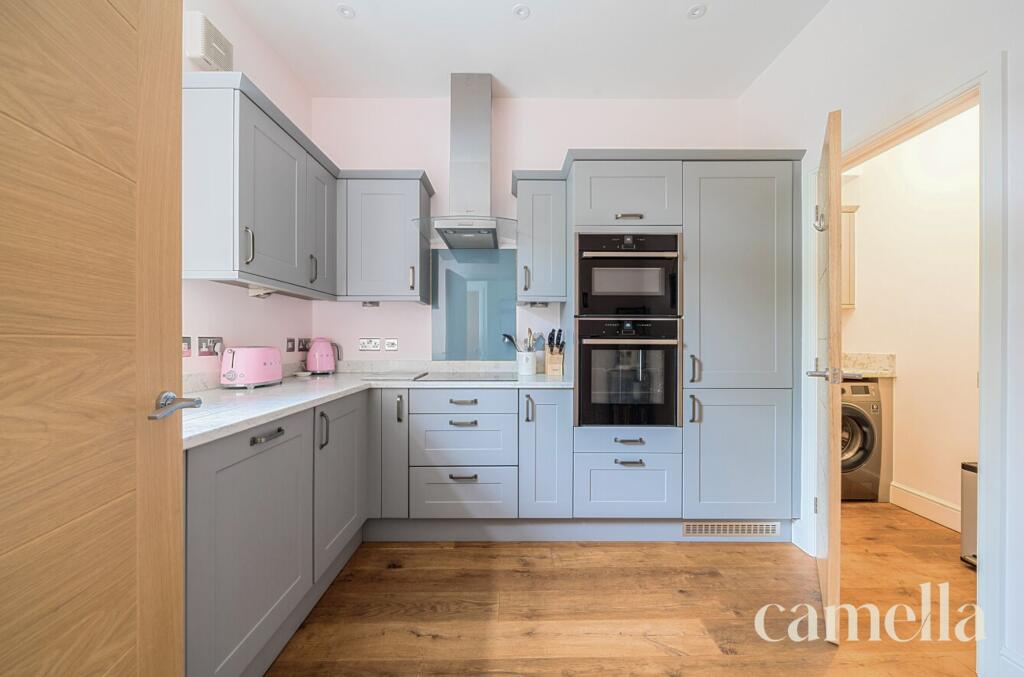
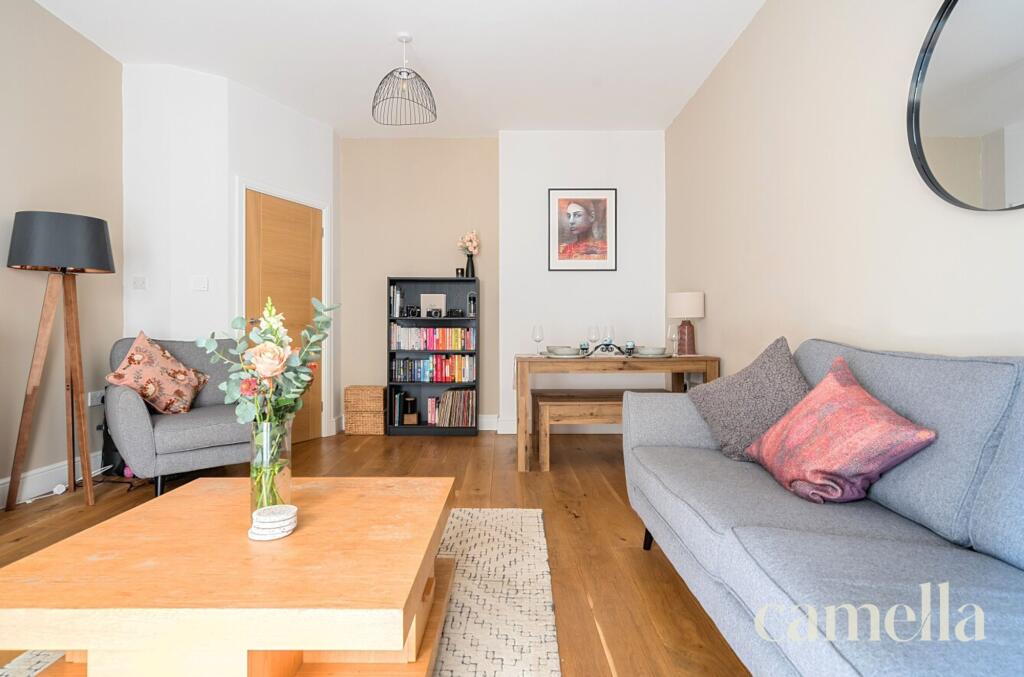
Full Description: Setting the sceneJust three miles from the historic city of Bath, Batheaston is a picturesque village that offers the perfect balance of countryside charm and urban convenience. Set near the River Avon, it boasts scenic walking and cycling routes, including the iconic Solsbury Hill trail. Nature lovers will adore Batheaston Meadows—a vast green expanse that’s ideal for summer paddleboarding and soaking up panoramic views of the surrounding hills and riverbanks.This home's location is a true standout. Just a short walk from the doorstep, you'll find a welcoming community hub complete with a local shop, the popular Gather café, and a friendly village pub—perfect for a relaxed evening out. Practical needs are well covered too, with a nearby GP surgery and Boots Pharmacy ensuring healthcare essentials are always close at hand. For those commuting or planning a day in the city, excellent bus links provide quick and easy access to central Bath.Families will appreciate the range of well-regarded primary schools in the area, including Batheaston, Bathampton, and Bathford. There are also strong transport connections to various respected secondary and independent schools across both Bath and Wiltshire, making this an ideal setting for growing families.The propertyNestled in a desirable location, this stunning 2-bedroom terraced house is a true gem in the heart of the community. Formally one house developed to multiple residences in 2018 this property boasts a high EPC rating of B, this property is a testament to energy efficiency. Upon entering you are greeted by a meticulously designed interior featuring high specification integrated appliances in the well-equipped kitchen. The standout unique feature of this home is the spire store room, adding a touch of character and functionality to the living space. Ascending to the first floor, the property offers two generously sized double bedrooms, each with its own en-suite bathroom. Adding to the allure of this residence are two allocated secure gated parking spots, providing peace of mind for vehicle owners. The ground floor with underfloor heating creates a cosy ambience throughout. Additionally, a separate utility room and a downstairs WC further enhance the practicality. A private courtyard offers an evening retreat and the property benefits from a communal south-west facing garden and BBQ area for wider entertaining. EPC Rating: BHallwayThe entrance hallway provides access to all main rooms and features beautiful reclaimed oak flooring with underfloor heating throughout. Two separate storage cupboards offer practical space.Kitchen3.08m x 2.99mThis modern kitchen is fitted with sleek soft grey cupboards and high-quality integrated Neff appliances, including a dishwasher, induction hob, double oven, and fridge freezer. This room adjoins the utility room.Utility2.04m x 0.99mThe utility room offers additional cupboard storage and practical work surfaces, along with plumbing for a washing machine.WCGround floor WC featuring a modern toilet, a sleek vanity sink with storage, and a fitted mirror.Reception / Dining Room5.43m x 4.05mThis generously sized living/dining room features tall ceilings and beautiful reclaimed oak flooring, creating a bright and elegant atmosphere. There’s ample space for both a dining table and sofas, while large French double doors open directly onto a private courtyard.Bedroom One5.49m x 4.05mThe main bedroom, peacefully positioned at the rear of the property, features soft grey carpets, ample space for a king-sized bed and freestanding furniture. It benefits from a well-appointed en suite with a bathtub, shower, vanity sink, toilet, and a fitted mirror complete with built-in charging ports for added convenience.Bedroom Two4.09m x 3.64mThis generously sized secondary bedroom comfortably accommodates a king-sized bed with plenty of space for additional furniture. It also benefits from a stylish en suite featuring a standing shower with grey tiling, a wall-mounted toilet, vanity sink, and a fitted mirror.Store RoomUnique to the development and part of the original building, the spire features stairs that leads onto a space currently used for storage, the space presents exciting potential for conversion into a home office. From here you can step out onto the roof terrace.GardenSmall private courtyard offering an outdoor space with room for furniture and storage.Communal GardenThis south-west facing communal garden offers a welcoming outdoor space with plenty of afternoon and evening sun. Thoughtfully designed for social gatherings, the area features benches, a dedicated BBQ area, and convenient access to bin and bike stores.Parking - Off streetTwo allocated parking spaces in secured gated car park.


