Property Details:
• Type: Detached
• Tenure: Freehold
• Floor Area: N/A
Key Features:
• LARGE THREE BEDROOM DETACHED HOUSE
• BEAUTIFULLY PRESENTED THROUGHOUT
• LOUNGE AND SEPERATE DINING ROOM
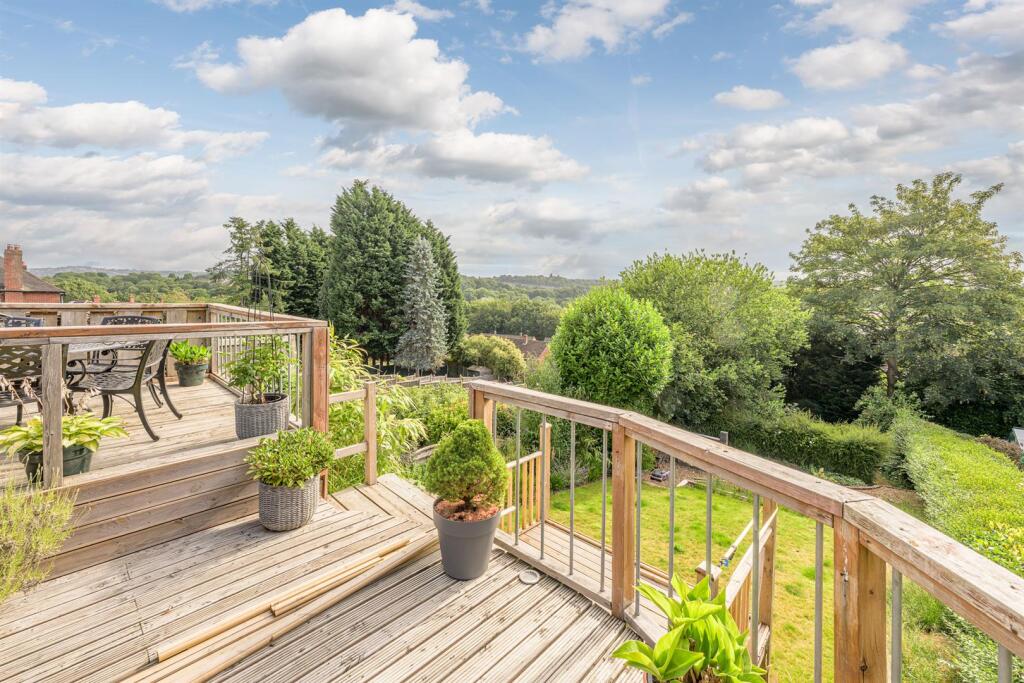
• DECKED TERRACE WITH STUNNING VIEWS TO REAR
• AMPLE DRIVEWAY AND GARAGE
• MODERN FITTED KITCHEN
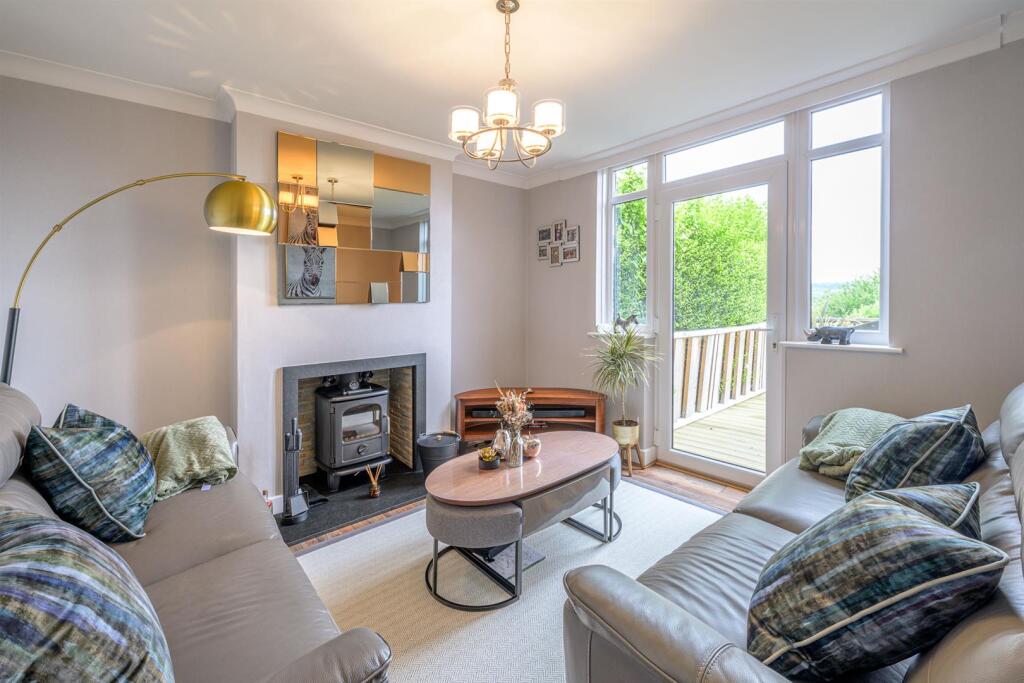
• LOG BURNER
• PORCH AND ENTRANCE HALL
• EPC RATING D
Location:
• Nearest Station: N/A
• Distance to Station: N/A
Agent Information:
• Address: 11a St John's Road. Stourbridge, DY8 1EJ
Full Description:
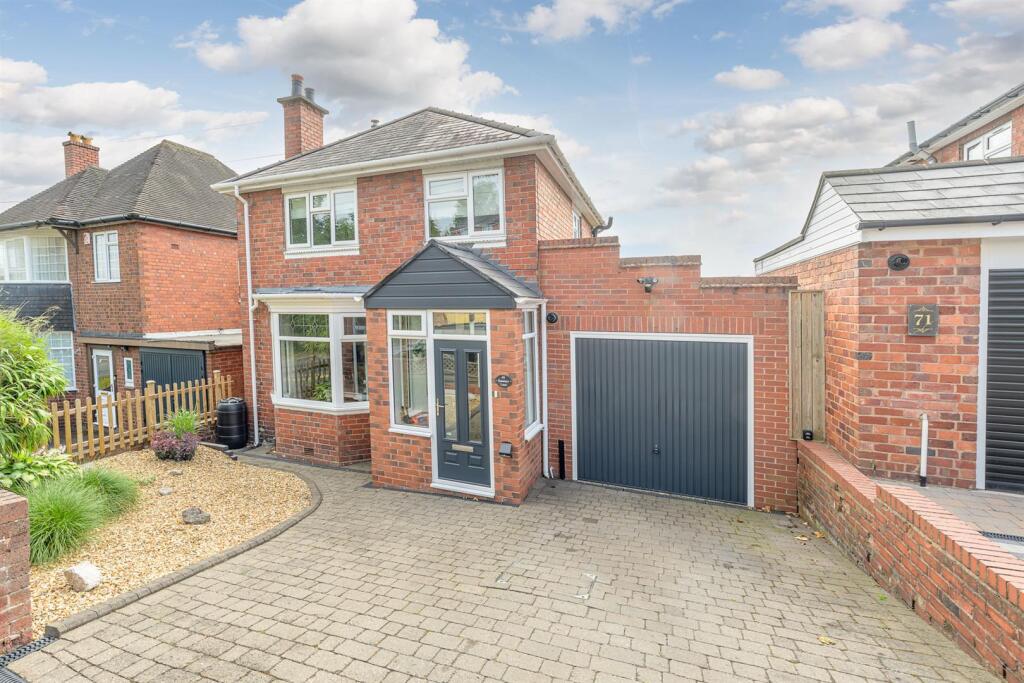
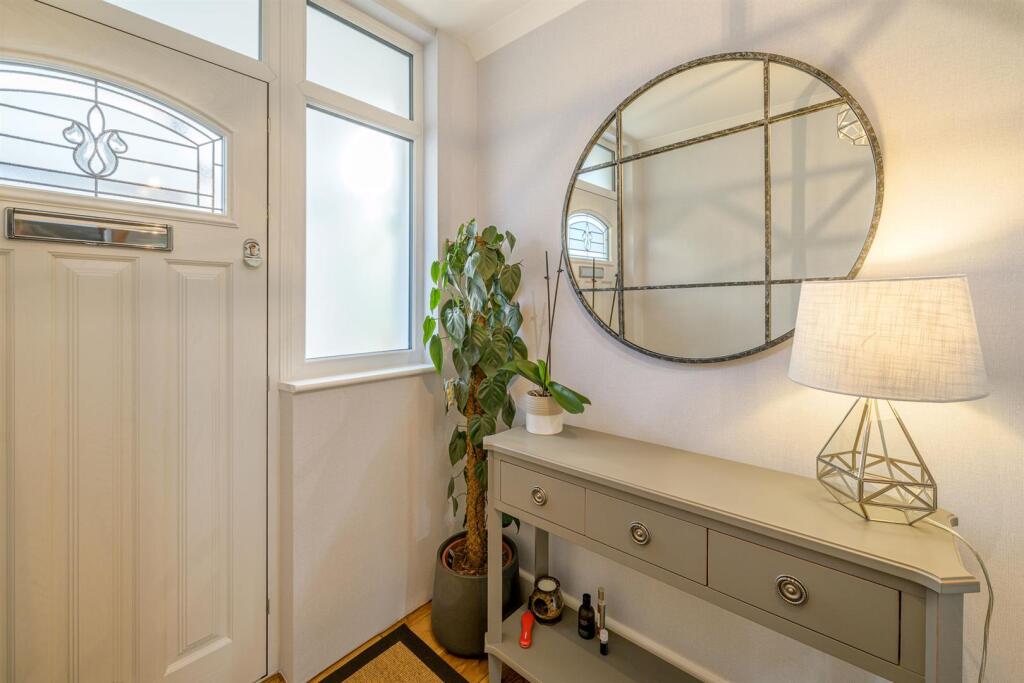
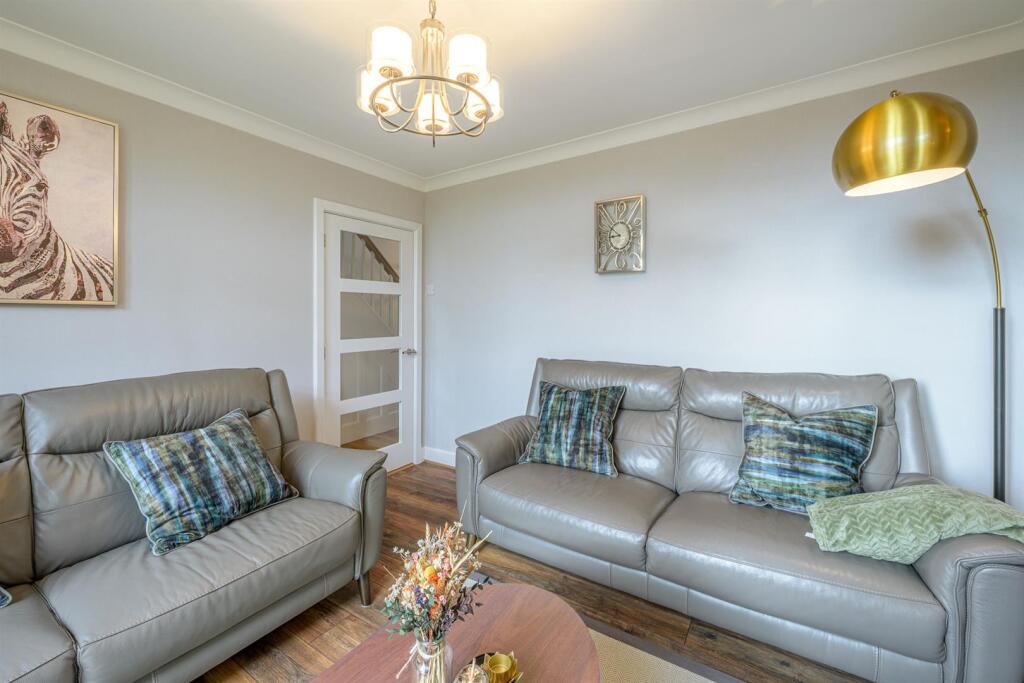
Occupying an elevated position with stunning views from a raised decked seating area is this beautifully presented three bedroom detached family home. Benefitting from a convenient location close to nearby schools, local shops and transport links, the property in brief comprises of welcoming entrance hall, spacious dining room with bay window, separate lounge with log burning stove, access to garden and modern fitted kitchen completing the ground floor. Continuing upstairs leads to three bedrooms, two of which are doubles and stunning family bathroom. Additional benefits include a large rear garden with ample entertaining space, driveway and garage which has potential to extend over to create an additional bedroom subject to usual consents. This property lends itself perfectly to first time buyers, families and buyers alike with viewings highly recommended to appreciate what's on offer.Front Of The Property - To the front of the property is a block paved driveway, with chipping stones and mature shrubs inset, an outdoor light, up and over garage door leading to the garage and a double glazed composite door leading to the porch.Porch - 1.7 x 1.1 (5'6" x 3'7") - With a double glazed composite door leading from the front, tiled flooring, double glazed windows and double glazed composite door leading to the entrance hall.Entrance Hall - 1.8 x 4.9 (5'10" x 16'0") - With a double glazed composite door from the porch, stairs to the first floor landing with panelling, wooden flooring, storage cupboard under the stairs, coving and a central heading radiator.Dining Room - 3.5 x 3.2 (11'5" x 10'5") - With a door from the entrance hall, space for dining table, laminate flooring, coving, double glazed bay window to the front and a central heating radiator.Lounge - 3.5 x 3.4 (11'5" x 11'1") - With a door from the entrance hall, space for seating, a feature fireplace with log burner and slate hearth, laminate flooring, coving, double glazed window and door to the rear and a central heating radiator.Kitchen - 1.8 x 3.7 (5'10" x 12'1") - With a door from the entrance hall, high gloss soft close mounted wall and base units with worktops over, upstands, one and a half sink and drainer, integrated oven, induction hob,, integrated fridge, integrated dishwasher and pluming for washing machine, double glazed window to side and rear, double glazed door to side and a vertical column radiator.Landing - With stairs from the entrance hall, doors to various rooms and a double glazed window to the side.Bedroom One - 3.5 x 3.4 (11'5" x 11'1") - With a door from the landing, a double glazed window to the rear and a central heating radiator.Bedroom Two - 3.5 x 3.2 (11'5" x 10'5") - With a door from the landing, a double glazed window to the front and a central heating radiator.Bedroom Three - 1.8 x 1.9 (5'10" x 6'2") - With a door from the landing, loft hatch, double glazed window to the front and a central heating radiator.Bathroom - With a door from the landing, bath tub with a waterfall shower head and a separate shower head attachment, shower screen, wash hand basin set into vanity unit, filed flooring, part tiled walls, extractor fan, double glazed window to rear and a central heating towel rail.Garage - 2.9 x 4.9 (9'6" x 16'0") - With an up and over garage door from the front of the property, storage space, space for freezer, wall mounted central heating boiler and a double glazed door to the rear leading to the garden.Garden - With a double glazed door from the kitchen, lounge and garage, decked seating area with decorative railings, space for garden shed, power and outdoor light, steps down to lawn area with mature shrubs, chipping stones and an outside tap.Agents are required by law to conduct anti-money laundering checks on all those buying a property. We outsource the initial checks to a partner supplier Coadjute who will contact you once you have had an offer accepted on a property you wish to buy. The cost of these checks is £45+VAT per buyer and this is a non-refundable fee. These charges cover the cost of obtaining relevant data, any manual checks and monitoring which might be required. This fee will need to be paid and the checks completed in advance of the office issuing a memorandum of sale on the property you would like to buy.BrochuresBanners Lane, Halesowen, B63 2AU