Property Details:
• Type: Detached
• Tenure: FREEHOLD
• Floor Area: N/A
Key Features:
• Four Bedroom Detached
• Two Reception Rooms
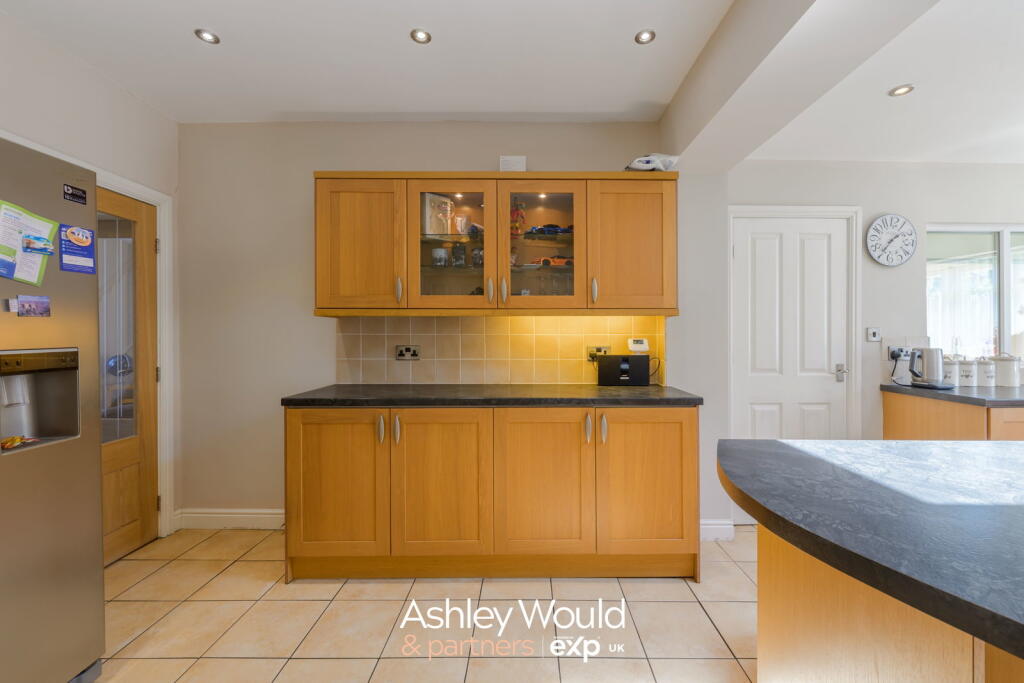
• Spacious & Well Equipped Kitchen
• Utility Room & WC
• Large Frontage
• Three Double Bedrooms & A Single
• Family Bathroom
• Well Presented Throughout
• Large & Private Rear Garden
• Agent - Ryan Pell
Location:
• Nearest Station: Cradley Heath Station
• Distance to Station: 0.786410213823955 miles
Agent Information:
• Address: 19 Hereward Rise,
Halesowen,
B62 8AN
Full Description:
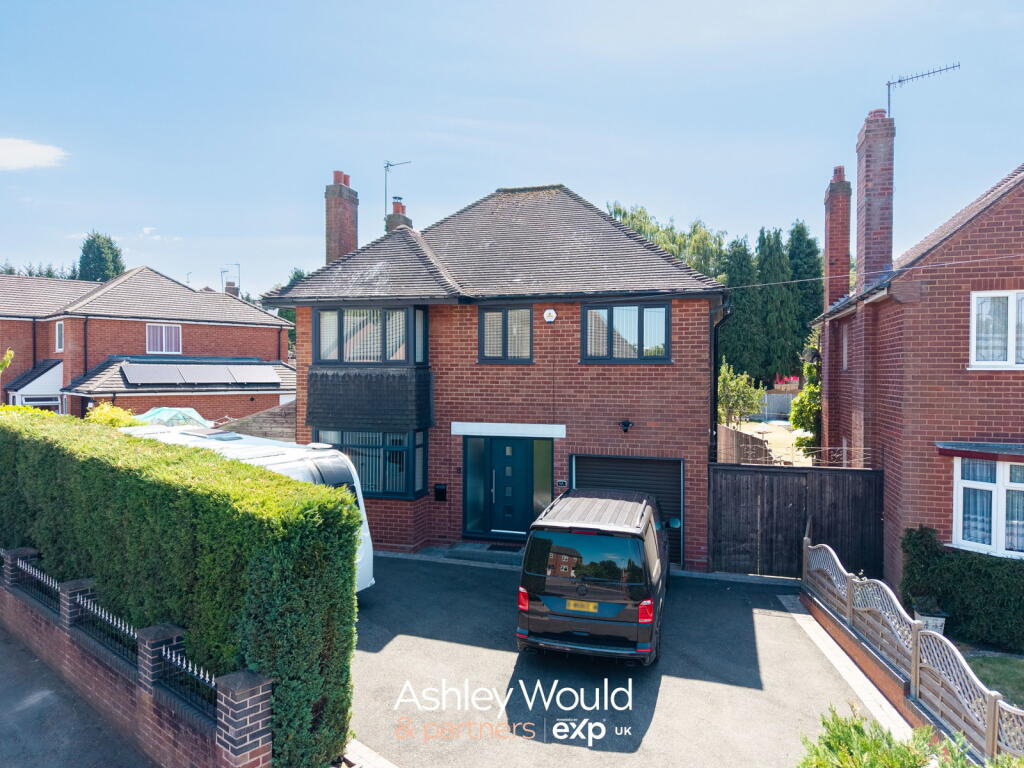
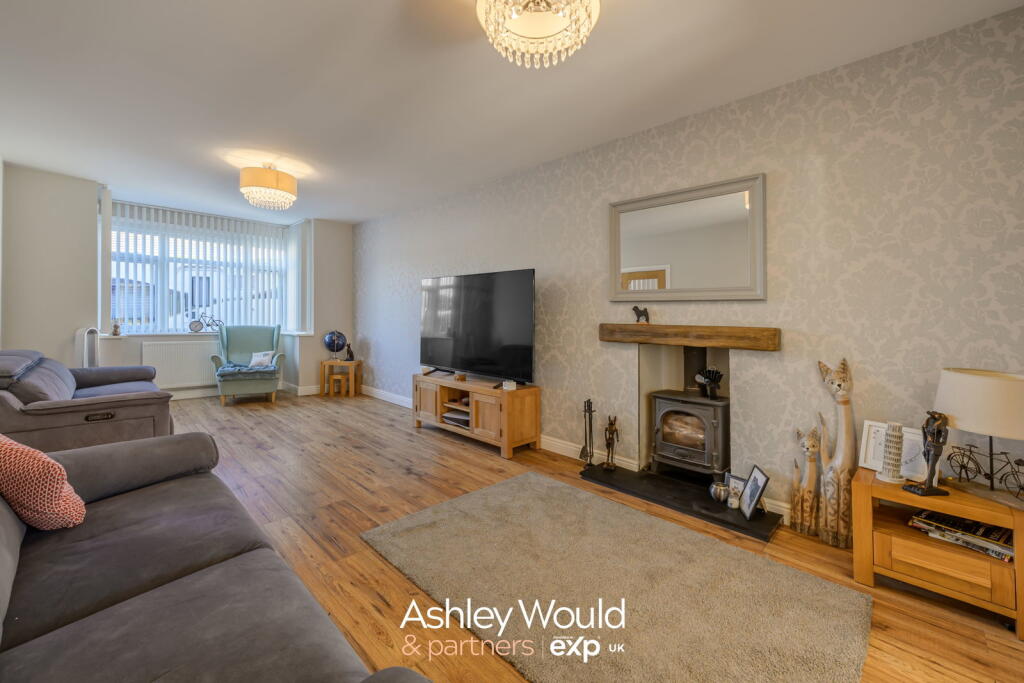
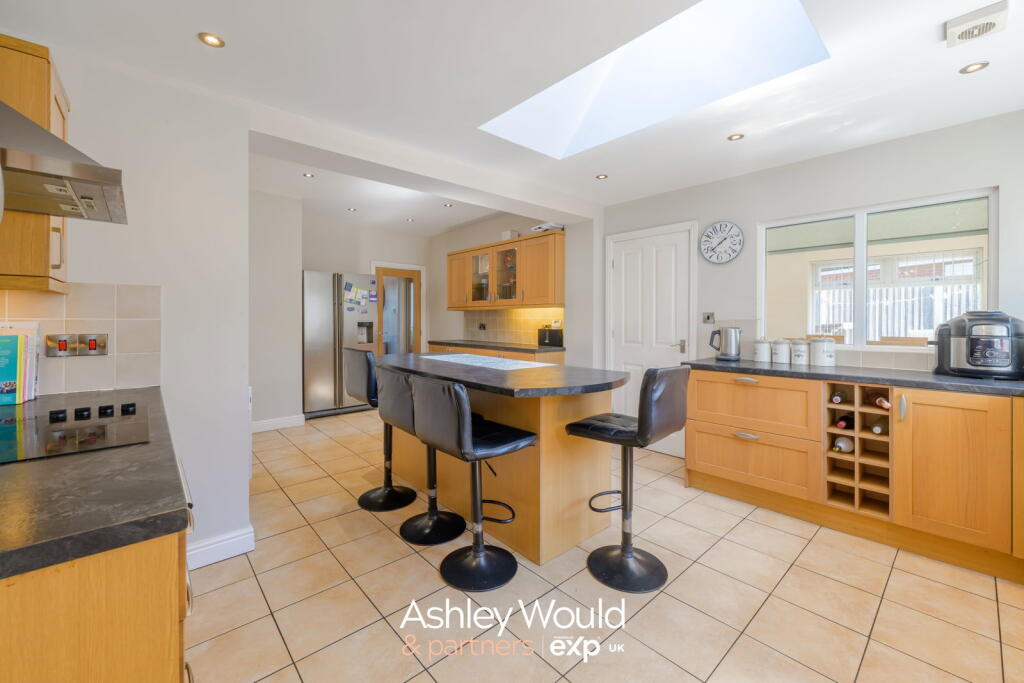
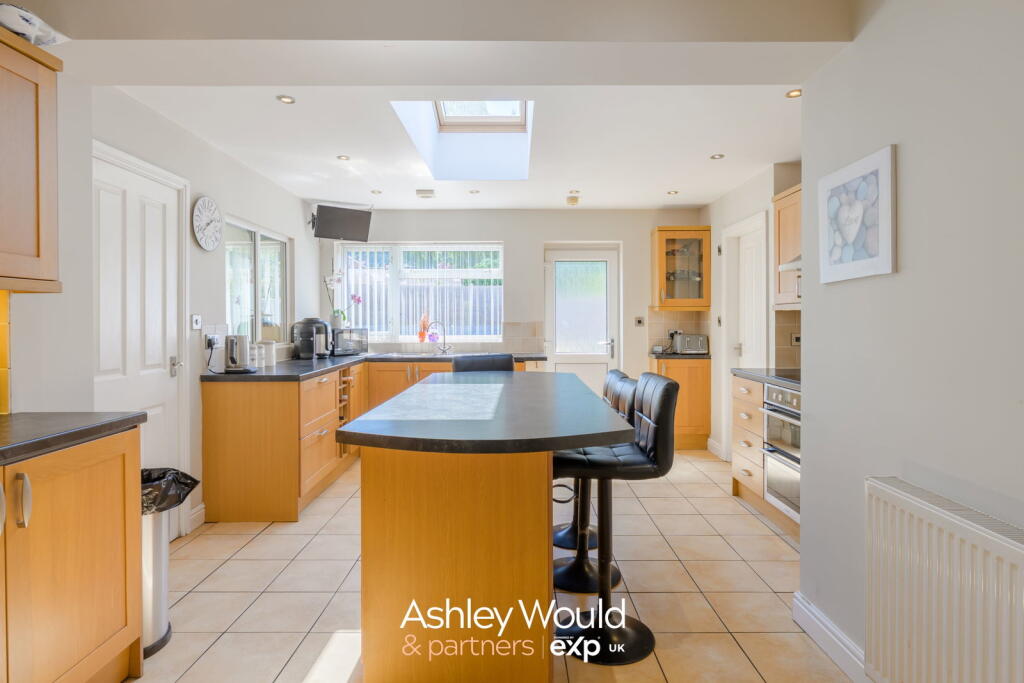
<p>A beautifully presented and particularly well-maintained four-bedroom family home, offering generous and versatile accommodation throughout, with a layout equally suited to everyday family life and entertaining.</p><p>Approached via a good-sized front driveway, the property benefits from a mature hedge providing privacy and an attractive approach. The driveway leads directly to the front entrance, with access also available to the garage.</p><p>On entering, the quality of presentation is immediately apparent, with wooden flooring flowing through the hallway and reception rooms, complemented by solid oak doors. The generous living room provides a comfortable and welcoming space, with a log burner creating an attractive focal point.</p><p>From the living room, the accommodation flows into the dining room, the oak doors with glass inserts allow the spaces to be opened up or separated when required. The dining room also benefits from access to the rear of the property.</p><p>The impressive kitchen and dining area forms the heart of the home, offering a generous and sociable space with a range of wall and base units, work surfaces and a central island. Integrated appliances are neatly incorporated, while tiled flooring provides a practical finish. The kitchen also gives access to the utility room, WC and garage.</p><p>To the first floor are four bedrooms, offering excellent flexibility for family, guests or those working from home. The principal bedrooms are particularly well proportioned, with the remaining bedrooms providing useful additional accommodation.</p><p>The family bathroom is well appointed, featuring a bath, separate shower enclosure, wash hand basin and low-level WC.</p><p>Externally, the property enjoys a spacious and private garden, with a patio area leading onto an expansive lawn. A koi pond sits towards the rear, with fenced boundaries providing a good level of privacy and seclusion. There is also a useful external storage building to the side, providing valuable space for garden equipment, tools and general storage, in addition to the garage.</p><p>Overall, this is a substantial and exceptionally well-cared-for family home, combining generous living accommodation with a practical layout, attractive finishes and excellent flexibility, complemented by a private and spacious garden and useful storage provision.</p><p> </p><p>EPC - To be Confirmed </p>