Property Details:
• Type: Detached
• Tenure: N/A
• Floor Area: N/A
Key Features:
• THREE BEDROOM DETACHED
• MODERN KITCHEN AND SHOWER ROOM
• LIGHT NEUTRAL DECOR THROUGHOUT
• LOUNGE AND SEPARATE DINING ROOM
• DOWNSTAIRS W.C AND CONSERVATORY
• DRIVE AND GARDENS
• CORNER PLOT & CLOSE TO AMENITIES
Location:
• Nearest Station: N/A
• Distance to Station: N/A
Agent Information:
• Address: Unit 17 Eastgate Business Centre
Eastern Avenue
Stretton
Burton-On-Trent
DE13 0AT
Full Description:

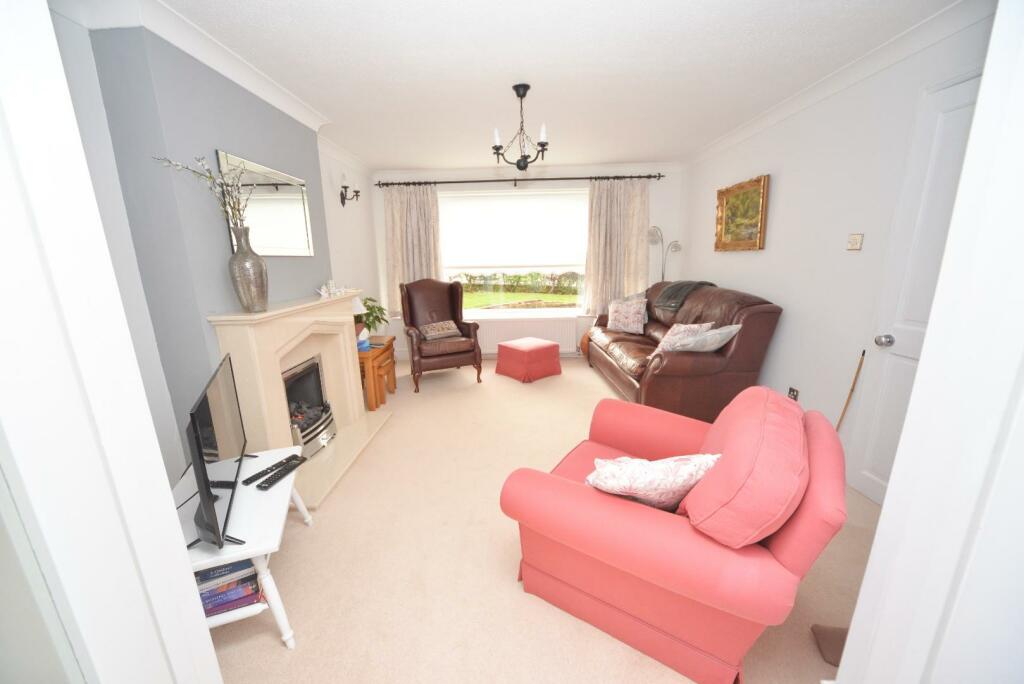
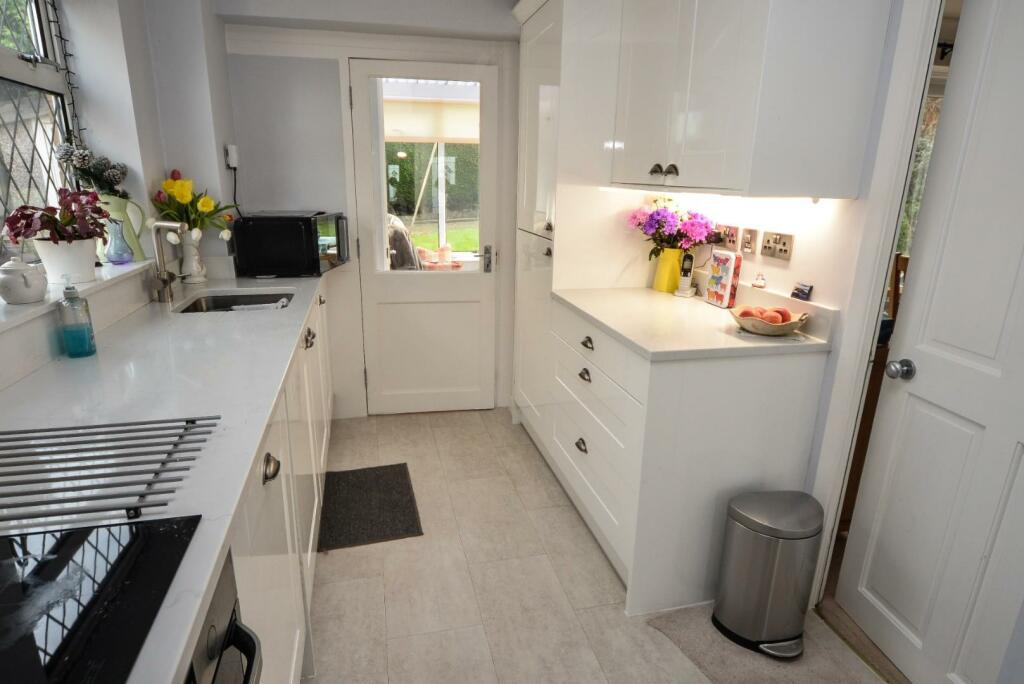
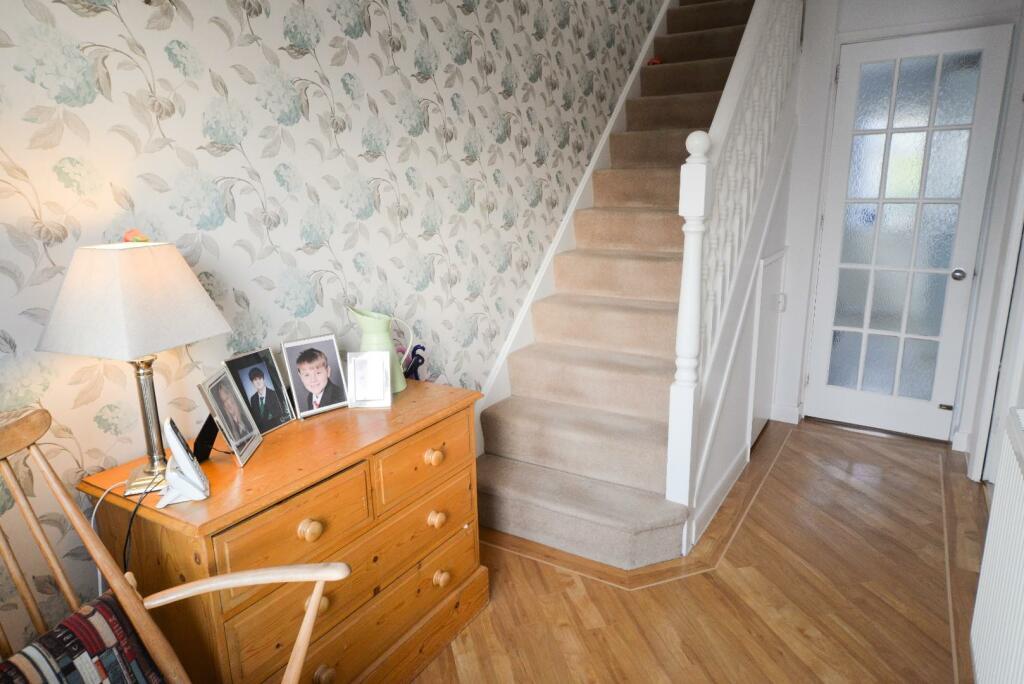
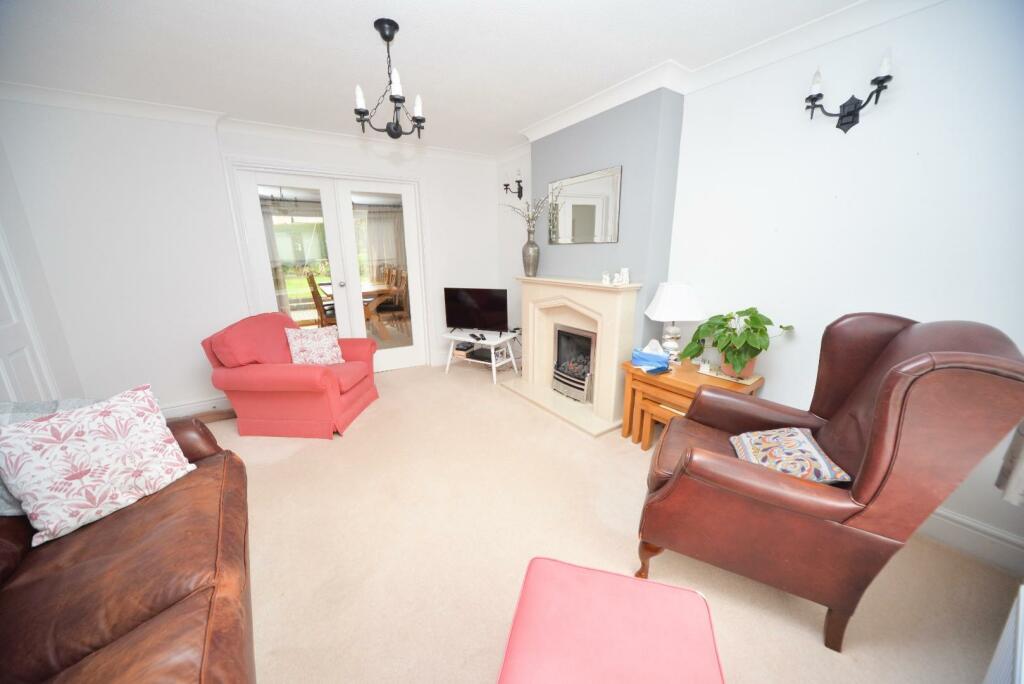
SCARGILL MANN & CO ARE DELIGHTED TO OFFER FOR SALE THIS LOVELY THREE-BEDROOM DETACHED SITUATED ON A CORNER PLOT WITH A MODERN KITCHEN AND SHOWER ROOMGeneral Information - The Property - Scargill Mann & Co are delighted to offer for sale this well kept three bedroom detached home sat on a corner plot on Banwell Close. Having in recent times a new kitchen and new doors and windows to the front aspect, this attractively presented home offers an entrance hallway with karndean flooring, a lounge, separate dining room with patio doors out into the garden, a modern fitted kitchen with conservatory and cloakroom off and on the first floor are three bedrooms and a modern shower room.Outside to the front is a drive way with parking and a garage, a lawned frontage, and to the rear is a two-tiered good size landscaped garden with summer house.LOCATIONBanwell Close sits close to a range of local shops, public Inn, and hairdressers. There is good schooling, and the centre of Mickleover offers a further range of facilities with supermarket, bakery, bank, post office, pharmacy, butchers and doctors. The Derby Royal Hospital is close by, and there is good travel via the A38 and A50 for onward travel.Accommodation - Entrance door opening through to a light and airy reception hallway.Hallway - 1.82m width x 4.08m (5'11" width x 13'4") - Having attractive Karndean flooring, radiator, ceiling light point, coving to ceiling, wall light points, stairs off to first floor, useful under stairs storage cupboard and further doors leading off to:Lounge - 3.86m x 3.60m into chimney breast (12'7" x 11'9" i - Has a large window to the front aspect, radiator, ceiling light points, coving to ceiling, wall light points, attractive feature fire surround with living flame gas fire inset and contemporary style double doors with glazed panels opening through into the dining room.Dining Room - 3.23m x 2.49m to patio door (10'7" x 8'2" to patio - Has coving to ceiling, ceiling light point, radiator, sliding patio door opening out onto the rear terrace and door into the recently re fitted modern kitchen.Kitchen - 3.54m x 2.13m (11'7" x 6'11") - This beautifully fitted kitchen has Quartz work tops which incorporate a stainless steel sink with mixer taps and a four ring Bosch hob, units include base cupboards. wall mounted cabinets with integrated appliances which include a double oven, dishwasher, fridge freezer and washing machine, there is recessed ceiling down lights, a useful pantry cupboard, window to the side aspect and a half glazed door leading through into the conservatory.Conservatory - 2.10m x 2.06m width (6'10" x 6'9" width) - Has a door to the rear terrace, wall light point and door opening through to the guest cloakroom.Guest Cloakroom - 1.18m x 0.67m width (3'10" x 2'2" width) - Has a wall mounted contemporary style hand wash basin and W.C., there is a wall light point.First Floor - Landing - 1.82m width x 2.58m (5'11" width x 8'5") - Has a high line window to the side aspect, loft access point, ceiling light point and all doors leading off:Bedroom One - 3.88m x 3.29m excluding the chimney breast (12'8" - A lovely light airy room with a window to the front aspect, radiator, ceiling light point, coving to ceiling and built in airing cupboard which houses the domestic hot water and central heating tank and provides ample space for linen storage.Bedroom Two - 3.13m x 2.94m to front of wardrobe doors (10'3" x - Has a window to the rear aspect looking out over the garden, radiator, ceiling light point, coving to ceiling and a range of built in wardrobes and drawers providing hanging space and storage.Modern Refitted Shower Room - 1.85m to window x 2.26m width (6'0" to window x 7' - Has a large walk in shower with electric shower over, wall mounted hand wash basin and fitted W.C., there is a high line window to the rear aspect, radiator, recessed ceiling down lights and attractive tiled walls and flooring.Outside - The property sits back on the corner of Banwall Close behind a block paved driveway providing ample parking with a shaped lawn and hedge boundary, the drive extends down the side of the house leading to a sectional garage which has a pedestrian door that leads out into the landscaped rear garden which has a shaped lawn, raised herbaceous borders, further patio and space for a summer house.Tenure - FREEHOLD - Our client advises us that the property is freehold. Should you proceed with the purchase of this property this must be verified by your solicitor.Bedroom Three - 2.12m width x 2.88m max 2.03m min (6'11" width x 9 - Has a window to the front aspect, radiator, ceiling light point and a overhead cupboard ideal for storage and for use as a wardrobe if hanging space is required.Council Tax Band - Derby City - Band CConstruction - Standard Brick ConstructionCurrent Utility Suppliers - GasElectricWater - MainsSewage - MainsBroadband supplierBroad Band Speeds - Flood Defence - We advise all potential buyers to ensure they have read the environmental website regarding flood defence in the area. /environment-agency Schools - Schoolsandcolleges/Find-a-school.aspx /schools/school-placesormal-area-school-search/find-your-normal-area-school.aspx Condition Of Sale - These particulars are thought to be materially correct though their accuracy is not guaranteed and they do not form part of a contract. All measurements are estimates. All electrical and gas appliances included in these particulars have not been tested. We would strongly recommend that any intending purchaser should arrange for them to be tested by an independent expert prior to purchasing. No warranty or guarantee is given nor implied against any fixtures and fittings included in these sales particulars.Viewing - Strictly by appointment through Scargill Mann & Co (ACB/JLW 00/2024) ABrochuresBanwell Close, Mickleover, DerbyEPC