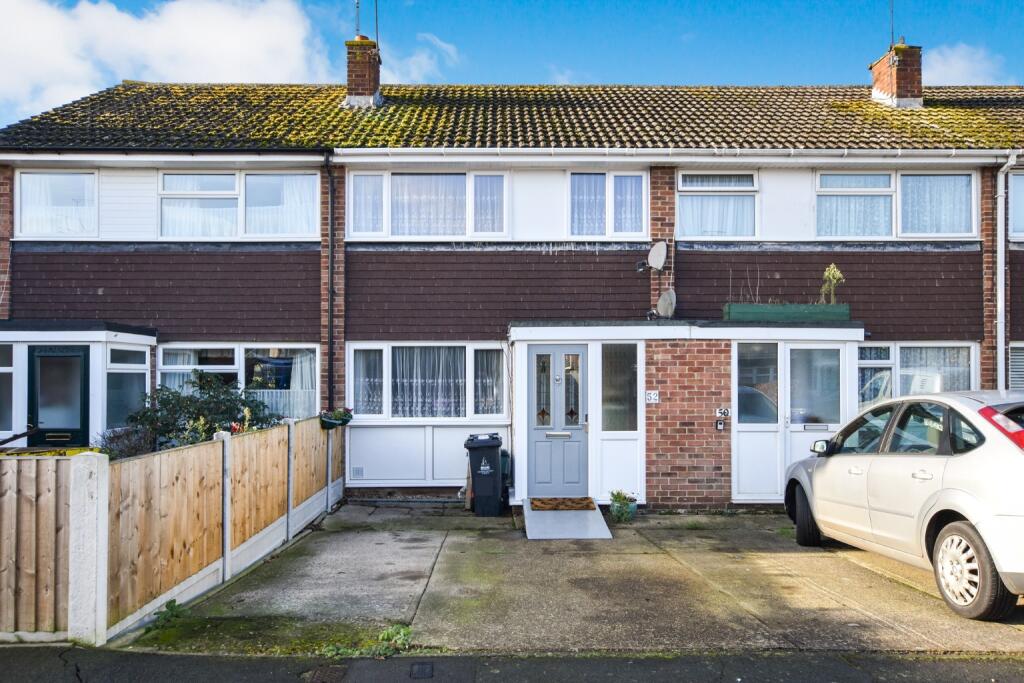
Property Details:
- Type: House
- Bedrooms: 4
- Bathrooms: 3
Agent: Church & Hawes - Maldon, Maylandsea and Villages
Phone: 01621 467918
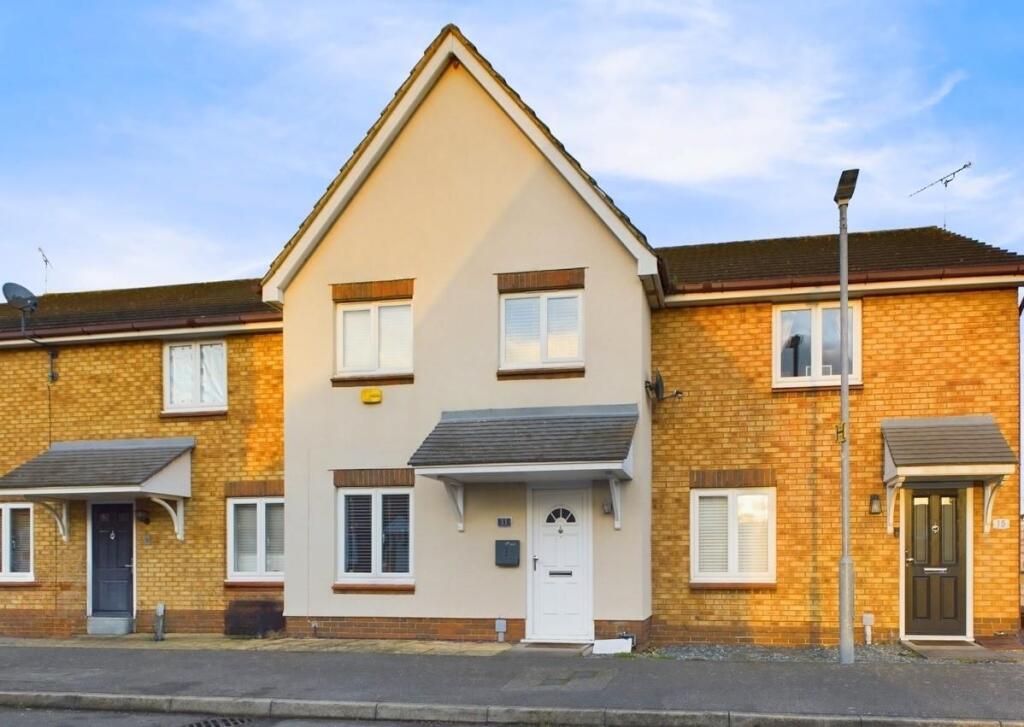
*IF YOU ARE LOOKING FOR A PROPERTY WITH FOUR BEDROOMS THEN LOOK NO FURTHER!* Nestled on the charming Barbrook Avenue in Heybridge, this well-presented modern family home offers a delightful blend of comfort and style. With four generous bedrooms & two en-suites, this property is ideal for families seeking both privacy and convenience. The accommodation is thoughtfully arranged over three floors, providing ample space for both relaxation and entertainment. The inviting living room serves as the heart of the home, ideal for family gatherings or quiet evenings in along with an impressive kitchen/dining room.<br/>Additionally, the property boasts a driveway plus garage along with a pleasant rear garden. This home is not just a place to live; it is a sanctuary where modern living meets family-friendly design. With its prime location and impressive features, this four-bedroom house is a wonderful opportunity for those looking to settle in a vibrant community. Don't miss the chance to make this exceptional property your new home.<br/>Energy Efficiency Rating B. Council Tax Band F.<br/><br/><b>Second Floor</b> - <br/><br/><b>Bedroom</b> - 4.45m x 3.10m (14'7 x 10'2) - Double glazed window to front, velux window to rear, radiator, fitted wardrobe with mirror fronted doors, eaves storage, door to:<br/><br/><b>En-Suite</b> - Velux window to rear, towel radiator, low level w.c, wash hand basin with mixer tap, tiled shower cubicle with wall mounted shower unit, inset lighting, tiled floor.<br/><br/><b>Landing</b> - Stairs leading down to:<br/><br/><b>First Floor</b> - <br/><br/><b>Bedroom</b> - 3.28m x 3.02m (10'9 x 9'11) - Double glazed window to front, radiator, door to:<br/><br/><b>En-Suite</b> - Low level w.c, wash hand basin with mixer ta, towel radiator, tiled shower cubicle & wall mounted shower unit.<br/><br/><b>Bedroom</b> - 3.40m x 2.79m (11'2 x 9'2) - Double glazed window to rear, radiator.<br/><br/><b>Bedroom</b> - 2.51m x 2.39m (8'3 x 7'10) - Double glazed window to rear, radiator.<br/><br/><b>Bathroom</b> - Obscure double glazed window to front, towel radiator, low level w.c, wash hand basin with mixer tap, panelled bath with mixer tap & shower attachment, tiled to bath area.<br/><br/><b>Landing</b> - Airing cupboard, stairs leading down to:<br/><br/><b>Ground Floor</b> - <br/><br/><b>Hallway</b> - Entrance door, tiled floor, doors to:<br/><br/><b>Cloakroom/W.C</b> - Obscure double glazed window to front, radiator, low level w.c, wash hand basin with mixer tap, tiled floor.<br/><br/><b>Living Room</b> - 4.65m x 3.20m (15'3 x 10'6) - Double lazed window to front, radiator, coved to ceiling.<br/><br/><b>Kitchen</b> - 5.41m x 2.97m (17'9 x 9'9) - Double glazed window to rear, French doors to garden, radiator, space for washing machine, four ring hob, extractor hood, built in oven, sink unit with mixer tap set into worksurfaces, fitted base and wall mounted units, cupboard housing boiler, built in dishwasher, built in fridge/freezer, understairs storage cupboard.<br/><br/><b>Rear Garden</b> - Patio area, outside tap, fenced to boundaries, laid to lawn, personal door to:<br/><br/><b>Garage</b> - 7.06m x 3.20m (23'2 x 10'6) - Up & over door, power and light connected.<br/><br/><b>Frontage</b> - Driveway providing off road parking for one car.<br/><br/><b>Estate Management Charge</b> - Please note that there is an estate ground maintenance charge, which the vendor advises as of 2026 is approx £780.00 annually.<br/><br/><b>Agents Note, Money Laundering & Referrals</b> - These particulars do not constitute any part of an offer or contract. All measurements are approximate. No responsibility is accepted as to the accuracy of these particulars or statements made by our staff concerning the above property. We have not tested any apparatus or equipment therefore cannot verify that they are in good working order. Any intending purchaser must satisfy themselves as to the correctness of such statements within these particulars. All negotiations to be conducted through Church and Hawes. No enquiries have been made with the local authorities pertaining to planning permission or building regulations. Any buyer should seek verification from their legal representative or surveyor.<br/><br/>Some photographs may have been digitally enhanced using AI for illustrative purposes. These images are intended to help prospective purchasers visualise the property and should not be relied upon as an exact representation of its current appearance or condition. No structural alterations are intended to be depicted. Purchasers should satisfy themselves as to the property’s condition and features during their viewing.<br/><br/>MONEY LAUNDERING REGULATIONS (AML) and FINANCIAL SANCTION REGULATIONS:<br/><br/>Intending purchasers will be required to provide identification documentation which is a legal requirement and we would ask for your co-operation in order that there is no delay in agreeing a sale. Church & Hawes use the services of an online verification company so as to ensure the required compliance and satisfy customer due diligence.<br/><br/>Buyers will also be required to complete an Anti Money Laundering Source/Proof of Funds & Buyer Story Questionnaire<br/><br/>REFERRALS: As an integral part of the community and over many years, we have got to know the best professionals for the job. If we recommend one to you, it will be in good faith that they will make the process as smooth as can be. Please be aware that a some of the parties that we recommend (certainly not the majority) may on occasion pay us a referral fee up to £200. You are under no obligation to use a third party we have recommended.<br/><br/>