Barclay Road, Smethwick
About this home
Property Details: • Type: Terraced • Tenure: FREEHOLD • Floor Area: N/A
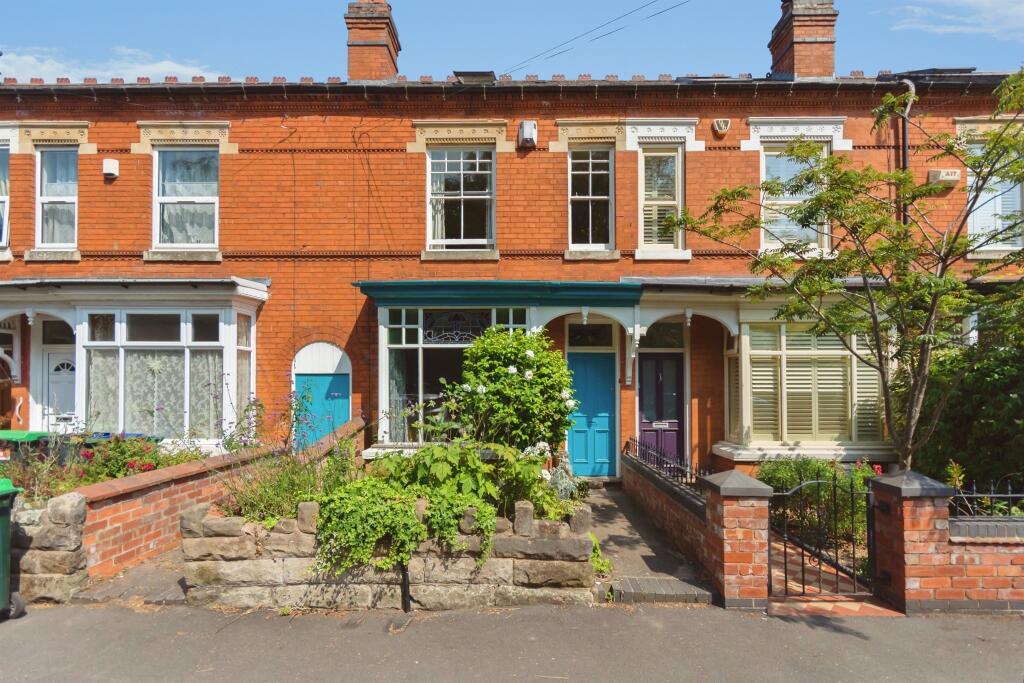
Key Features: • Four bedroom Traditional Mid Terraced • Downstairs W/C • Open Fires • Adjacent to Warley Woods • Extened Kitchen • Two Traditional Reception Rooms • Minton Tiled Flooring
Location: • Nearest Station: Smethwick Galton Bridge Tram Stop • Distance to Station: 1.413815436884583 miles
Agent Information: • Address: 172 High Street, Harborne, B17 9PP
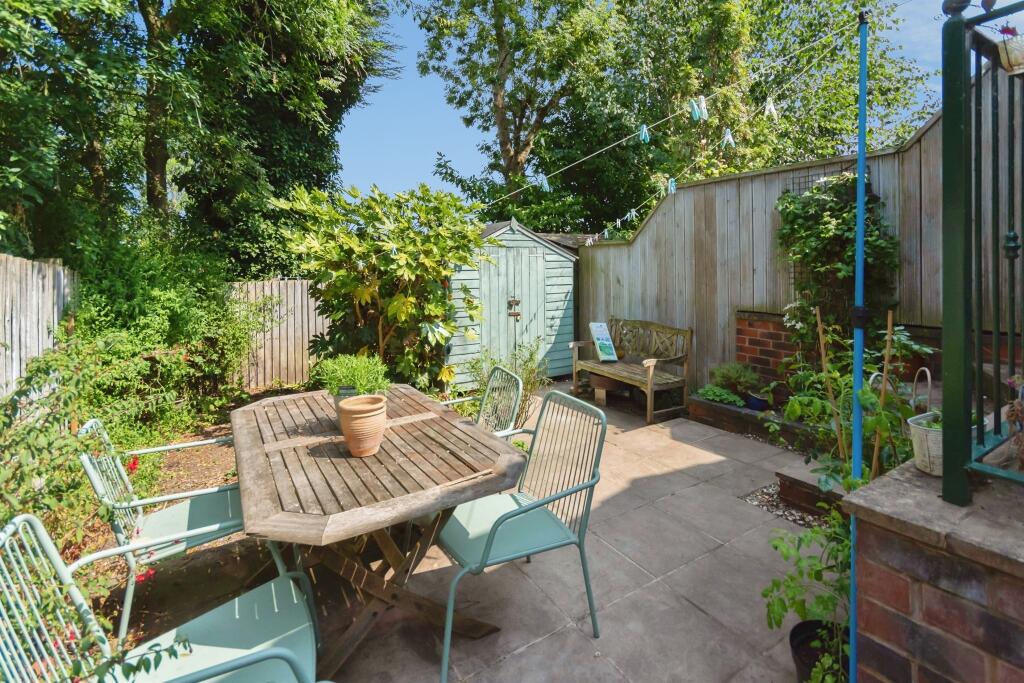
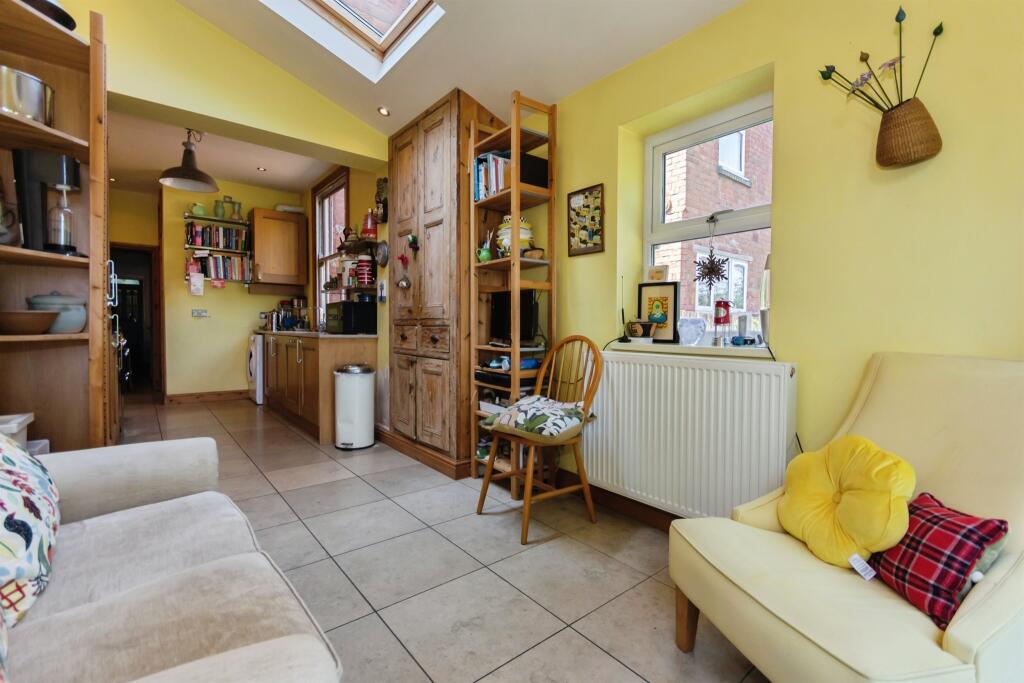
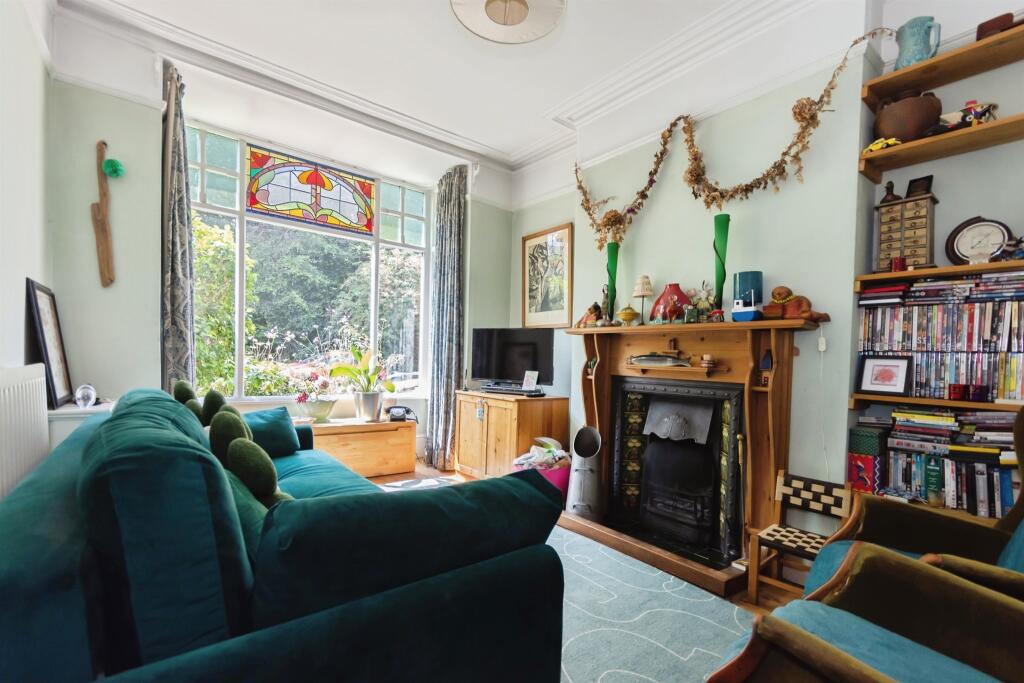
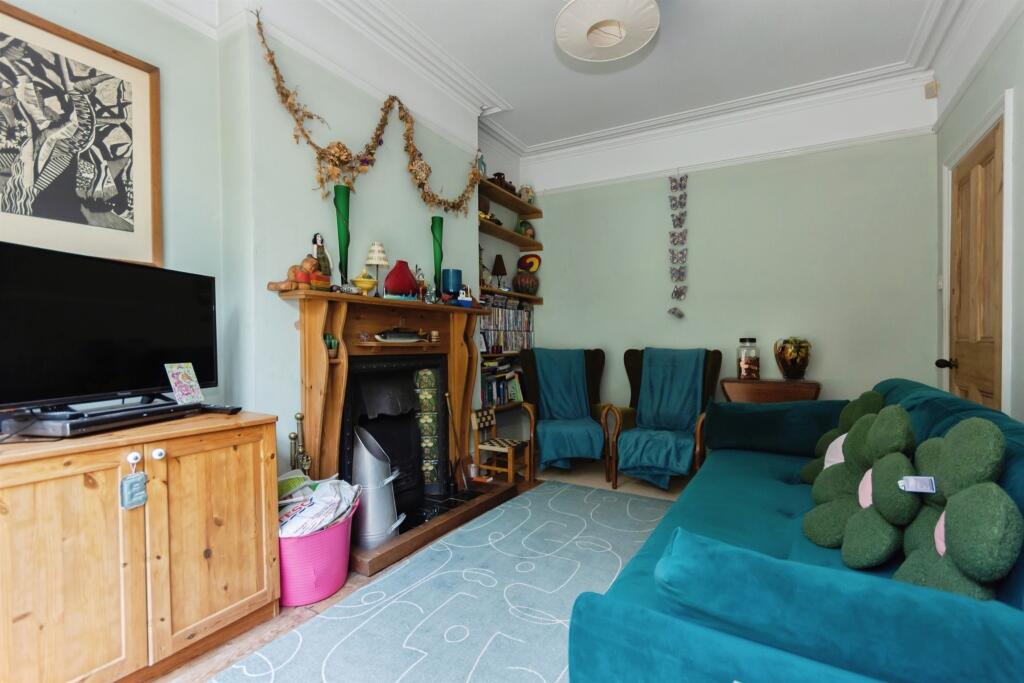
Full Description: <br /><b>SUMMARY</b><br />A beautifully presented and thoughtfully extended four-bedroom character home, ideally located on the ever-popular location near to Warley woods, elegant family residence seamlessly blends period charm with modern living, offering generous accommodation arranged over three floors<br /><br /><br /><b>DESCRIPTION</b><br />This beautifully presented four bedroom terraced family home immediately feels welcoming and full of character, stepping into a lengthy hallway where Minton tiled flooring sets the tone for what’s to come. To the left, the heart of the home unfolds into two reception rooms and a spacious modern kitchen and dining area, designed for both everyday family life and entertaining. With integrated appliances, it’s a space that effortlessly blends style and practicality. There’s ample room for a dining table, and bifold doors flood the room with natural light while opening directly onto the garden, ideal for summer evenings and weekend gatherings. Continuing through the hallway a convenient ground-floor W/C, and access to a second reception room with open fire places that provide a warm focal point. Upstairs, the home continues to impress with generous and flexible accommodation arranged over two floors 4 double bedrooms and a family bathroom, with some sash windows that are weighted and draft proofed<br /><br /><b>Agent Note</b> <br />This property is council tax band B.<br /><br /><b>Inner Hall Way</b> <br />Wall mounted radiator and access doors to other rooms, stanined glass inner doorway<br /><br /><b>Living Room</b> <br />Having stained glass window to front elevation, fire place rug covering the pine wood flooring electrical socket points and ceiling light point door to inner hallway<br /><br /><b>Dining Room</b> <br />Having french patio door access to rear garden, fire place pinewood flooring electrical socket points and ceiling light point door to inner hallway<br /><br /><b>Cloakroom</b> <br />spacious internal storage space for outdoor coats and shoes<br /><br /><b>Lounge Kitchen</b> <br />Tiled flooring, ceiling light point and spot lights, wall and base units, bifold doors to rear garden, space for dishwasher and washing machine, electrical sockets, central heating radiators, gas and electric cooker, space for dinning table and chairs<br /><br /><b>Landing</b> <br />Stairs from the hallway leading to three bedrooms and family bathroom<br /><br /><b>Bedroom Two</b> <br />Having window to rear elevation, ceiling light point, radiator carpet to flooring<br /><br /><b>Bedroom Three</b> <br />Loft room having two sky light windows, ceiling light point, carpet to flooring and electrical sockets and spot lights<br /><br /><b>Family Bathroom</b> <br />having window to rear elevation extractor fan, w.c and sink,bath, shower over and ceiling light point<br /><br /><b>Bedroom Four</b> <br />Having window to rear elevation, ceiling light point, radiator, carpet to flooring and electrical socket points<br /><br /><b>Landing</b> <br />Stairs ascend from the first landing leading to bedroom<br /><br /><b>Bedroom One</b> <br />Having two windows to front elevation, ceiling light point, radiator, rug to flooring.<br /><br /><br /><br />1. MONEY LAUNDERING REGULATIONS: Intending purchasers will be asked to produce identification documentation at a later stage and we would ask for your co-operation in order that there will be no delay in agreeing the sale. <br />2. General: While we endeavour to make our sales particulars fair, accurate and reliable, they are only a general guide to the property and, accordingly, if there is any point which is of particular importance to you, please contact the office and we will be pleased to check the position for you, especially if you are contemplating travelling some distance to view the property. <br />3. The measurements indicated are supplied for guidance only and as such must be considered incorrect. <br />4. Services: Please note we have not tested the services or any of the equipment or appliances in this property, accordingly we strongly advise prospective buyers to commission their own survey or service reports before finalising their offer to purchase. <br />5. THESE PARTICULARS ARE ISSUED IN GOOD FAITH BUT DO NOT CONSTITUTE REPRESENTATIONS OF FACT OR FORM PART OF ANY OFFER OR CONTRACT. THE MATTERS REFERRED TO IN THESE PARTICULARS SHOULD BE INDEPENDENTLY VERIFIED BY PROSPECTIVE BUYERS OR TENANTS. NEITHER SEQUENCE (UK) LIMITED NOR ANY OF ITS EMPLOYEES OR AGENTS HAS ANY AUTHORITY TO MAKE OR GIVE ANY REPRESENTATION OR WARRANTY WHATEVER IN RELATION TO THIS PROPERTY.