Barcliffe Avenue, Tamworth
About this home
Property Details: • Type: Semi-Detached • Tenure: FREEHOLD • Floor Area: N/A
Key Features: • CUL - DE - SAC LOCATION • THREE BEDROOMS • OFF ROAD PARKING • CLOSE TO LOCAL AMENITIES • CLOSE TO TOWN CENTRE • PERFECT FOR FIRST TIME BUYERS, FAMILIES AND PEOPLE LOOKING TO DOWNSIZES • SEMI - DETACHED • INTERNAL VIEWING RECOMMENDED!
Location: • Nearest Station: Tamworth Station • Distance to Station: 0.9248466983574541 miles
Agent Information: • Address: 6 Victoria Road Tamworth B79 7HL
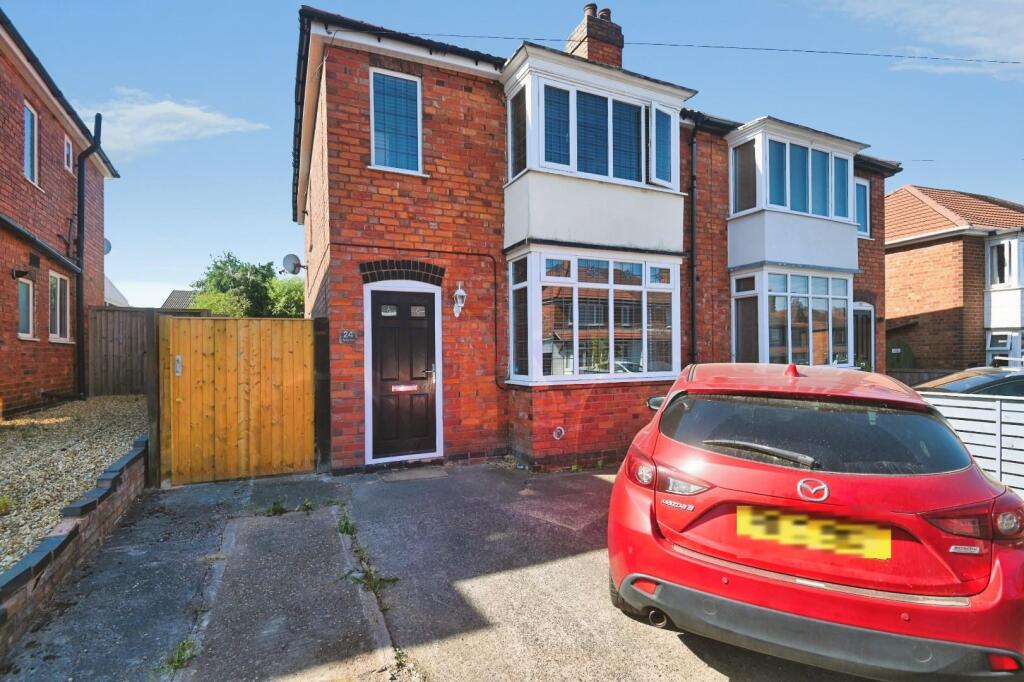
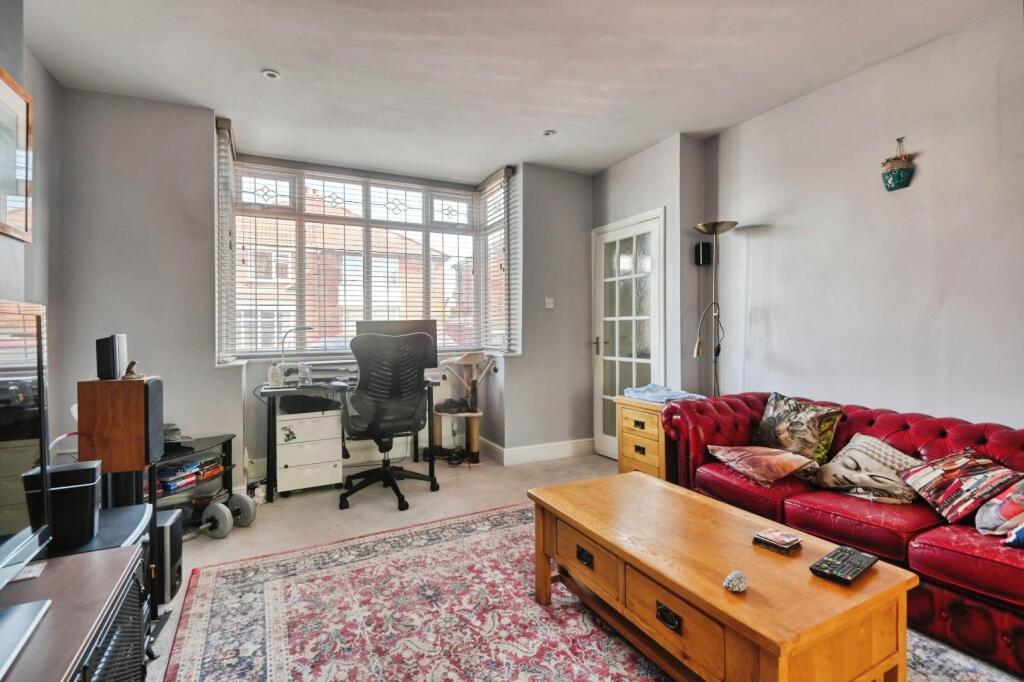
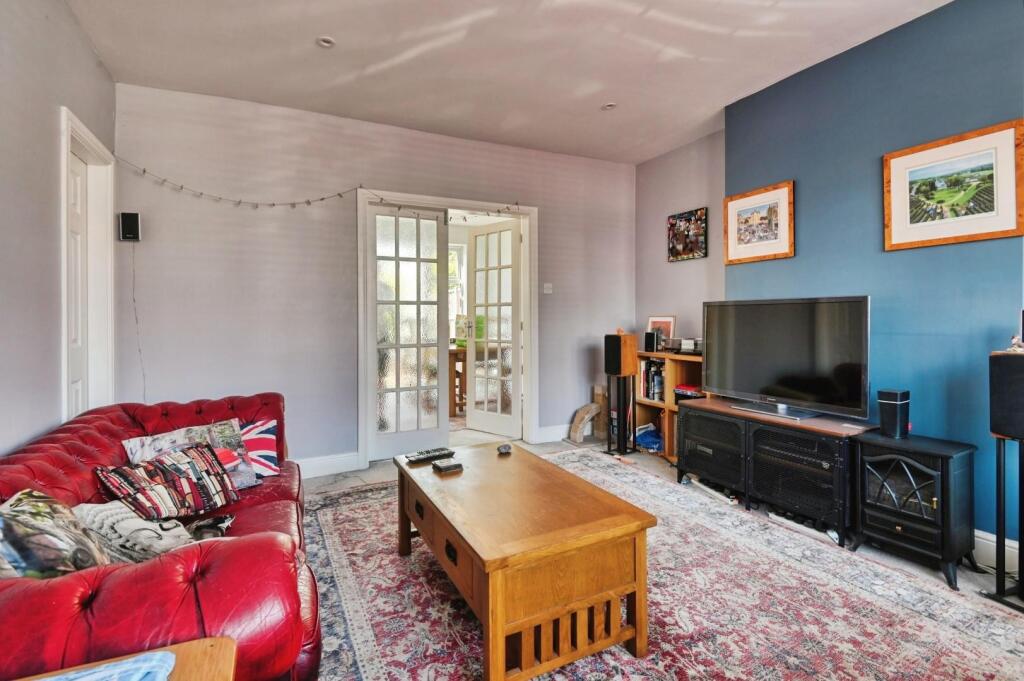
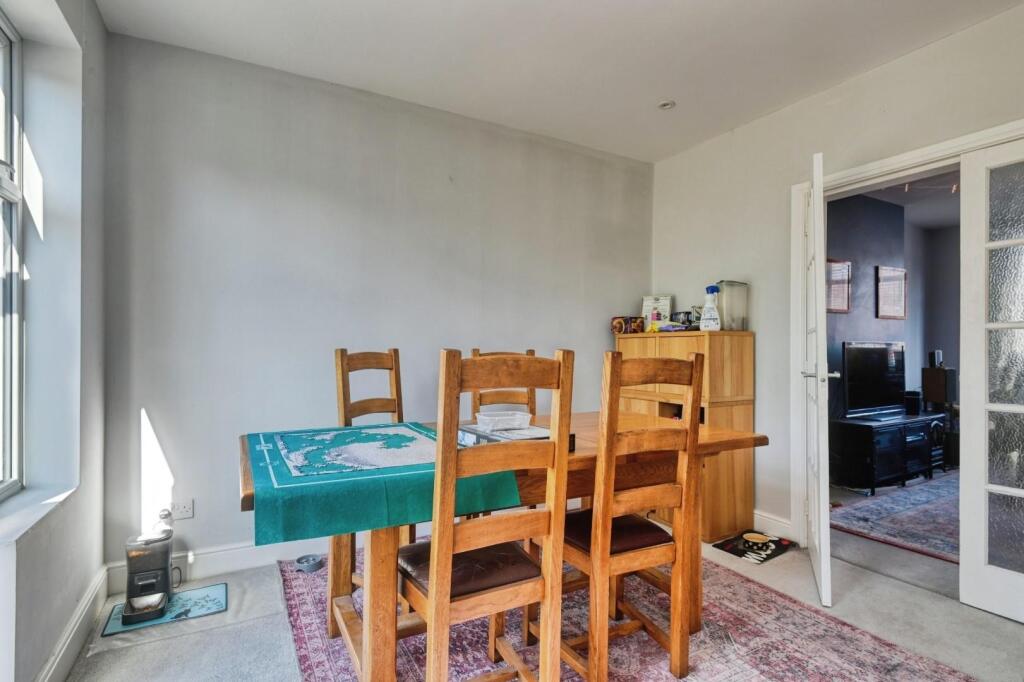
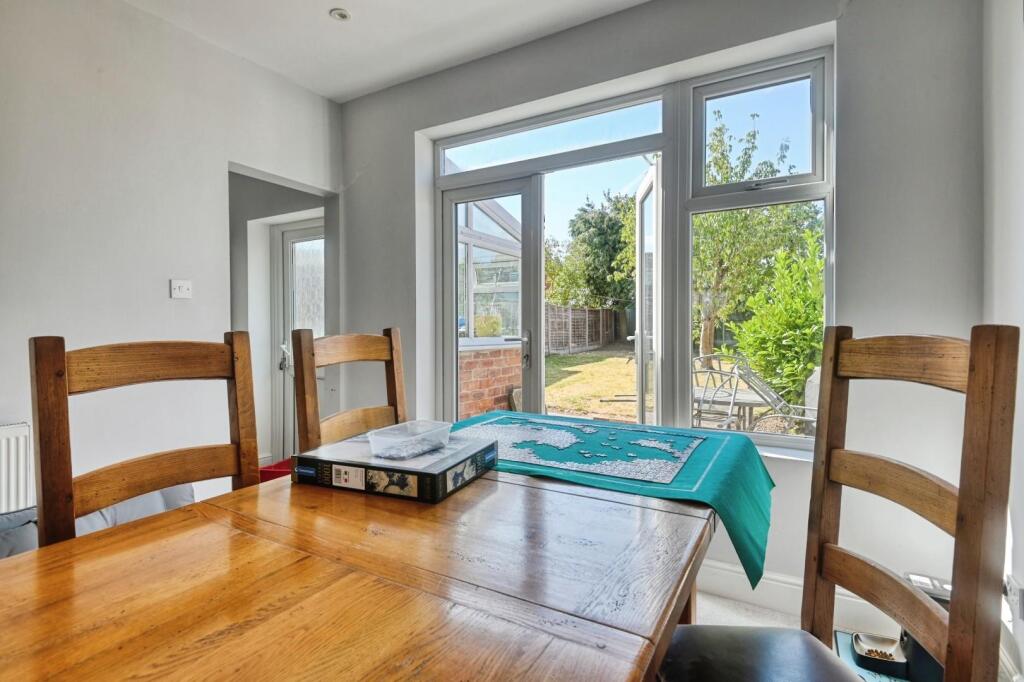
Full Description: HUNTERS of TAMWORTH are thrilled to offer FOR SALE this charming three bedroom semi-detached home in Glascote, placed perfectly within a quiet cul-de-sac. Ideal for first time buyers, investors or home owners looking to downsize. This property is close for access to Tamworth town centre, railway and local transport links.<br /><br />In brief the property comprises; entrance hall, lounge, dining room, kitchen, utility room, three bedrooms and a family bathroom. To the front of the property is off road parking and to the rear is a private enclosed garden.<br /><br />We recommend an interval viewing so potential buyers can see all that the property has to offer!<br /><br /><b>Frontage</b> - Off road parking.<br /><br /><b>Lounge</b> - 4.22m x 3.96m (13'10 x 13'0) - Carpeted flooring, double glazed bay window to front, built in cupboard, radiator, power points and down lights.<br /><br /><b>Dining Room</b> - 3.12m x 3.05m (10'3 x 10'0) - Carpeted flooring, double doors to garden, radiator, power points and down lights.<br /><br /><b>Kitchen</b> - 3.28m x 1.78m (10'9 x 5'10) - Ceramic tiled flooring, double glazed window to side, wall and base units, stainless steel sink and drainer, built in oven and hob, radiator, power points and ceiling light.<br /><br /><b>Utility Room</b> - 1.98m x 1.78m (6'6 x 5'10) - Door to garden, plumbing for washing machine, power points and ceiling light.<br /><br /><b>Bedroom One</b> - 4.42m x 3.43m (14'6 x 11'3) - Carpeted flooring, double glazed bay window to front, built in wardrobes, radiator, power points and ceiling light.<br /><br /><b>Bedroom Two</b> - 3.30m x 2.90m (10'10 x 9'6) - Carpeted flooring, double glazed window to rear, radiator, power points and ceiling light.<br /><br /><b>Bedroom Three</b> - 3.25m x 2.03m (10'8 x 6'8) - Carpeted flooring, double glazed window to rear, radiator, power points and ceiling light.<br /><br /><b>Bathroom</b> - 1.93m x 1.85m (6'4 x 6'1) - Tile effect vinyl flooring, part tiled walls, bath with shower overhead, low flush WC, sink and vanity unit, extractor fan, heated towel rail and down lights.<br /><br /><b>Garden</b> - Patio area, lawn and mature borders.<br /><br />