Property Details:
• Type: Flat
• Tenure: LEASEHOLD
• Floor Area: N/A
Key Features:
• POPULAR OLD TOWN AREA
• LIVING ROOM WITH ACCESS TO BALCONY
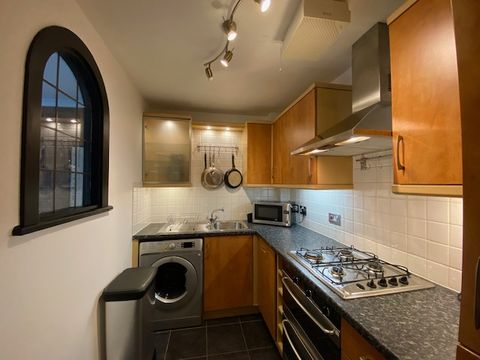
• KITCHEN
• DOUBLE BEDROOM
• OUTSIDE STORE CUPBOARD
• GAS CENTRAL HEATING & DOUBLE GLAZING
Location:
• Nearest Station: Eastbourne Station
• Distance to Station: 1.171624081381158 miles
Agent Information:
• Address: 6 Cornfield Road,
Eastbourne,
Sussex,
BN21 4PJ
Full Description:
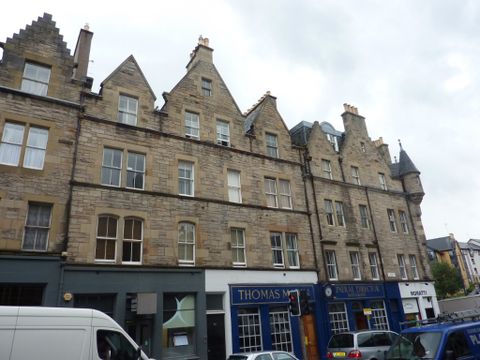
A one bedroom first floor purpose-built flat situated in the popular Old Town area of Eastbourne. The accommodation comprises a living room with access to a balcony, kitchen, double bedroom and bathroom, together with the useful benefit of an external lock-up store cupboard. The property further benefits from gas-fired central heating and double glazing. EPC=C.<br /><br /><b>The Accommodation</b> - Comprises:<br /><br />Communal front door with security entry system opening to:<br /><br /><b>Communal Entrance Hall</b> - Stairs rising to first floor, front door to:<br /><br /><b>Entrance Hall</b> - Security entry phone, radiator, linen cupboard, built in cloaks cupboard.<br /><br /><b>Living Room</b> - 4.34m x 3.18m (14'3 x 10'5) - Radiator, outlook to front and door opening to:<br /><br /><b>Balcony</b> - With outlook to front.<br /><br /><b>Kitchen</b> - 2.54m max x 2.08m (8'4 max x 6'10) - Base unit, worktop with inset one and a half bowl sink unit, wall mounted cupboard, space and plumbing for washing machine, space for slot in cooker, space for fridge/freezer, built in store cupboard, built in cupboard housing Glow Worm gas fired boiler, outlook to rear.<br /><br /><b>Bedroom</b> - 3.58m x 3.15m (11'9 x 10'4) - (11'9 plus door recess)<br />Radiator, outlook to front.<br /><br /><b>Bathroom</b> - Bath with Mira shower unit over, shower screen pedestal wash hand basin, low level w/c, radiator, part tiled walls, window to rear.<br /><br /><b>External Store Cupboard</b> - Number 39, situated to the rear of the block.<br /><br /><b>Residence Parking</b> - On a first come first served basis.<br /><br /><b>Nb</b> - As at October 2026 we are informed by our client of the following,<br /><br />Terms of 215 years from 29 June 1981.<br /><br />Service Charge: Estimate for the year 2026 - 2027 approximately £1,000.00<br /><br />Ground Rent: £10.00 per annum.<br /><br />Managing Agent Eastbourne Borough Council. <br /><br />(All details concerning the term of the lease and outgoings are subject to verification)<br /><br /><b>Council Tax Band:</b> - Council Tax Band -'A' Eastbourne Borough Council.<br /><br /><b>Broadband And Mobile Phone Checker:</b> - For broadband and mobile phone information please see the following website:<br /> <br /><br /><b>For Clarification:</b> - We wish to inform prospective purchasers that we have prepared these sales particulars as a general guide. We have not carried out a detailed survey nor tested the services, appliances & specific fittings. Room sizes cannot be relied upon for carpets and furnishings.<br /><br /><b>Viewing Arrangements:</b> - All appointments are to be made through TAYLOR ENGLEY.<br /><br />