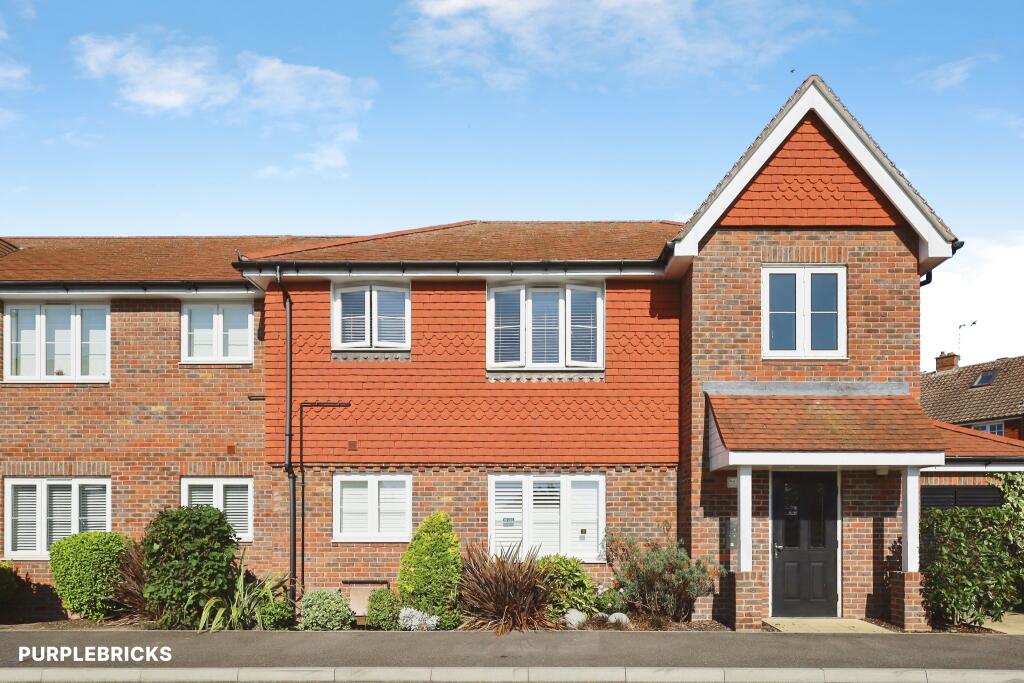
Property Details:
• Type: End of Terrace
• Tenure: FREEHOLD
• Floor Area: N/A
Key Features:
• GUIDE PRICE £425,000 - £450,000
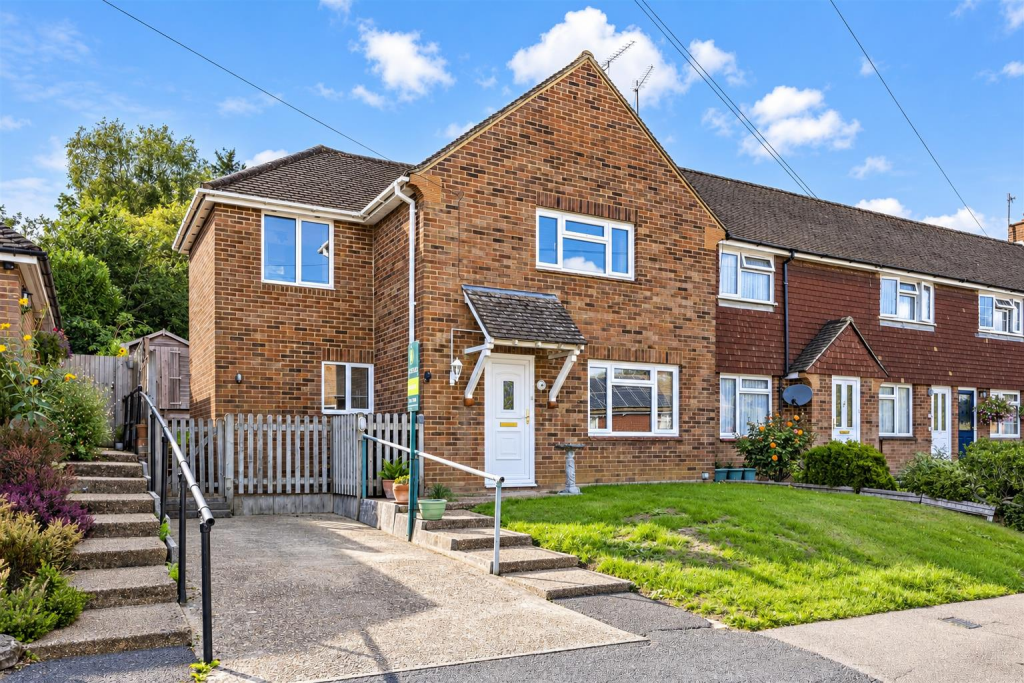
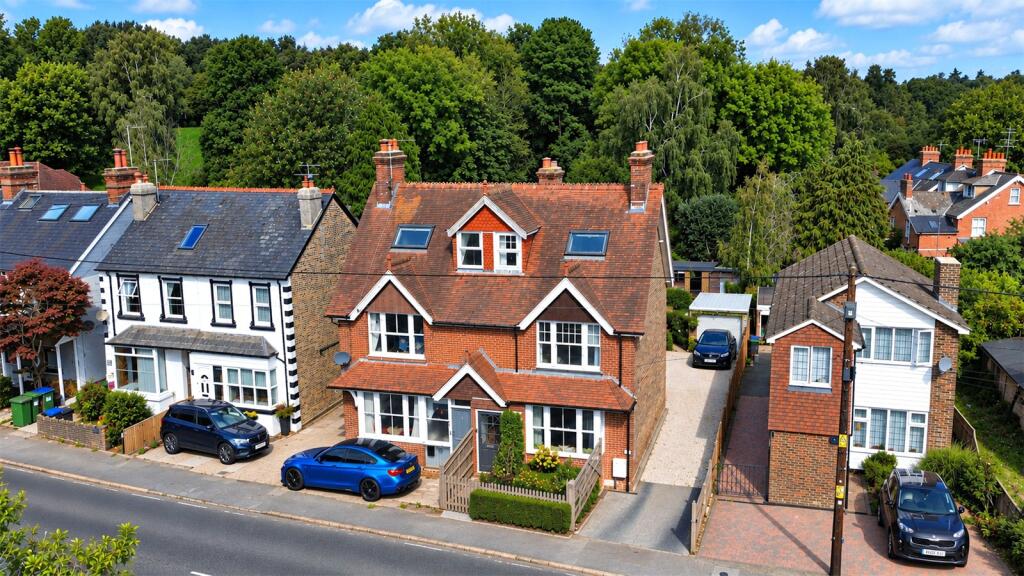
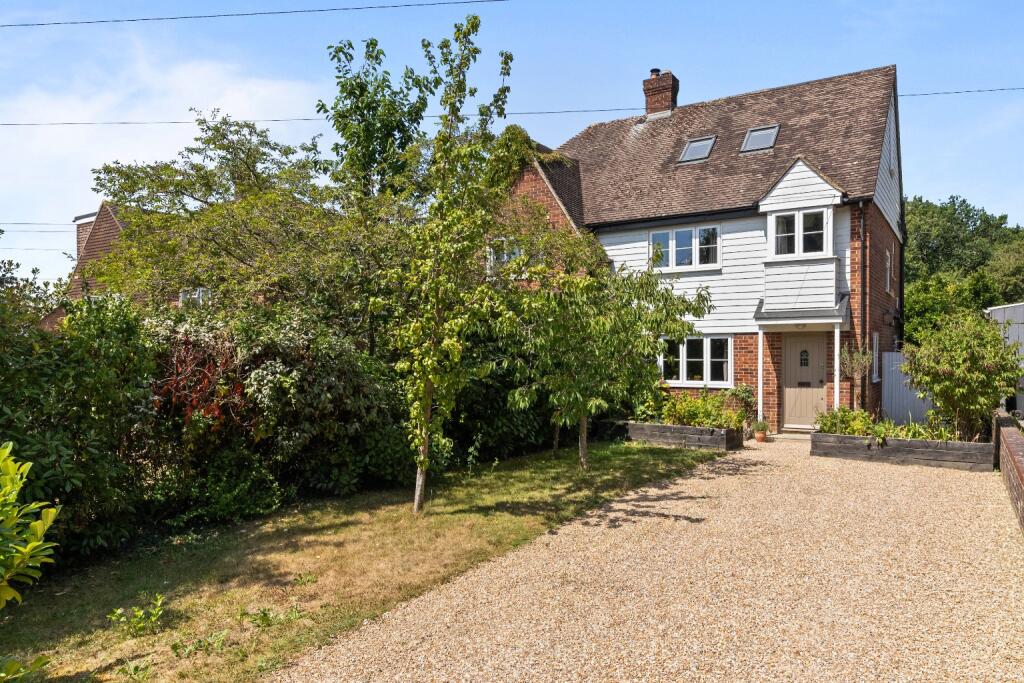
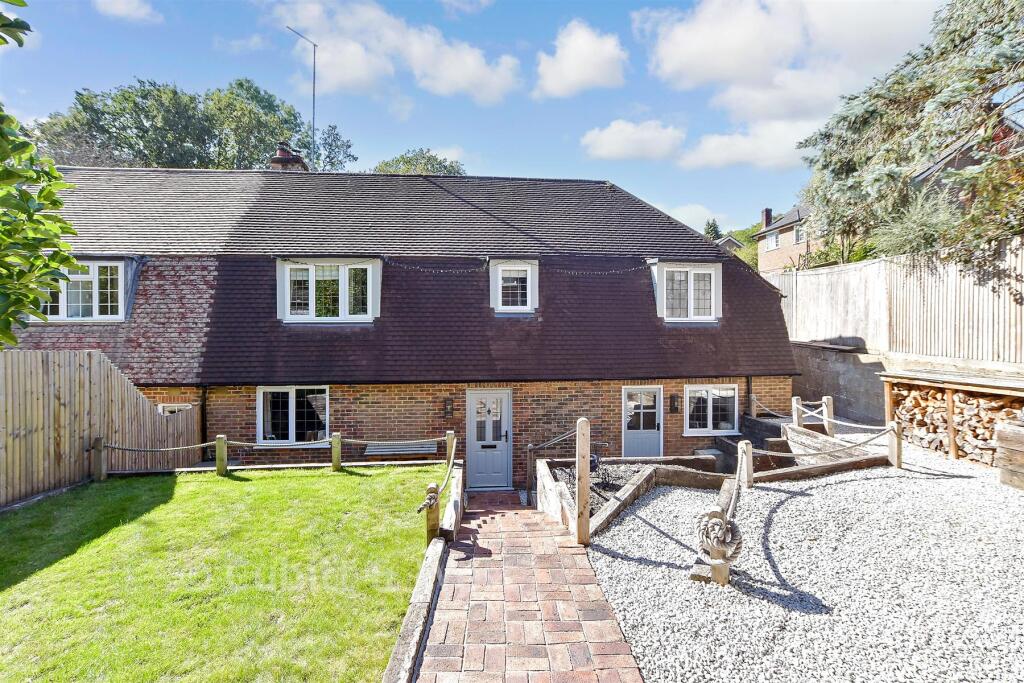
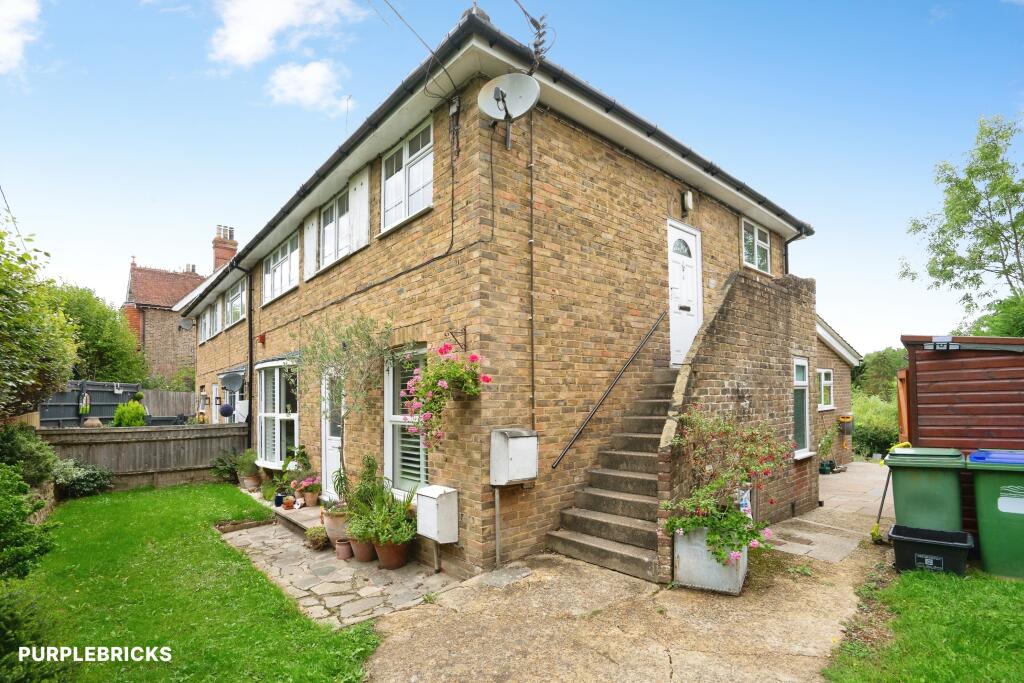
• Three-bedroom semi-detached home
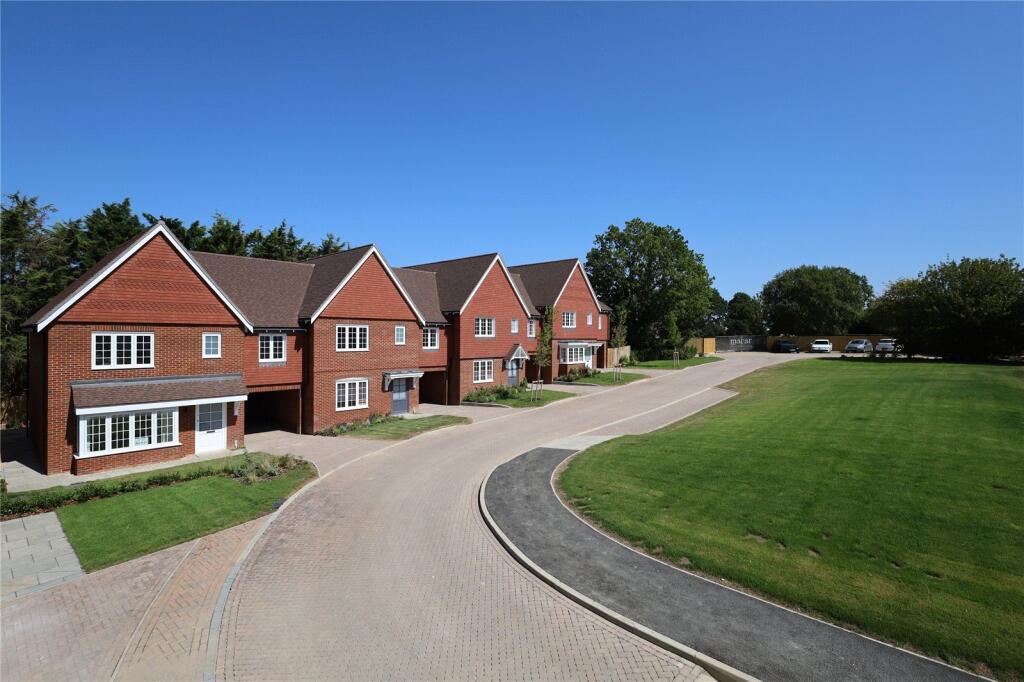
• Peaceful cul-de-sac location
• Extended accommodation
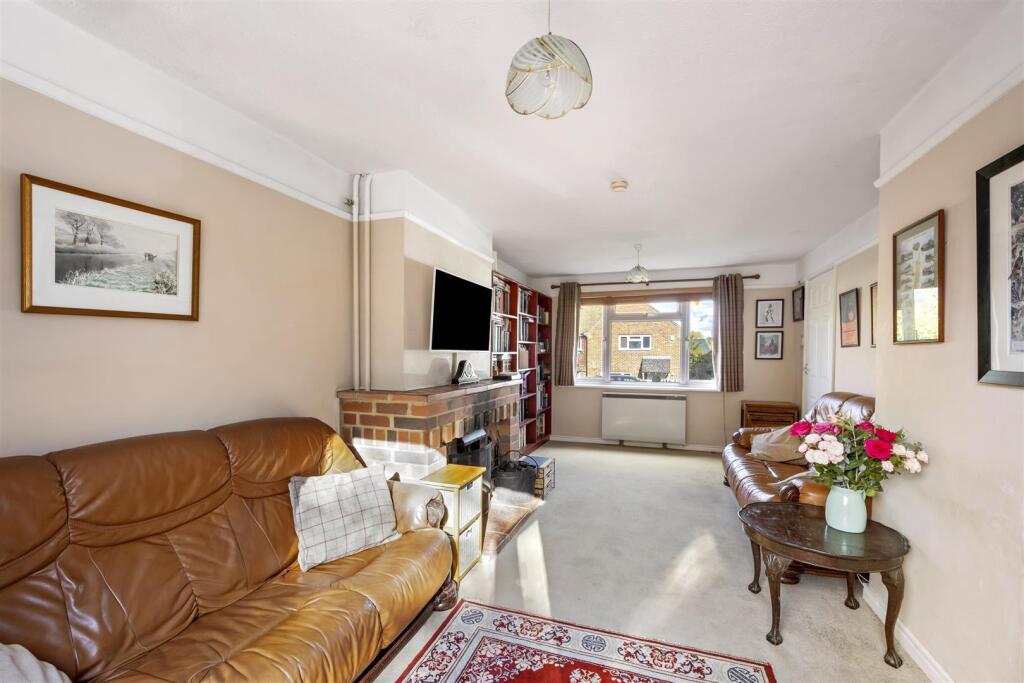
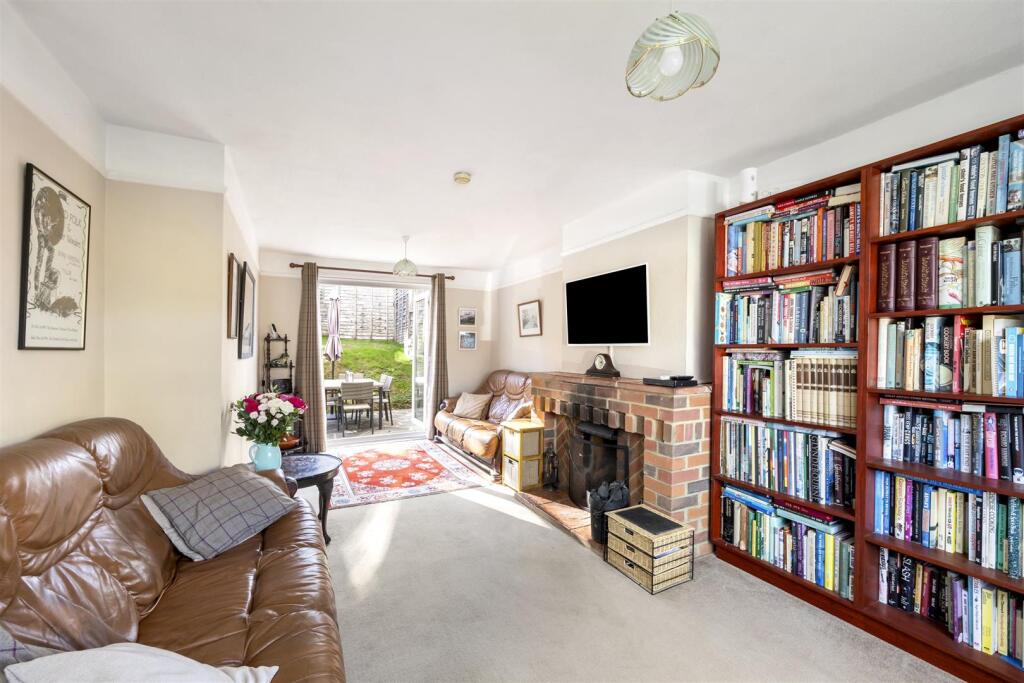
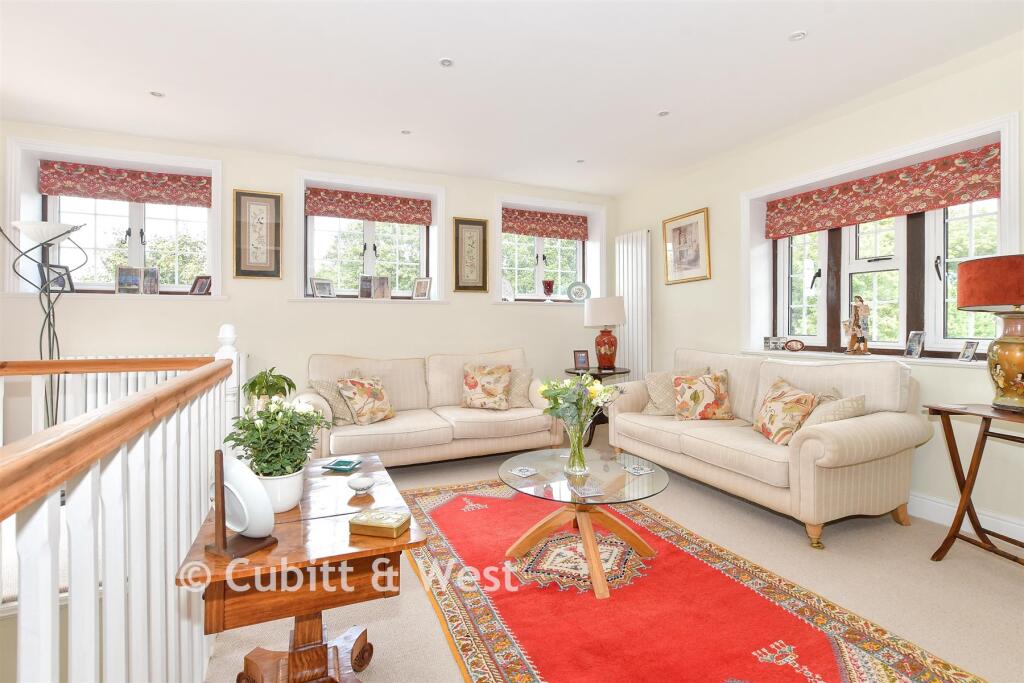
• Spacious dual-aspect living room
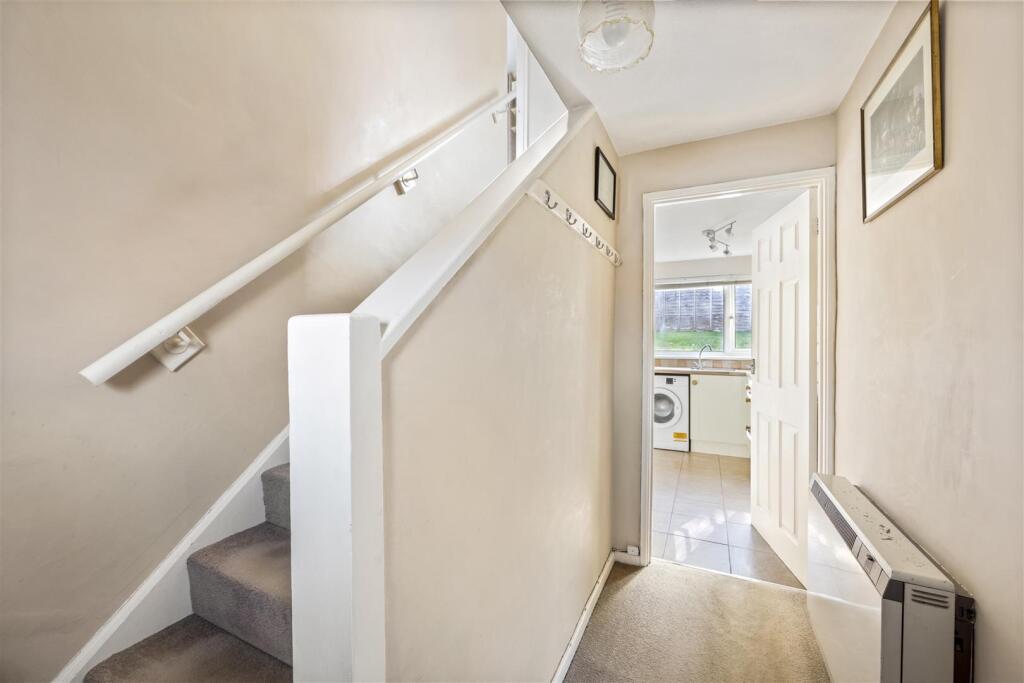
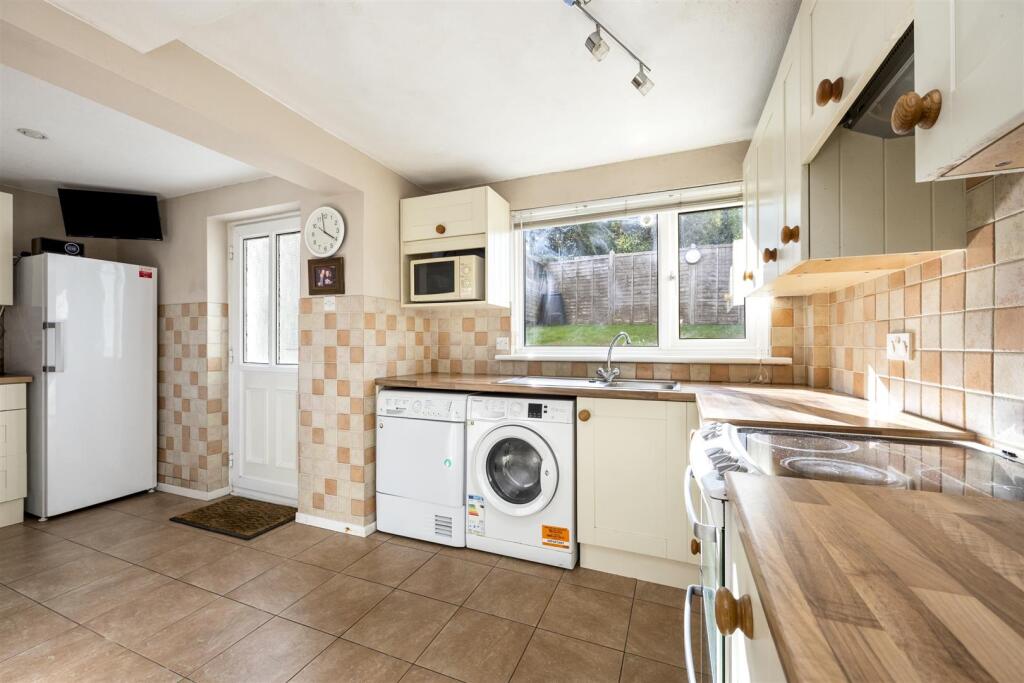
• Kitchen/dining room
• South-facing rear garden
• Off-road parking
• Close to village amenities and primary school
• Approximately five miles from Lewes
Location:
• Nearest Station: Cooksbridge Station
• Distance to Station: 2.0380034120455353 miles
Agent Information:
• Address: 64 High Street,
Lewes,
BN7 1XG
Full Description:
Guide Price: £425,000 - £450,000<br /><br />Set within a peaceful cul-de-sac in the popular village of Barcombe, this extended three-bedroom semi-detached home offers generous living accommodation, a south-facing rear garden and off-road parking.<br /><br />The ground floor features a spacious dual-aspect living room with direct access to the garden, together with a well-proportioned kitchen/dining room providing an excellent space for everyday family life and entertaining.<br /><br />Upstairs are three bedrooms and a family bathroom, with the layout offering plenty of flexibility for families, guests or those working from home.<br /><br />Outside, the property benefits from an attractive front garden and driveway parking. To the rear is a south-facing garden with a paved seating area, lawn and timber shed.<br /><br />Deans Meadow is conveniently positioned for Barcombe village amenities, the primary school and surrounding countryside, while Lewes is approximately five miles away with a wider range of shops, restaurants and mainline rail services.<br /><br /><b>Living Room</b> - 6.02m x 3.35m (19'9" x 11'0") - <br /><br /><b>Kitchen/Dining Room</b> - 4.90m x 4.09m (16'1" x 13'5") - <br /><br /><b>Bedroom One</b> - 4.29m x 2.84m (14'1" x 9'4") - <br /><br /><b>Bedroom Two</b> - 3.35m x 3.20m (11'0" x 10'6") - <br /><br /><b>Bedroom Three</b> - 3.18m x 2.36m (10'5" x 7'9") - <br /><br /><b>Bathroom</b> - 1.98m x 1.83m (6'6" x 6'0") - <br /><br /><b>Council Tax Band C - £2,449.93 Per Annum</b> - <br /><br />