For Rent
Price on request
4 bed detached house for saleGrange Meadows, Hugglescote, Coalville LE67
Studio
Coalville LE67


Property Details: - Type: Detached bungalow - Bedrooms: 4 - Bathrooms: 2
Agent: SP Sales & Lettings - Shepshed Phone: 01509 428223
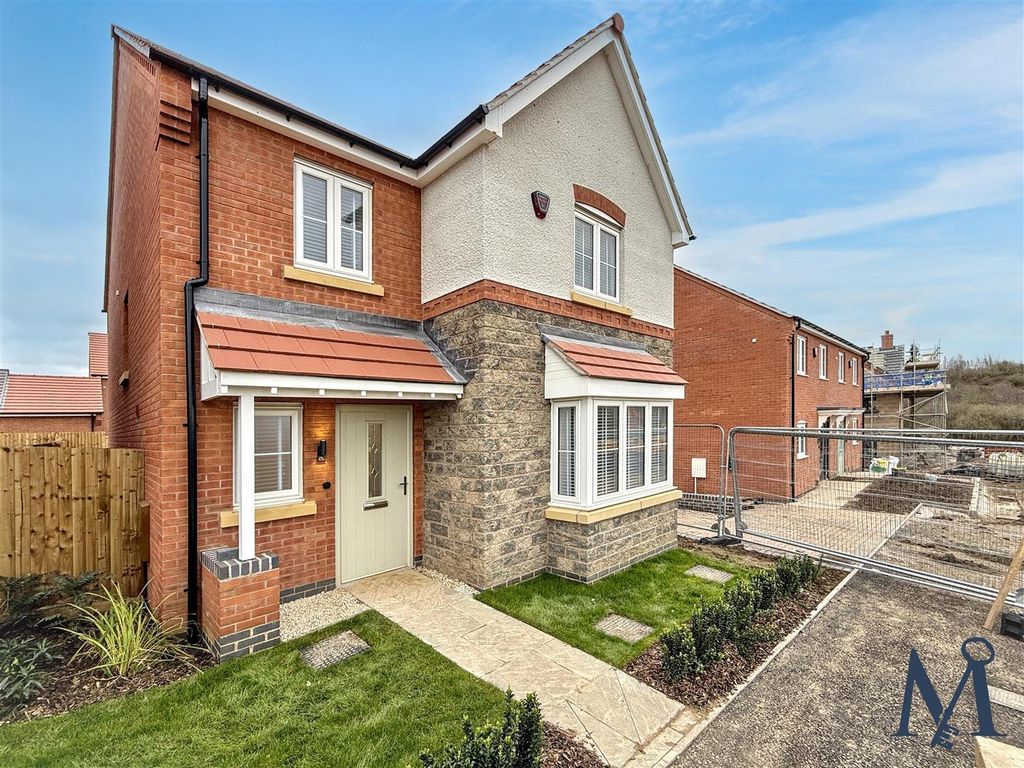
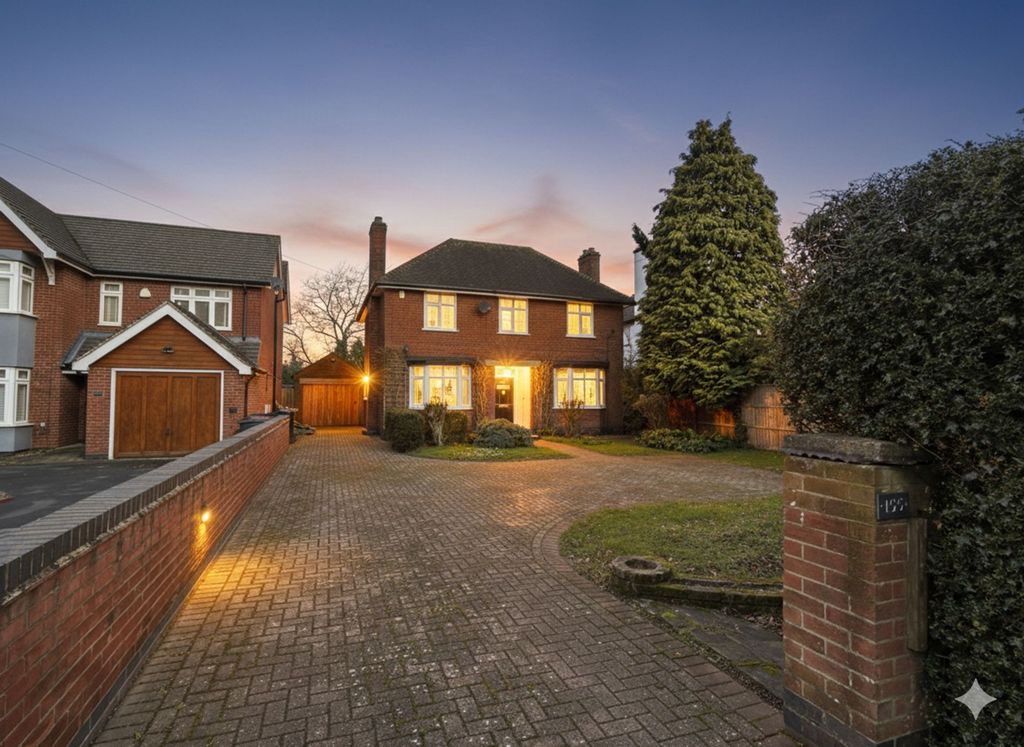
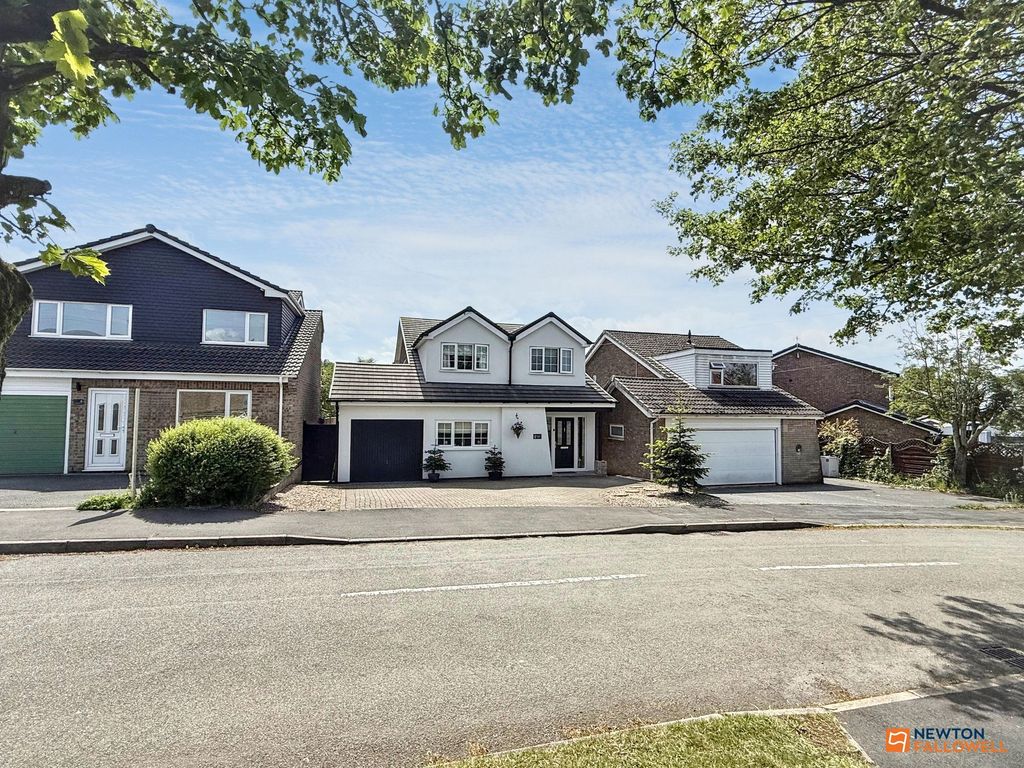
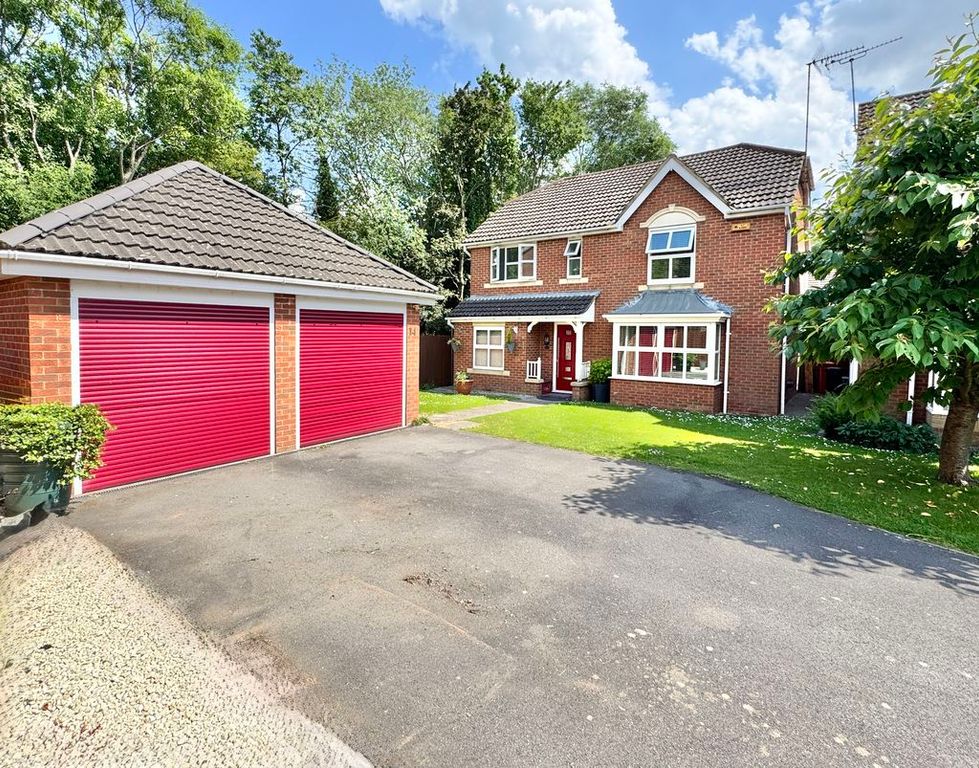
* FANTASTIC FOUR BEDROOM DETACHED BUNGALOW WITH A LOUNGE, CONSERVATORY, MASTER WITH EN SUITE, FITTED KITCHEN & SHOWER ROOM, EXTENSIVE REAR GARDEN FEATURING A WORKSHOP & STUDIO, AND A SUBSTANTIAL FRONT DRIVEWAY *SP Sales & Lettings are pleased to introduce this beautiful four bedroom detached bungalow to the market in Coalville. The accommodation briefly comprises of an entrance hall, inner hall, lounge, conservatory, dining room/fourth bedroom, fitted shower room, master bedroom with en suite and additional bedrooms. The property also benefits from having a utility room accessed from the side, an extensive rear garden with workshop and studio and substantial driveway set away from the road. Call now to view!<br/><br/>Entrance Hall<br/>With a composite door to the front elevation and a UPVC window to the side elevation<br/><br/>Inner Hall<br/>With Oak Parquet flooring, a radiator, a storage cupboard and overhead loft access hatch<br/><br/>Lounge - 18' 1'' x 12' 0'' (5.5m x 3.67m)<br/>With a UPVC bay window to the front elevation, a radiator and UPVC double doors to the rear elevation leading to the<br/><br/>Conservatory - 11' 2'' x 10' 2'' (3.4m x 3.1m)<br/>Of brick and UPVC construction with windows to both side elevations, UPVC double doors to the rear elevation, a radiator and four Velux windows<br/><br/>Kitchen - 13' 5'' x 10' 0'' (4.1m x 3.05m)<br/>The kitchen is fitted with a range of shaker style wall and base units, a sink and drainer unit, a John Lewis double electric oven, electric induction hob with extraction unit over, plumbing and space for a dishwasher and fridge freezer, a heated towel rail, UPVC windows to the rear elevation and a composite door to the rear elevation.<br/><br/>Dining Room / Bedroom Four - 12' 0'' x 10' 11'' (3.67m x 3.34m)<br/>with a UPVC window to the rear elevation, a radiator and Oak Parquet flooring<br/><br/>Master Bedroom - 15' 2'' x 10' 0'' (4.63m x 3.04m)<br/>With a UPVC window to the side elevation, a radiator and Oak Parque flooring<br/><br/>En Suite<br/>With a double shower cubicle with rainfall shower, a low level WC, a basin vanity unit, a vertical radiator and UPVC window to the side elevation.<br/><br/>Bathroom<br/>With a double shower cubicle, a basin vanity unit, a low-level WC, a heated towel rail and UPVC window to the side elevation<br/><br/>Bedroom 3 - 9' 0'' x 9' 0'' (2.75m x 2.75m)<br/>With a UPVC window to the side elevation and a radiator<br/><br/>Bedroom Two - 10' 4'' x 9' 0'' (3.15m x 2.75m)<br/>With a UPVC window to the front elevation and a radiator<br/><br/>Utility Room - 10' 8'' x 4' 9'' (3.25m x 1.45m)<br/>With a composite door to the side elevation, a UPVC window to the front elevation, plumbing and space for a washing machine and tumble dryer and a wall mounted gas central heating boiler<br/><br/>Rear Garden<br/>Extensive rear garden mainly laid to lawn with mature shrubs and trees, multiple patio seating areas raised, a pergola, outside electric sockets, a greenhouse, wooden shed and established flowerbeds. Side access with double gates and a bin store<br/><br/>Workshop - 16' 0'' x 12' 0'' (4.87m x 3.65m)<br/>Double doors to the front, window to the side, power and lighting<br/><br/>Studio - 16' 0'' x 8' 0'' (4.87m x 2.44m)<br/>UPVC double doors to the front elevation, UPVC window to the side, power and lighting <br/><br/>Front<br/>With a driveway providing ample off road parking and a lawn area<br/><br/>Council Tax Band: C<br/>Tenure: Freehold