For Rent
Price on request
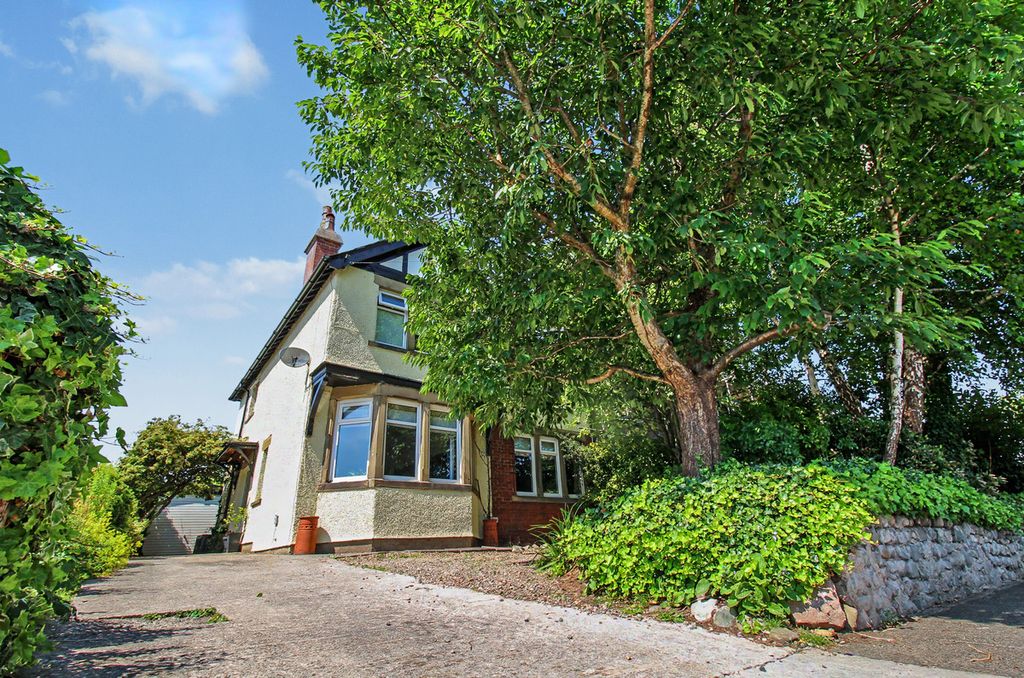
4 bed semi-detached house for sale6 Hest Bank Road, Morecambe LA4
Studio
Morecambe LA4


Property Details: - Type: Detached bungalow - Bedrooms: 2 - Bathrooms: 1
Agent: Hayley Baxter - Morecambe Phone: 01524 916071
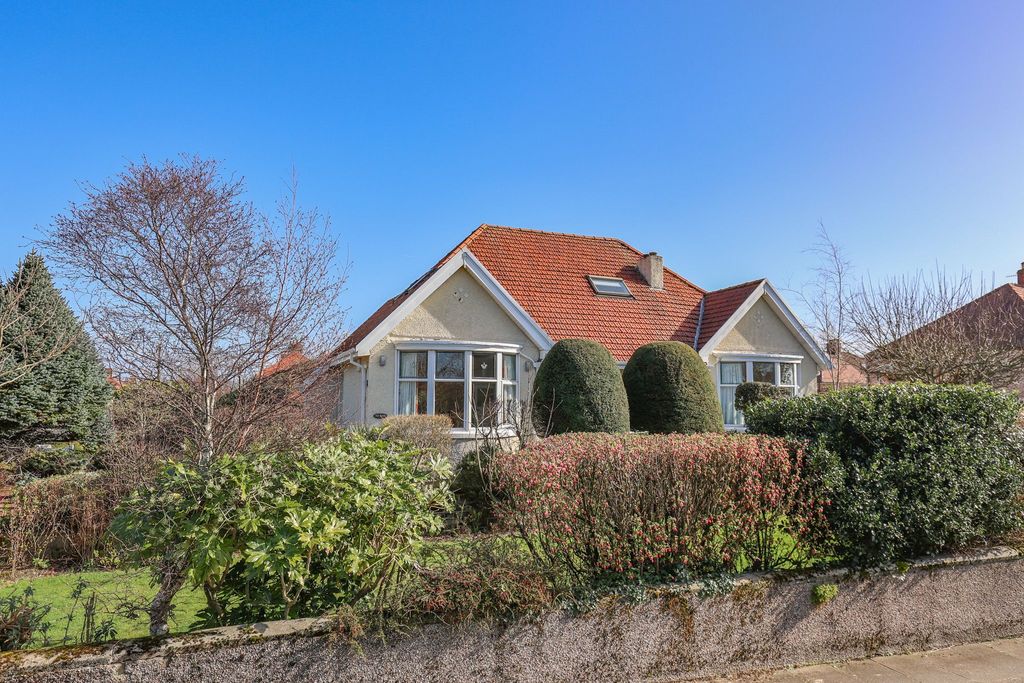
<p><b>Council tax band:</b> C<br/></p><p>Tucked away in the highly sought-after area of Bare, we are excited to offer for sale this detached bungalow with huge potential. Ideally located within a short walking distance of Bare Lane Railway Station and close to a regular bus route, the property benefits from excellent transport links to the surrounding areas. It is also perfectly positioned between the ever-popular Princes Crescent and Torrisholme Village, both of which offer a wide range of amenities, as well as easy access to Happy Mount Park and the seafront promenade.<br/><br/>The accommodation begins with a front entrance opening into a vestibule and central hallway, providing access to the majority of the property. There is a bright dual-aspect bay-fronted lounge, a spacious fitted kitchen with ample room for a dining table, two bedrooms, and a modern three-piece shower room/WC. The rear bedroom benefits from sliding patio doors opening into a conservatory, creating an additional versatile living space overlooking the garden.<br/><br/>From the rear bedroom, stairs rise to the first floor where you'll find a small landing and a useful loft room featuring a Velux window, ideal for a hobby room, home office or occasional guest accommodation.<br/><br/>Externally, the property enjoys gardens to both the front and rear, with access available from either side of the bungalow. The front garden is currently overgrown but offers excellent potential to be landscaped, with scope to create additional off-road parking alongside the existing block-paved driveway, which already provides parking for several vehicles. The fully enclosed rear garden with mature shrubs offering a private outside space. A detached garage with power and lighting provides excellent storage or workshop potential.<br/><br/>Requiring a degree of modernisation throughout, this property presents an exciting opportunity for buyers looking to create a home tailored to their own tastes in the highly sought-after area of Bare. Offered for sale with no forward chain, early viewing is highly recommended.</p><p></p><p><strong>Front Entrance</strong></p><p><em></em> uPVC double glazed patterned glass door leading into the:</p><p><strong>Entrance Vestibule</strong></p><p><em></em> Meters cupboard housing the electric meter and fuse box. Open access into the:</p><p><strong>Hallway</strong></p><p><em></em> Central heating radiator. Power points. Ceiling light point.</p><p><strong>Lounge</strong></p><p><em>12' 7'' x 11' 11'' (3.84m x 3.64m)</em> uPVC double glazed bay window with two openers and fitted vertical blinds to front elevation. Two uPVC double glazed windows to side elevation. Wall mounted electric fireplace. Central heating radiator. Aerial point. Telephone point. Power points. Decorative ceiling rose with light point. Decorative coving.<br/><br/>Length measurement is into the bay window.</p><p><strong>Kitchen</strong></p><p><em>18' 0'' x 8' 11'' (5.49m x 2.73m)</em> uPVC double glazed window with opener and fitted venetian blind to side elevation. Two further uPVC double glazed windows with fitted venetian blinds to side elevation. uPVC double glazed door and window leading out to the side driveway. Working surfaces to two walls with a full range of tower, wall, drawer and base units with tiled splashbacks. Tower unit housing a gas oven. Four ring gas hob with fitted double extractor hood above. Wall mounted grill. Plumbed for a washing machine. Space for a fridge freezer. Stainless steel sink with mixer tap and drainer. Built-in storage cupboard housing a Vaillant combination boiler. Additional storage cupboard with hanging rail. Central heating radiator. Power points. Ceiling strip light. Decorative ceiling rose with light point.</p><p><strong>Bedroom One</strong></p><p><em>11' 0'' x 9' 10'' (3.36m x 3.01m)</em> uPVC double glazed window with opener to front elevation. Central heating radiator. Telephone point. Power points. Wall mounted light. Decorative ceiling rose with light point. Decorative coving.</p><p><strong>Bedroom Two</strong></p><p><em>9' 10'' x 8' 10'' (3.02m x 2.71m)</em> uPVC double glazed window with opener and fitted venetian blind to side elevation. Central heating radiator. Aerial point. Power points. Decorative ceiling rose with light point. Staircase leading to the firs floor. uPVC double glazed sliding patio door leading into the:</p><p><strong>Conservatory</strong></p><p><em>8' 1'' x 7' 5'' (2.47m x 2.27m)</em> uPVC double glazing to three sides with two openers, fitted venetian blinds and a door leading out to the rear garden. Fully tiled floor.</p><p><strong>Shower Room/WC</strong></p><p><em>6' 4'' x 5' 5'' (1.95m x 1.66m)</em> uPVC double glazed patterned glass window with opener and fitted Egyptian blind to rear elevation. Three-piece suite comprising of a low flush WC, pedestal hand wash basin and a shower enclosure with Mira electric shower. Tiled full height to all walls and floor. Central heating radiator. Ceiling light point.</p><p><strong>Garage</strong></p><p><em>17' 11'' x 9' 2'' (5.48m x 2.81m)</em> Metal up and over door. Timber framed single glazed side window. Wooden side door. Power point. Ceiling strip light.</p><p><strong>First Floor Landing</strong></p><p><em></em> Power points. Access into under eaves.</p><p><strong>Loft Room</strong></p><p><em>11' 0'' x 10' 0'' (3.36m x 3.05m)</em> Timber framed double glazed velux window with fitted venetian blind to rear elevation. Central heating radiator. Power points. Ceiling light point. Access into under eaves. <br/><br/>Part restricted head height.</p><p><strong>Front Garden</strong></p><p><em></em> Dropped kerb leading to double wrought iron gates accessing a block paved driveway supplying off road parking for several vehicles. Continuation of block paving offering a walkway leading to the front entrance. Garden is laid to stone chippings with a wide range of mature shrubs providing privacy. Timber gate leading into the:</p><p><strong>Rear Garden</strong></p><p><em></em> Initially laid to concrete with the remainder of the garden being laid to stone chippings with mature shrubs throughout. Fully enclosed by timber fence panelling. Outside cold water tap.</p>