For Rent
Price on request
2 bed flat for saleBradshaw Street, North Ayrshire, Saltcoats KA21
Saltcoats KA21


Only details supplied with this listing are shown. Ask the listing contact to confirm measurements, taxes and costs.
Property Details: - Type: Semi-detached house - Bedrooms: 3 - Bathrooms: 3
Agent: Welcome Homes - Stevenston Phone: 01294 420526
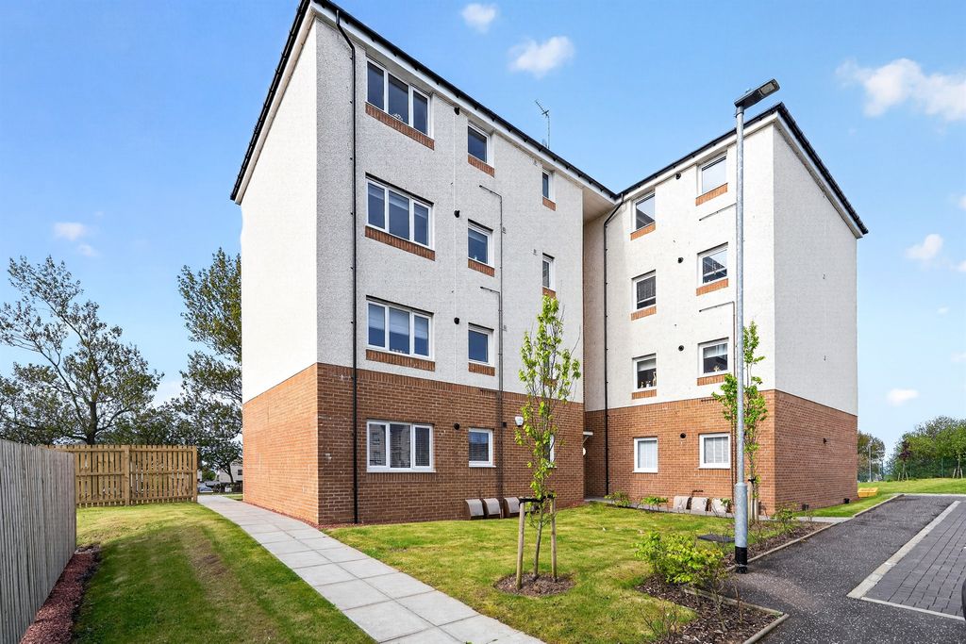
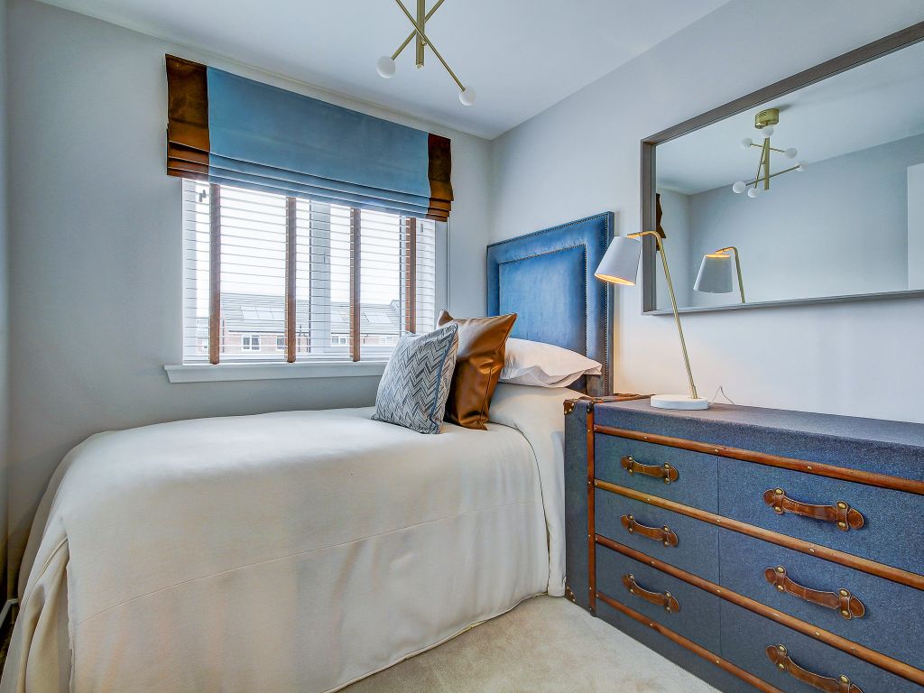
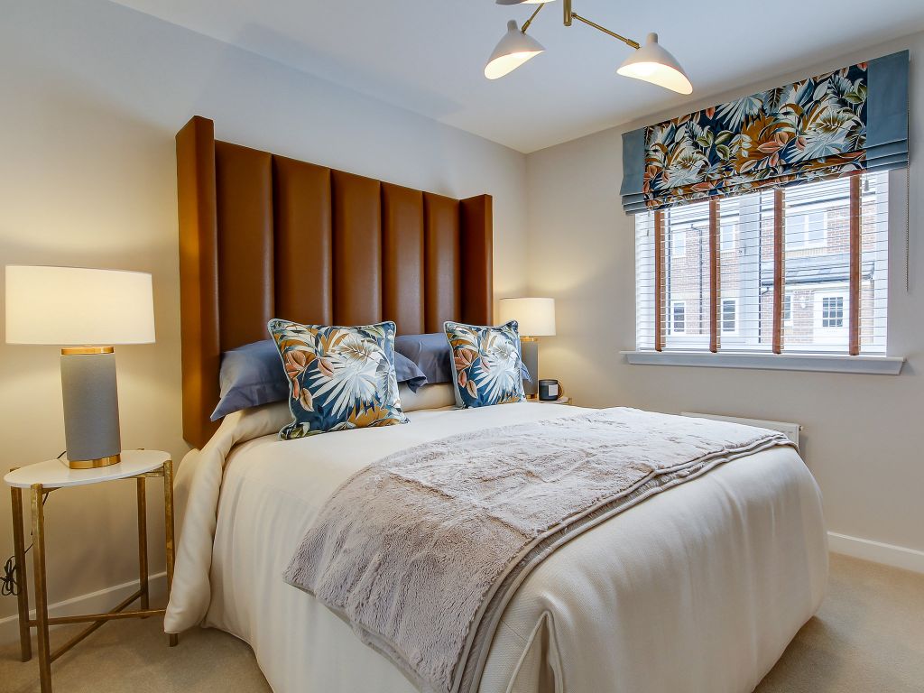
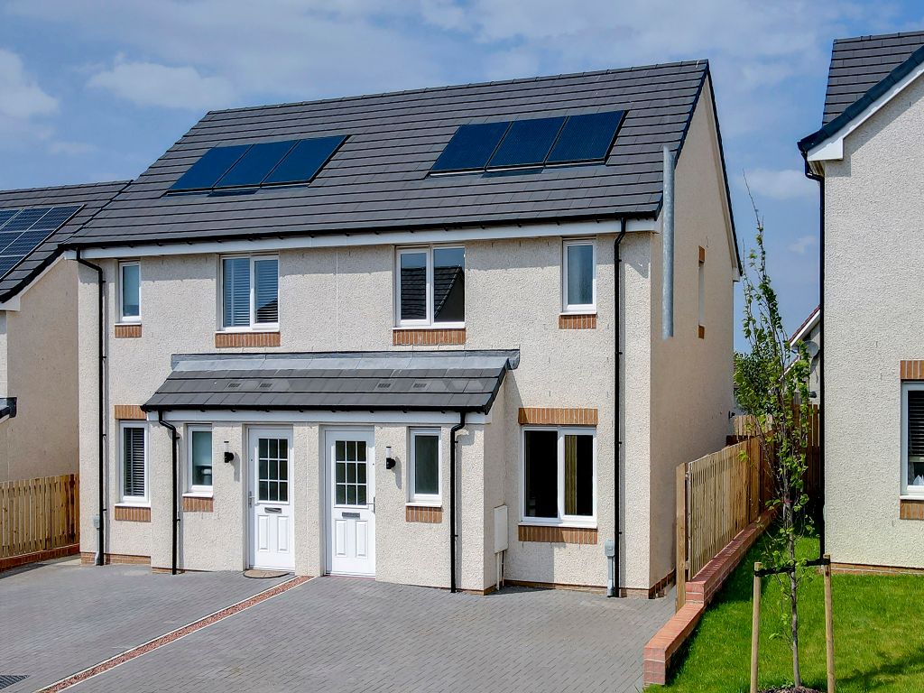
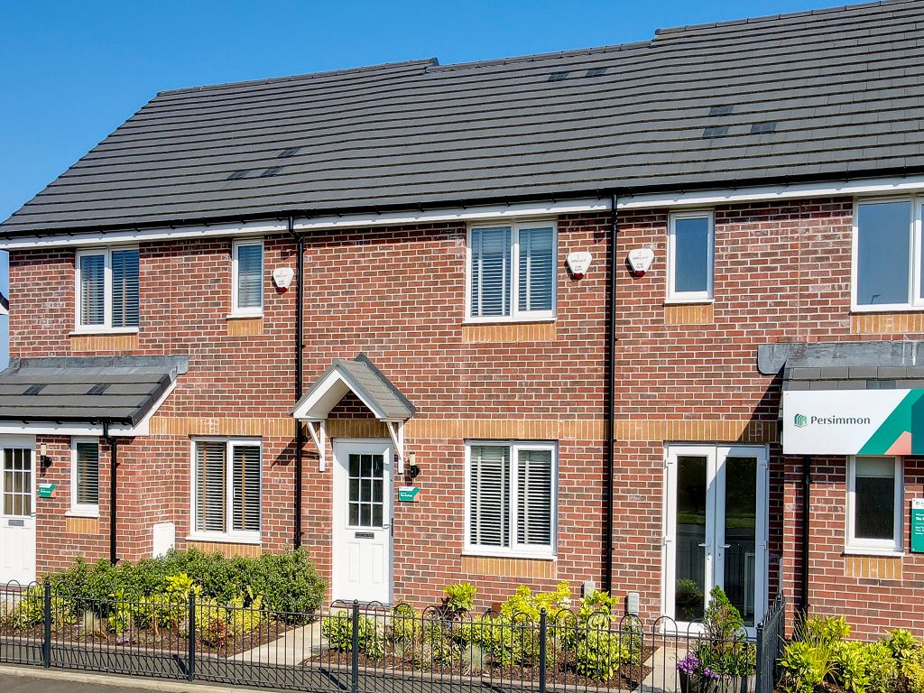
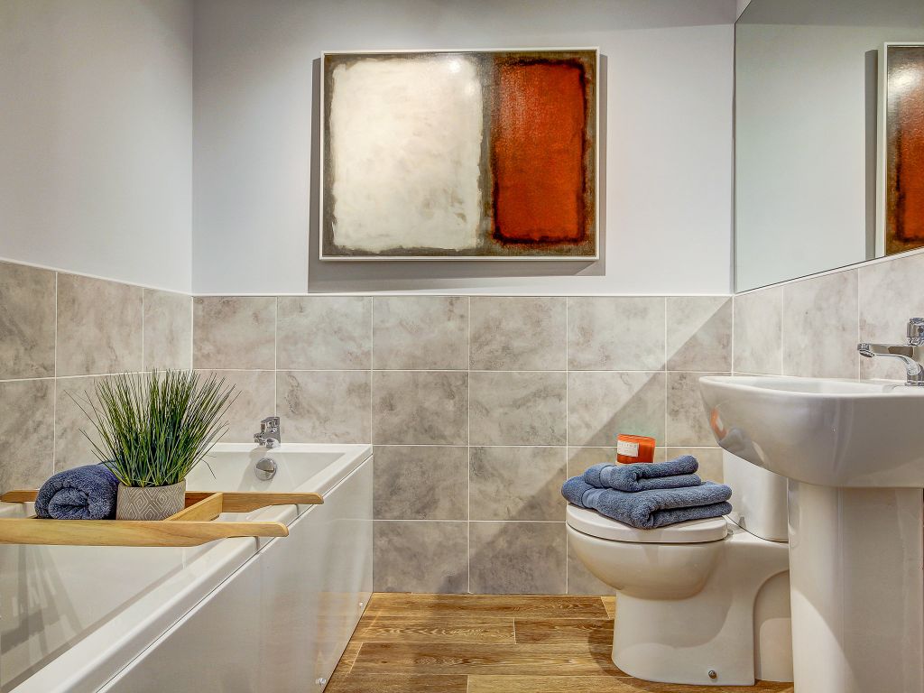
<p>Welcome Homes is delighted to present this beautiful 3 bedroom semi-detached home, peacefully positioned within a quiet residential cul-de-sac and presented in walk-in condition throughout. Offering generous accommodation, an integral garage, multi-car driveway and a well-maintained rear garden, this is an ideal home for families, couples and buyers looking for additional space.</p><p><br/></p><p>The ground floor opens with an entrance porch leading into a bright and comfortable lounge. To the rear, the impressive modern kitchen diner provides an excellent space for everyday family life and entertaining, with patio doors opening directly onto the rear garden and allowing plenty of natural light into the room. A convenient downstairs WC and useful storage complete the ground floor accommodation, while the integral garage offers excellent additional storage and practical potential.</p><p><br/></p><p>Upstairs, the property provides three well-proportioned double bedrooms. The principal bedroom benefits from its own recently renewed en-suite shower room, along with dedicated wardrobe/storage space. A separate family bathroom serves the remaining bedrooms.</p><p><br/></p><p>Externally, the property enjoys excellent kerb appeal with a generous multi-car driveway leading to the integral garage. To the rear is a well-maintained enclosed garden, combining a large lawn with patio seating space to create an attractive and practical outdoor area for relaxing, entertaining and family use.</p><p><br/></p><p>Located within a quiet cul-de-sac and well placed for local schools and everyday amenities, the property combines a peaceful residential setting with excellent convenience.</p><p><br/></p><p>DIMENSIONS:-</p><p><br/></p><p>Living Room:4.61 x 3.45 m</p><p>Kitchen Diner:6.08 x 2.48 m</p><p>WC: 2.48 x 0.88 m</p><p>Bedroom 1:3.55 x 2.75 m</p><p>En Suite:2.50 x 1.18 m</p><p>Bedroom 2:3.31 x 3.04 m</p><p>Bedroom 3:2.92 x 2.64 m</p><p>Bathroom:2.51 x 1.92 m</p><p><br/></p><p>COUNCIL TAX BAND E</p><p><br/></p>
If the interactive map is unavailable, open the supplied location in maps.
Open location in mapsThe pin uses coordinates supplied with this listing. Confirm the exact location with the listing contact.
Added and updated dates describe the Mirror record. Source publication and verification dates are shown separately when known; none establishes time on market. Confirm current price and availability with the listing contact.
View original listing