Property Details:
• Type: Semi-Detached
• Tenure: N/A
• Floor Area: N/A
Key Features:
• Semi Detached
• Two Reception Rooms
• Two Bedrooms
• Driveway
• Garden
• No Chain
Location:
• Nearest Station: N/A
• Distance to Station: N/A
Agent Information:
• Address: 75
Gisburn Road
Barrowford
BB9 6DX
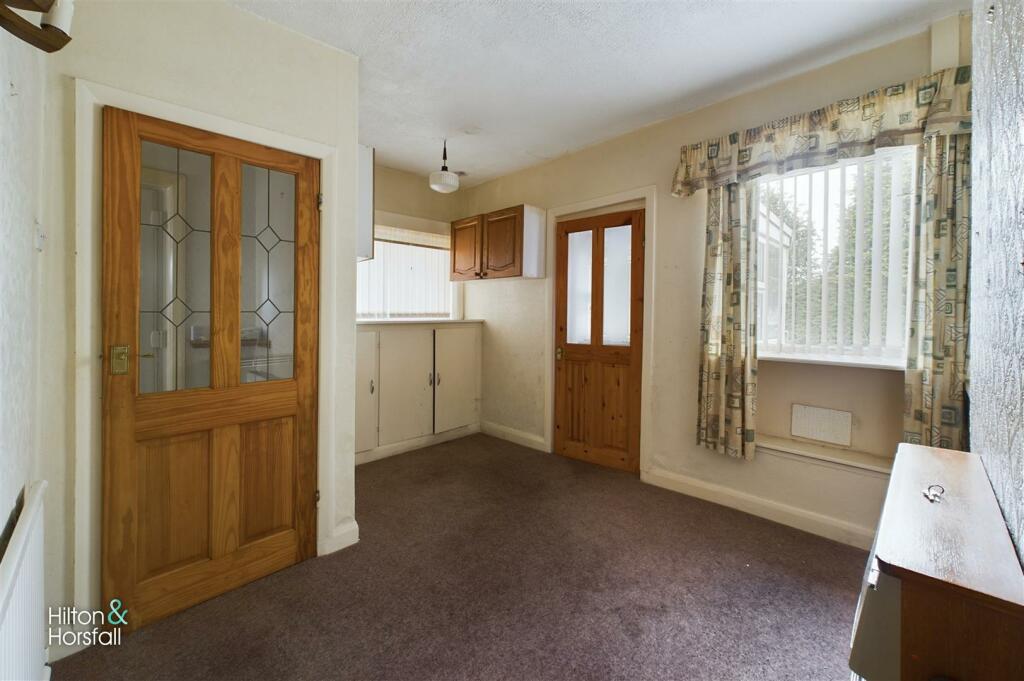
Full Description:
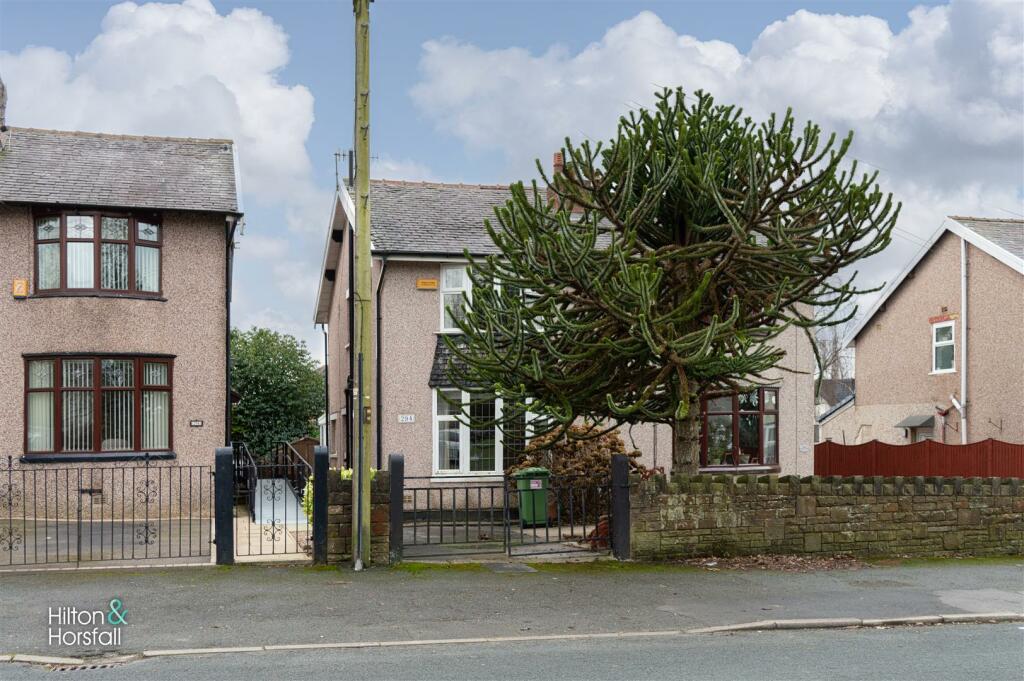
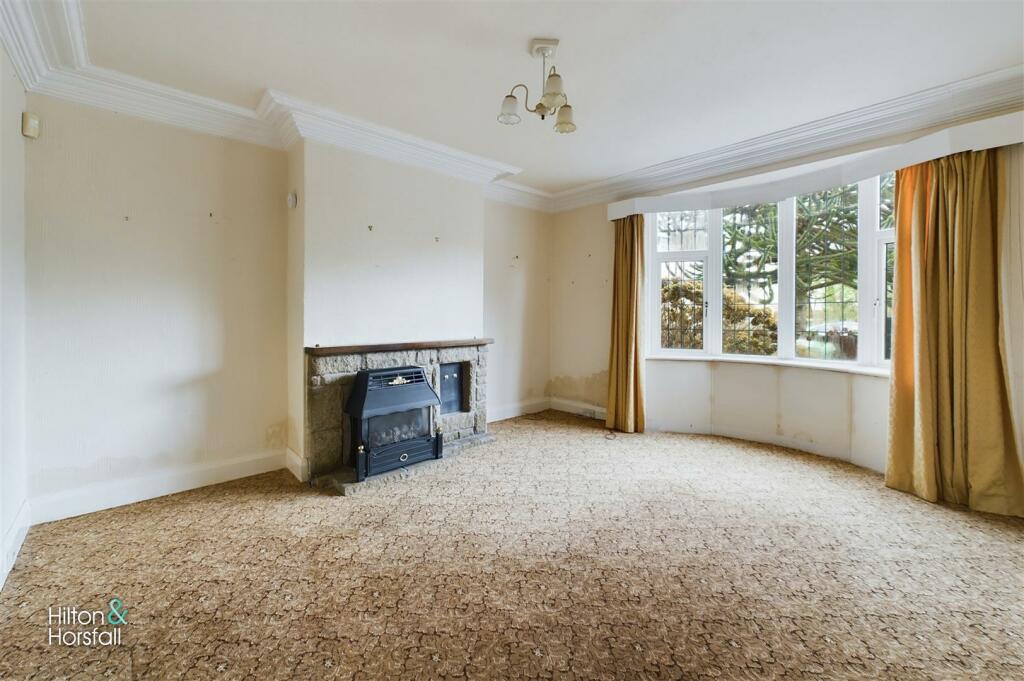
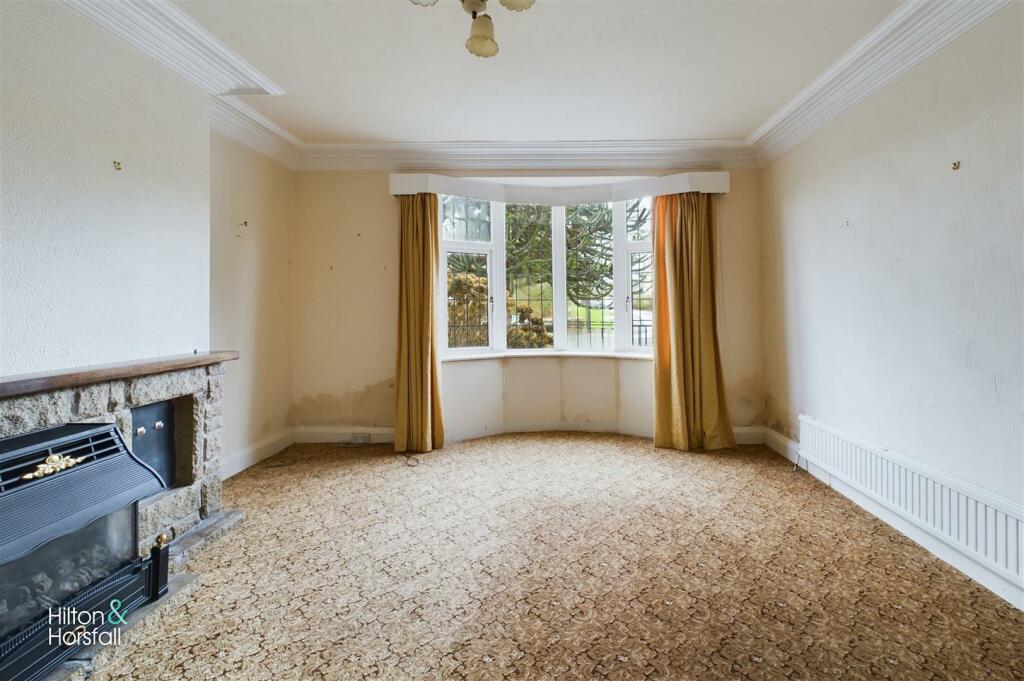
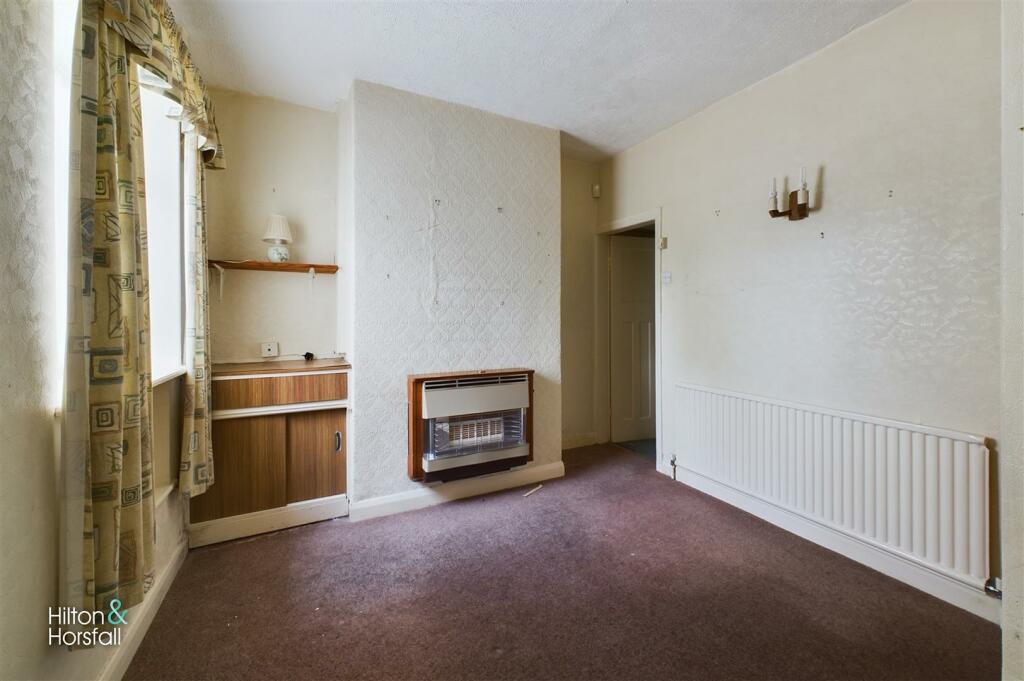
Nestled on the charming Barkerhouse Road in Nelson, this semi-detached house presents an excellent opportunity having two reception rooms, kitchen, two well proportioned bedrooms and a contemporary three piece shower room suite. Outside, you will find a lovely rear garden, perfect for enjoying the fresh air or hosting gatherings with friends and family. The driveway provides parking for one vehicle, adding to the practicality of this residence. Situated in an ideal location, this home offers easy access to local amenities, schools, and transport links, making it a desirable choice.Nestled on the charming Barkerhouse Road in Nelson, this semi-detached house presents an excellent opportunity having two reception rooms, kitchen, two well proportioned bedrooms and a contemporary three piece shower room suite. Outside, you will find a lovely rear garden, perfect for enjoying the fresh air or hosting gatherings with friends and family. The driveway provides parking for one vehicle, adding to the practicality of this residence. Situated in an ideal location, this home offers easy access to local amenities, schools, and transport links, making it a desirable choice.Entrance Hall - With a staircase to the first floor / landing.Living Room - 4.16m x 4.32m (13'7" x 14'2" ) - A family sized living room having ceiling coving, space for settees, television point, wall feature fireplace with gas fire, 1x central heating radiator and uPVC double glazed panelled bay fronted window.Sitting Room - 4.13m x 2.92m (13'6" x 9'6" ) - Having space for a table and chairs, 1x wall light, television point, 1x central heating radiator, access to under stairs storage cupboard and uPVC double glazed window to the side and rear elevation.Kitchen - 2.53m x 2.27m (8'3" x 7'5" ) - Offering a range of fitted wall and base units with contrasting worktops, inset sin with chrome mixer tap, space for an oven / grill, 1x central heating radiator and uPVC double glazed window and door to the rear elevation.First Floor / Landing - On the first floor / landing you will find 1x central heating radiator, loft hatch and smoke detector.Bedroom One - 4.16m x 2.92m (13'7" x 9'6" ) - A bedroom of double proportions with space for wardrobes and drawers, 1x central heating radiator, airing cupboard with Vaillant boiler and uPVC double glazed window to the rear elevation.Bedroom Two - 3.77m x 3.44m (12'4" x 11'3" ) - Another bedroom of double proportions with integrated wardrobe and storage space, 1x central heating radiator, space for drawers and uPVC double glazed panelled bay fronted window.Shower Room - A contemporary three piece shower room having part tiled walls, shower cubicle, pedestal sink with chrome mixer tap, push button w.c, 1x central heating radiator and uPVC double glazed frosted window to the side elevation.Externally - Externally to the front elevation there is a driveway providing ample space for off road parking. To the rear elevation there is a garden with a laid lawn, mature trees and shrubs, storage shed and summerhouse.Property Detail - Unless stated otherwise, these details may be in a draft format subject to approval by the property's vendors. Your attention is drawn to the fact that we have been unable to confirm whether certain items included with this property are in full working order. Any prospective purchaser must satisfy themselves as to the condition of any particular item and no employee of Hilton & Horsfall has the authority to make any guarantees in any regard. The dimensions stated have been measured electronically and as such may have a margin of error, nor should they be relied upon for the purchase or placement of furnishings, floor coverings etc. Details provided within these property particulars are subject to potential errors, but have been approved by the vendor(s) and in any event, errors and omissions are excepted. These property details do not in any way, constitute any part of an offer or contract, nor should they be relied upon solely or as a statement of fact. In the event of any structural changes or developments to the property, any prospective purchaser should satisfy themselves that all appropriate approvals from Planning, Building Control etc, have been obtained and complied with.Publishing - You may download, store and use the material for your own personal use and research. You may not republish, retransmit, redistribute or otherwise make the material available to any party or make the same available on any website, online service or bulletin board of your own or of any other party or make the same available in hard copy or in any other media without the website owner's express prior written consent. The website owner's copyright must remain on all reproductions of material taken from this website. Externally to the front elevation there is a driveway providing ample space for off road parking. To the rear elevation there is a garden with a laid lawn, mature trees and shrubs, storage shed and summerhouse.BrochuresBarkerhouse Road, NelsonBrochure