Log in Sign up
Back to search Home Countries Unknown Tamworth Barlaston Way, Amington
GBP280,000
Barlaston Way, Amington
3 beds 2 baths Semi-Detached

About this home

Property Details: • Type: Semi-Detached • Tenure: Freehold • Floor Area: N/A

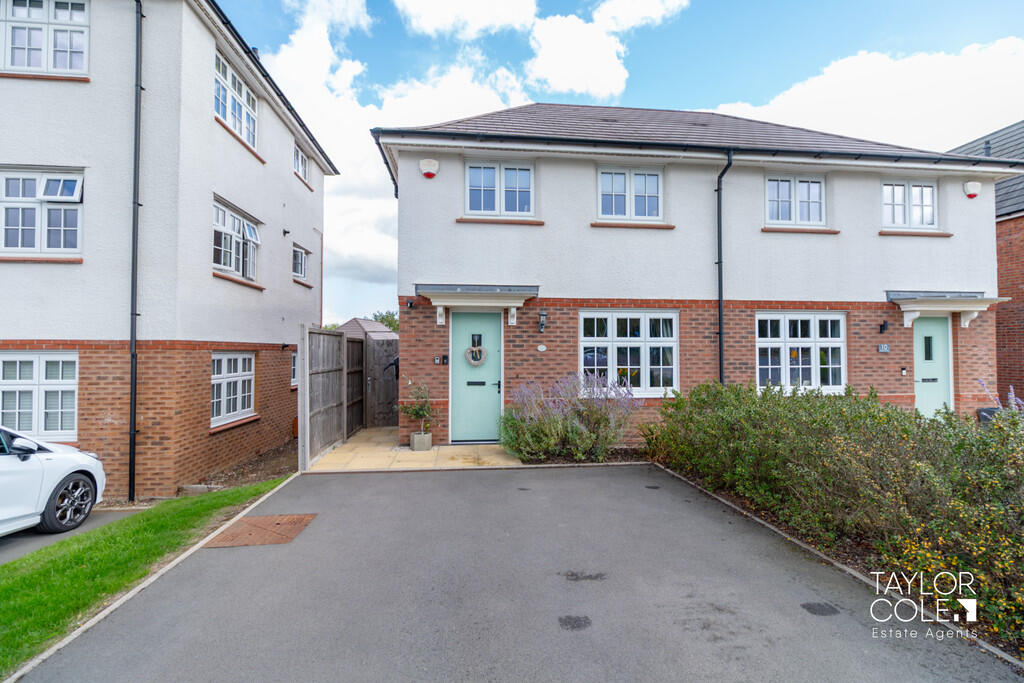
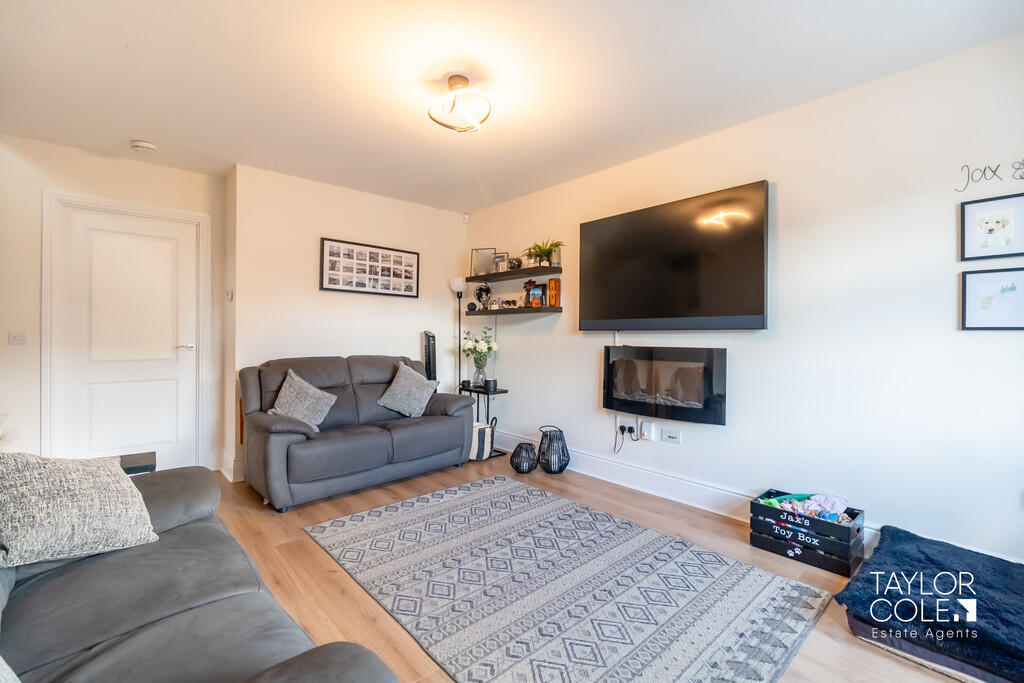
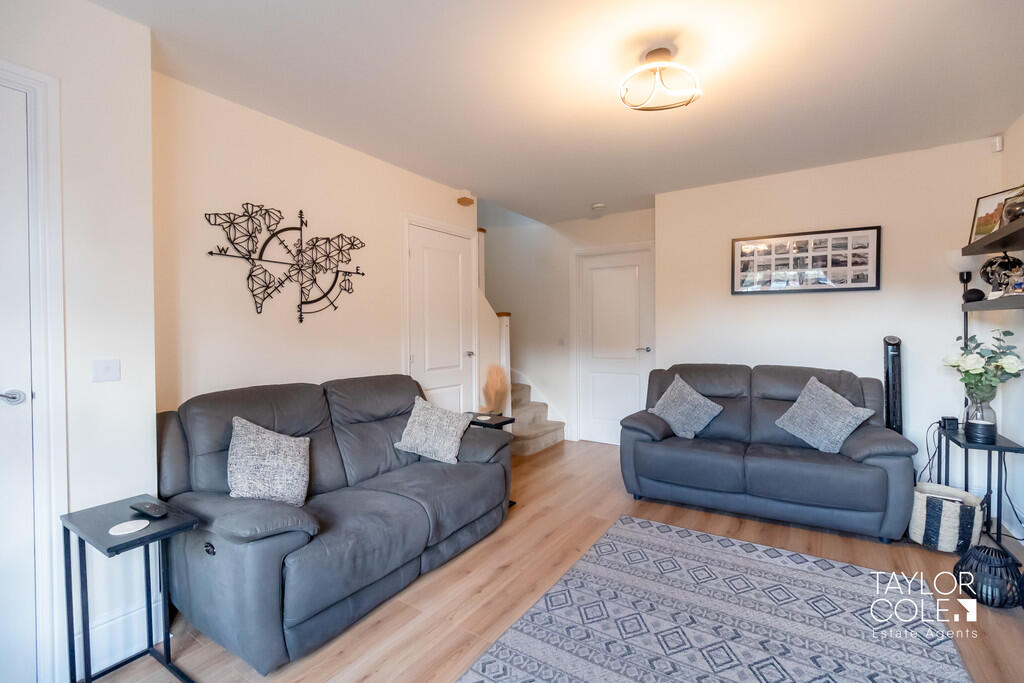
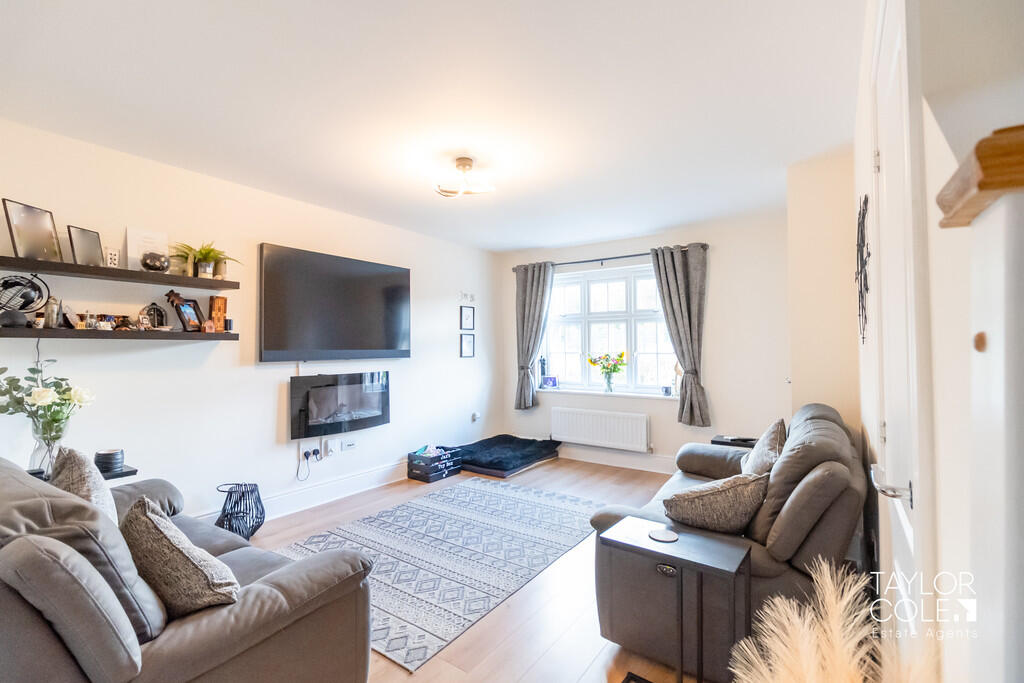

Key Features: • Modern family home with well planned accommodation over two floors • Spacious living room filled with natural light • Open plan kitchen and dining area with direct access to the garden • Guest cloakroom and useful storage cupboard on the ground floor • Three good sized bedrooms including a generous main bedroom with en suite shower room • Stylish family bathroom serving bedrooms two and three • Private and enclosed rear garden ideal for children and outdoor entertaining • Driveway to the front providing off street parking • Well presented throughout with a contemporary interior finish • Popular residential location close to shop and transport links and also directly opposite a school

Location: • Nearest Station: N/A • Distance to Station: N/A

Agent Information: • Address: 8 Victoria Road, Tamworth, Staffordshire, B79 7HL

Full Description: This well presented modern home offers spacious accommodation set over two floors, ideal for a family seeking comfortable living with a private garden and convenient driveway parking. The property has a bright and contemporary interior and is positioned within a sought after residential location close to local amenities and directly opposite Garden Village Primary Academy. THE FORE The front of the property features a smart exterior with a driveway providing off street parking and a welcoming entrance into the home. GROUND FLOOR On the ground floor the entrance hall leads into a generous living room which enjoys a light and airy feel. To the rear is a stylish open plan kitchen and dining area with patio doors opening directly onto the garden. A guest cloakroom and a useful storage cupboard complete this level. LIVING ROOM 12' 2" x 15' 8" (3.71m x 4.78m)  KITCHEN/DINER 9' 7" x 16' (2.92m x 4.88m)  WC 5' 5" x 3' 6" (1.65m x 1.07m)  FIRST FLOOR The first floor provides three well proportioned bedrooms including a main bedroom with its own en suite shower room. Two further bedrooms are served by a modern family bathroom, making this floor both practical and versatile for family life. BEDROOM ONE 12' 2" x 11' 3" (3.71m x 3.43m)  BEDROOM ONE EN-SUITE 9' 1" x 5' 4" (2.77m x 1.63m)  BEDROOM TWO 10' 7" x 8' 5" (3.23m x 2.57m)  BEDROOM THREE 7' 2" x 9' 1" (2.18m x 2.77m)  BATHROOM 7' x 5' 5" (2.13m x 1.65m)  THE REAR To the rear the property benefits from a private enclosed garden with both lawn and patio areas, creating the perfect space for outdoor dining and relaxation. ANTI MONEY LAUNDERING In accordance with the most recent Anti Money Laundering Legislation, buyers will be required to provide proof of identity and address to the Taylor Cole Estate Agents once an offer has been submitted and accepted (subject to contract) prior to Solicitors being instructed. TENURE We have been advised that this property is freehold however, prospective buyers are advised to verify the position with their solicitor / legal representative. VIEWING By prior appointment with Taylor Cole Estate Agents on the contact number provided.  BrochuresSales Particulars

Property facts

Property type
Semi-Detached
Bedrooms
3
Bathrooms
2
Days on market
302 days

Features & amenities

Features & finishes
Modern family home with well planned accommodation over two floors, Spacious living room filled with natural light, Open plan kitchen and dining area with direct access to the garden, Guest cloakroom and useful storage cupboard on the ground floor, Three good sized bedrooms including a generous main bedroom with en suite shower room, Stylish family bathroom serving bedrooms two and three, Private and enclosed rear garden ideal for children and outdoor entertaining, Driveway to the front providing off street parking, Well presented throughout with a contemporary interior finish, Popular residential location close to shop and transport links and also directly opposite a school

Location

Approximate location · exact address shared on inquiry

Similar homes nearby

Tamworth NSW 2340
For Sale
AUD750,000
Tamworth NSW 2340
4 bd 2 ba House
Tamworth
Listed by Jenny Andrew
Longfield Farm, Warton, Tamworth
For Sale
GBP750,000
Longfield Farm, Warton, Tamworth
2 bd 2 ba Bungalow
Tamworth
Listed by Bagshaws - Ashbourne
Rickyard Close, Polesworth, Tamworth
For Sale
GBP235,000
Rickyard Close, Polesworth, Tamworth
2 bd 1 ba Semi-detached house
Tamworth
Listed by Hunters - Tamworth
St. Leonards View, Dordon, Tamworth
For Sale
GBP180,000
St. Leonards View, Dordon, Tamworth
3 bd 1 ba Semi-detached house
Tamworth
Listed by Burchell Edwards - Tamworth
Long Street, Dordon, Tamworth
For Sale
GBP230,000
Long Street, Dordon, Tamworth
3 bd 1 ba End of terrace house
Tamworth
Listed by Burchell Edwards - Tamworth
Tamworth NSW 2340
For Sale
AUD740,000
Tamworth NSW 2340
6 bd 2 ba Semi-detached
Tamworth
Listed by Jan Scott
Dexter Way, Birchmoor, Tamworth
For Sale
GBP225,000
Dexter Way, Birchmoor, Tamworth
2 bd 1 ba Semi-detached house
Tamworth
Listed by Hunters - Tamworth
Beech Close, Kingsbury, Tamworth
For Sale
GBP250,000
Beech Close, Kingsbury, Tamworth
3 bd 1 ba Detached house
Tamworth
Listed by Hunters - Tamworth
GBP280,000
3 bd · 2 ba
Contact agent
TC
Taylor Cole Estate Agents, Tamworth
Contact this agent
Log in Sign up
