Property Details:
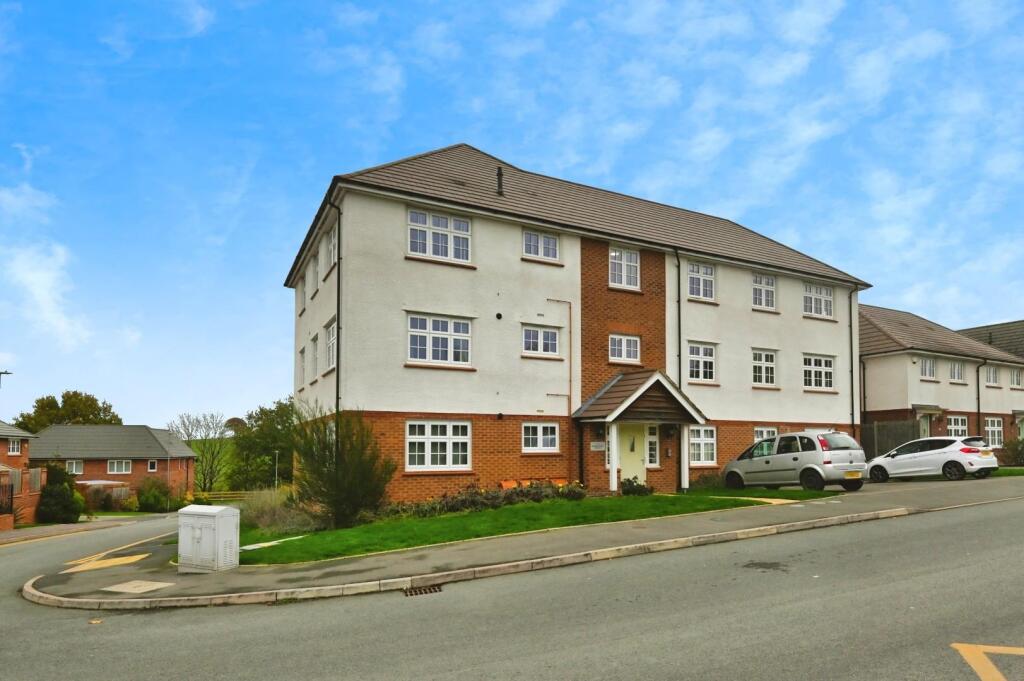
• Type: Penthouse
• Tenure: Leasehold
• Floor Area: N/A
Key Features:
• PENTHOUSE APARTMENT
• REMAINING NHBC
• ALLOCATED PARKING SPACE
• SMART LIGHTING
• ALEXA CONTROLLED HEATING AND LIGHTING
• WATER FILTERATION ON TAPS
• HARD WIRED ETHERNET CABLE IN EVERY ROOM
• BOARDED LOFT SPACE
• LEAK ALARM UNDER BATH
• SMART TRV HEATING SYSTEM TO HAVE SEPARATE ROOM CONTROL
Location:
• Nearest Station: N/A
• Distance to Station: N/A
Agent Information:
• Address: 6
Victoria Road
Tamworth
B79 7HL
Full Description:
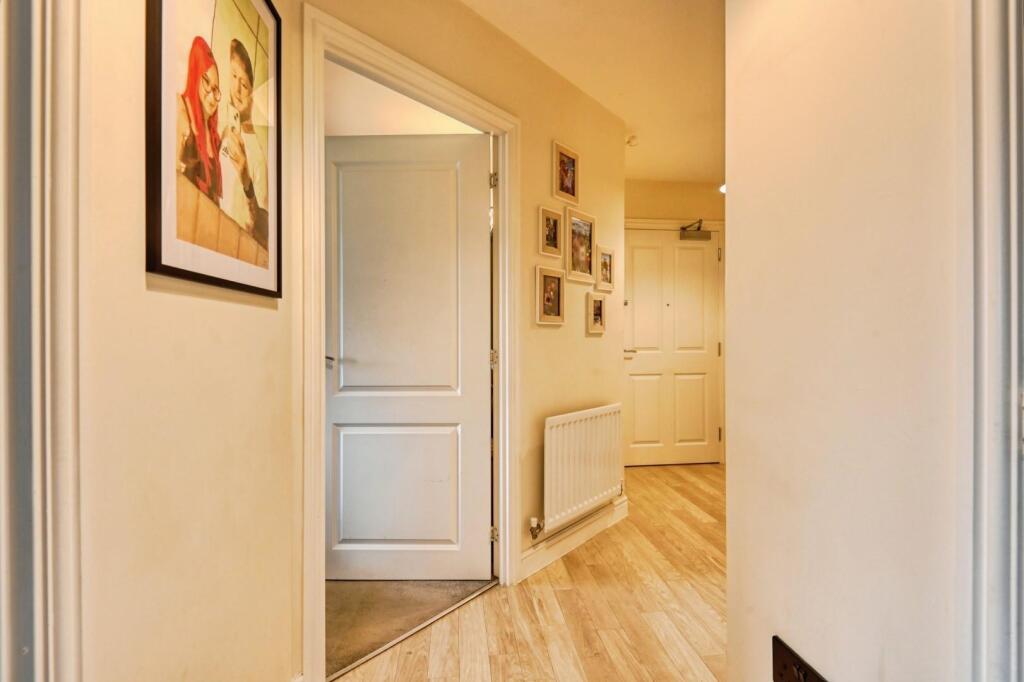
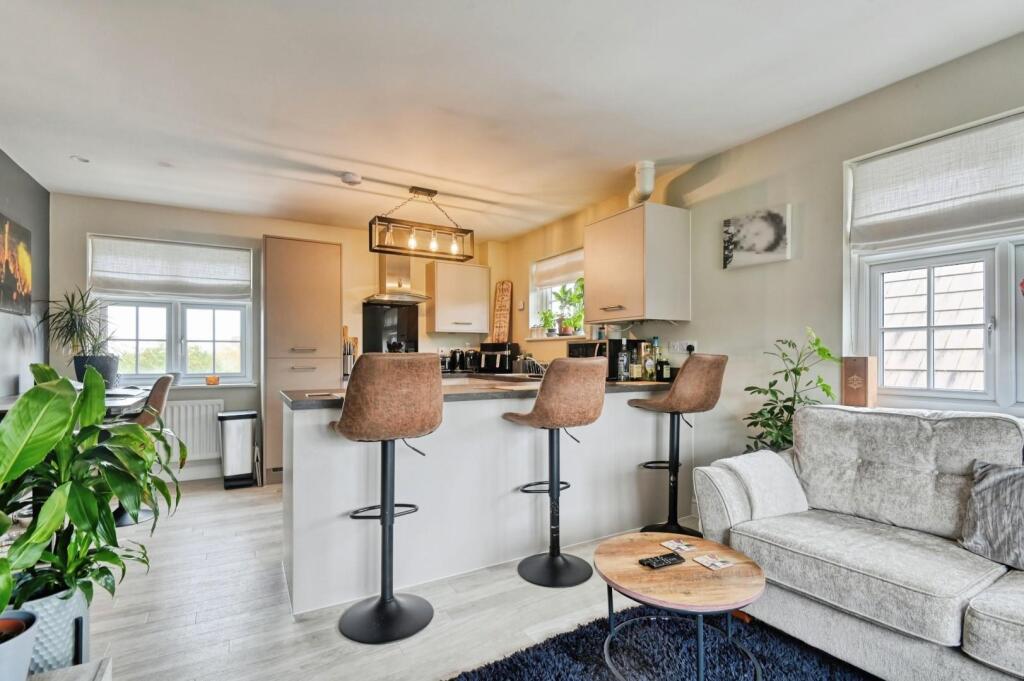
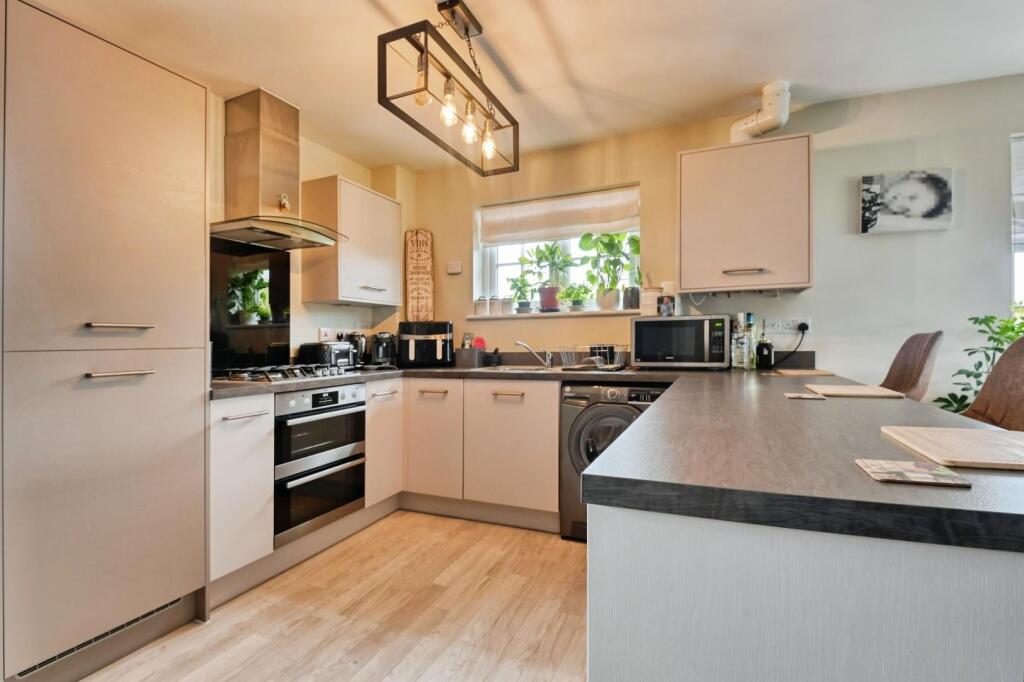
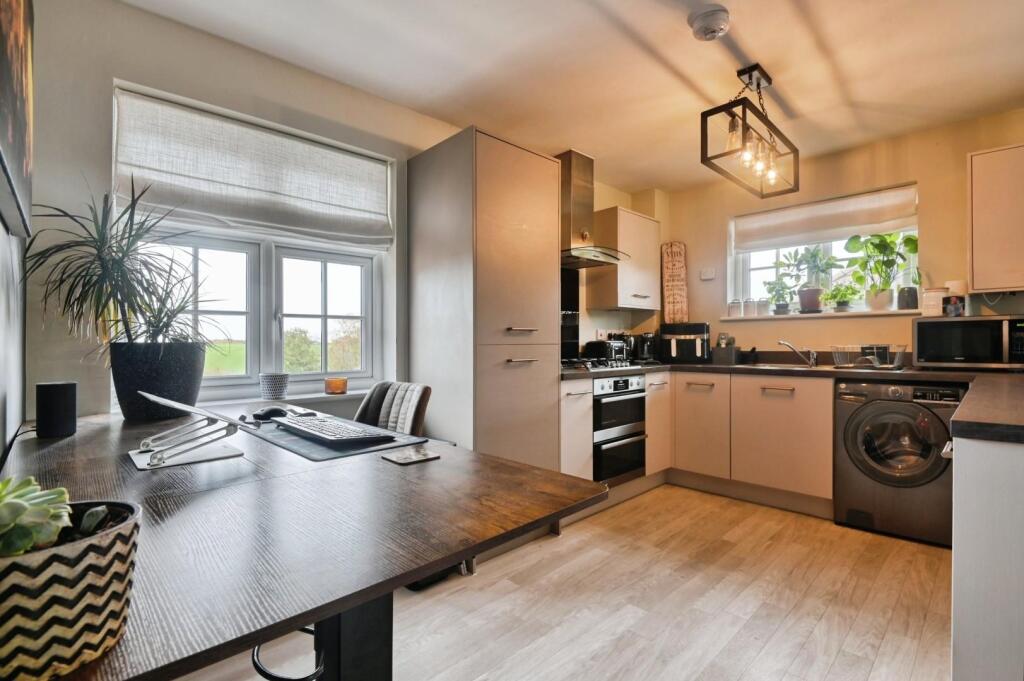
HUNTERS OF TAMWORTH are thrilled to be offering FOR SALE this beautifully presented, two bedroom, penthouse apartment located in the highly sought after Redrow built estate in Amington and is within easy access to commuter routes, local shops, amenities and schools.Benefitting from loads of added tech extras such as Alexa controlled lighting, hard wired ethernet cable in each room and boarded loft space this property is perfect for first time buyers!in brief the property comprises; entrance hallway, open plan lounge/kitchen/dining area, two double bedrooms and a family bathroom.Entrance Hallway - Wood effect vinyl flooring, two storage cupboards one with power, ceiling light, radiator and power points.Lounge/Kitchen/Diner - 6.30m x 4.65m (20'8 x 15'3) - Wood effect vinyl flooring, double glazed window to front, rear and side, wall and base units, stainless steel sink and drainer, integrated fridge freezer, integrated oven and hob, plumbing for washing machine, ceiling light, radiator and power points.Bedroom One - 4.04m x 3.07m (13'3 x 10'1) - Carpeted flooring, double glazed window to front, built in wardrobes, ceiling light, radiator and power points.Bedroom Two - 3.23m x 2.49m (10'7 x 8'2) - Carpeted flooring, double glazed window to front, ceiling light, radiator and power points.Bathroom - 2.21m x 1.78m (7'3 x 5'10) - Tile flooring, double glazed window to rear, bath with shower over, low flush WC, sink, heated towel rail, ceiling light and part tiled walls.BrochuresBarlaston Way, Amington, Tamworth