About this home
Property Details: • Type: Semi-Detached • Tenure: FREEHOLD • Floor Area: 1131 sqft
Key Features: • Semi Detached Property • Set Over Three Floors • Three Bedrooms • En Suite To Main Bedroom • Spacious Reception Room • Enclosed Rear Garden & Garden Office • Off Road Parking for Numerous Vehicles • Freehold • Council Tax Band D • EPC Rating B
Location: • Nearest Station: Whalley Station • Distance to Station: 0.168126741265269 miles
Agent Information: • Address: 4 Wellgate, Clitheroe, BB7 2DP
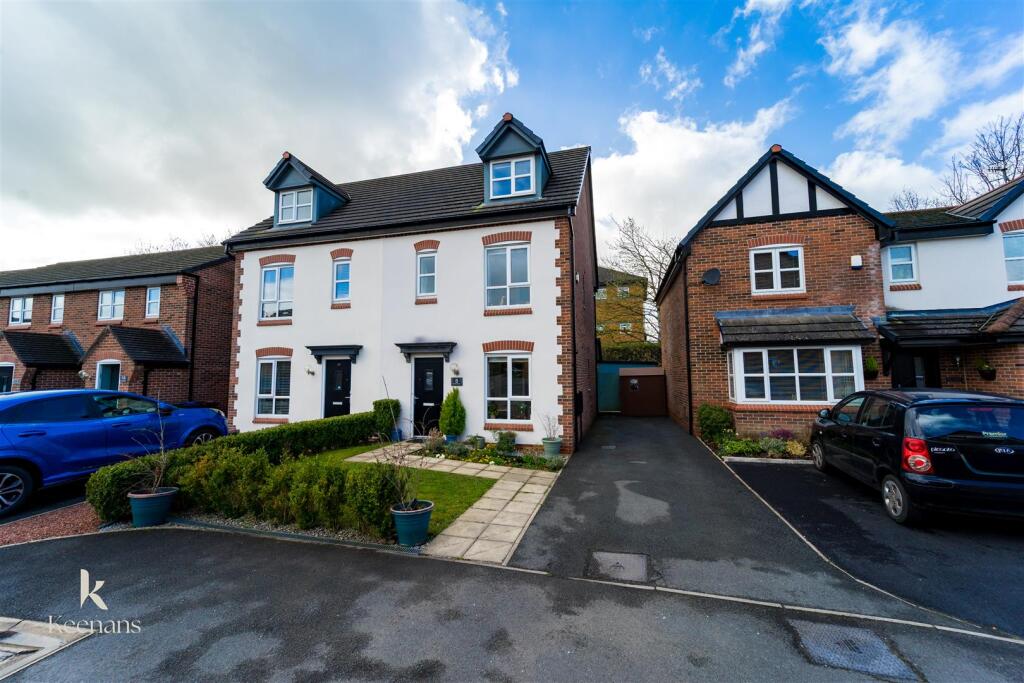
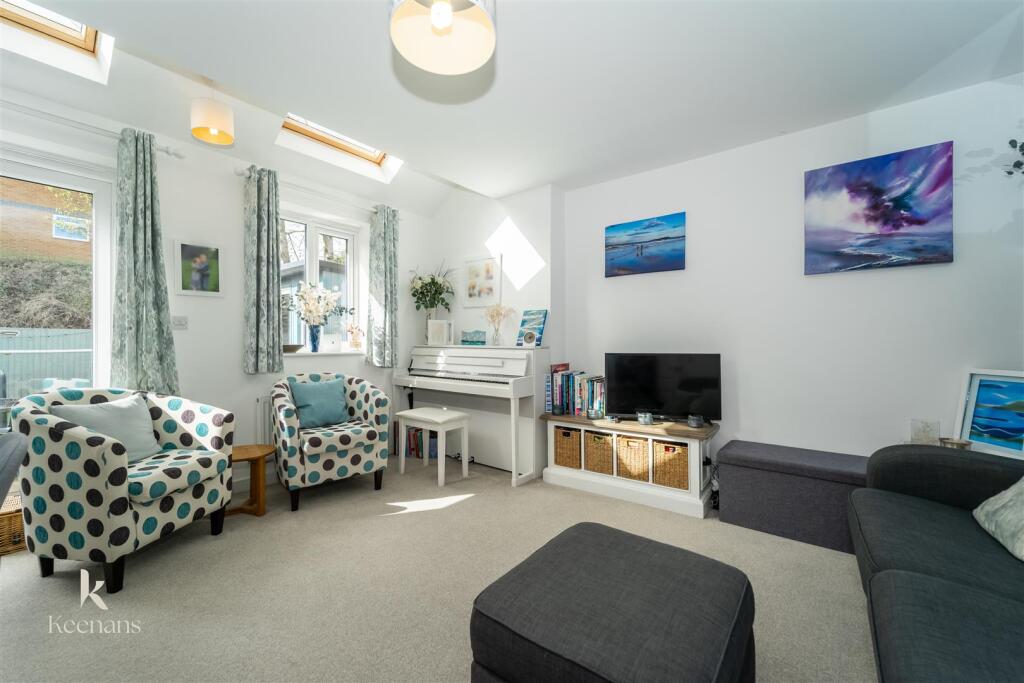
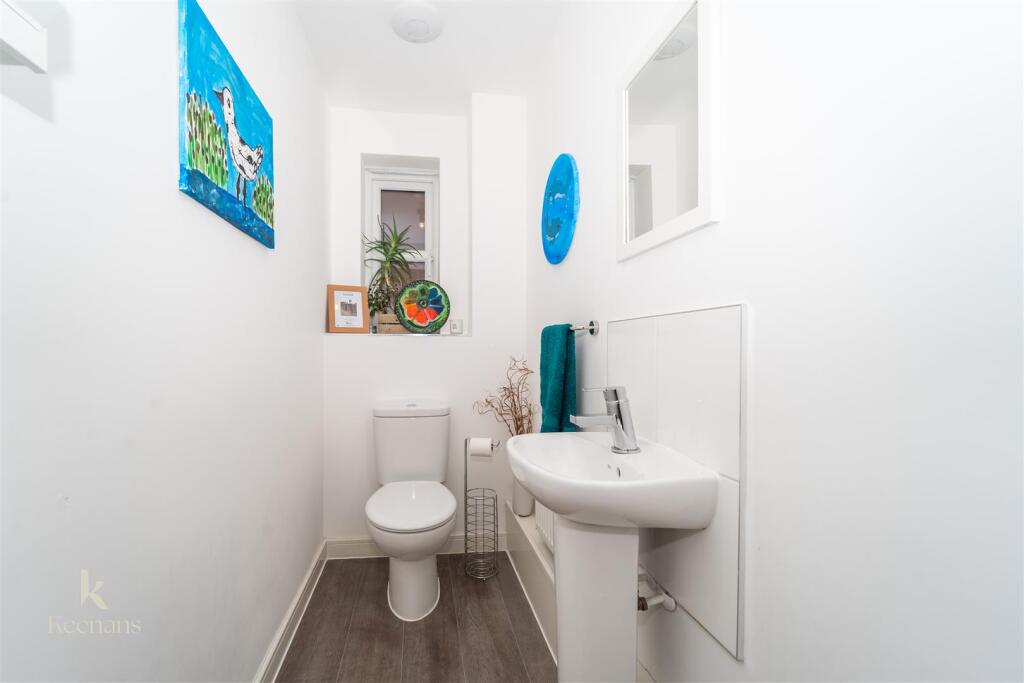
Full Description: THREE BEDROOM FAMILY HOME IN WHALLEY<br /><br />Nestled in the picturesque Ribble Valley village of Whalley, this charming semi-detached house offers a perfect blend of modern living and traditional appeal. Built in 2017, this new build property spans an impressive 1,130 square feet and features three well-proportioned bedrooms, making it an ideal choice for a growing family.<br />Upon entering, you will be greeted by a welcoming reception room that flows seamlessly into the rest of the home. The neutral decor throughout provides a blank canvas, allowing the new owner to personalise the space to their taste and style. The layout is thoughtfully designed to maximise both comfort and functionality.<br />The property boasts a delightful enclosed rear garden, perfect for children to play in or for hosting summer barbecues with friends and family. The outdoor space offers a peaceful retreat, ideal for enjoying the fresh air and tranquillity of the surrounding area.<br />Conveniently located, this home is within easy reach of local amenities, ensuring that daily necessities are just a stone's throw away. Additionally, the property benefits from excellent commuter routes, making it an attractive option for those who travel for work or leisure.<br />In summary, this semi-detached house on Barley Close presents a wonderful opportunity for anyone seeking a modern, family-friendly home in a sought-after location. With its appealing features and convenient setting, it is sure to attract interest from prospective buyers.<br /><br />For the latest upcoming properties, make sure you are following our Instagram @keenans.ea and Facebook @keenansestateagents<br /><br /><b>Ground Floor</b> - <br /><br /><b>Entrance Hallway</b> - 5.33m x 1.91m (17'6 x 6'3) - Composite double glazed front entrance door, central heating radiator, spotlights, smoke alarm and doors to kitchen, reception room and WC.<br /><br /><b>Wc</b> - 2.18m x 0.99m (7'2 x 3'3) - UPVC double glazed frosted window, central heating radiator, dual flush WC, pedestal wash basin, extractor fan and lino flooring.<br /><br /><b>Reception Room</b> - 4.34m x 4.34m (14'3 x 14'3) - UPVC double glazed window, two Velux windows, central heating radiator and UPVC double glazed French doors to the rear.<br /><br /><b>Kitchen-Diner</b> - 3.96m x 2.62m (13' x 8'7) - UPVC double glazed window, central heating radiator, range of high gloss wall and base units with wood effect surfaces, stainless steel one and a half bowl sink, electric oven in a high rise unit, four ring gas hob, extractor hood, plumbing for washing machine and dishwasher, space for fridge freezer, spotlights and lino flooring.<br /><br /><b>First Floor</b> - <br /><br /><b>Landing</b> - 3.12m x 1.98m (10'3 x 6'6) - Spotlights, smoke alarm, stairs to the second floor and doors to two bedrooms and bathroom.<br /><br /><b>Bathroom</b> - 2.26m x 2.16m (7'5 x 7'1) - UPVC double glazed frosted window, central heating radiator, dual flush WC, pedestal wash basin, panelled bath and lino flooring.<br /><br /><b>Bedroom Two</b> - 4.34m x 3.40m (14'3 x 11'2) - Two UPVC double glazed windows and central heating radiator.<br /><br /><b>Bedroom Three</b> - 4.19m x 2.44m (13'9 x 8') - Two UPVC double glazed windows and central heating radiator.<br /><br /><b>Second Floor</b> - <br /><br /><b>Landing</b> - 3.58m x 0.84m (11'9 x 2'9) - Smoke alarm and doors to storage and bedroom one.<br /><br /><b>Bedroom One</b> - 4.98m x 3.38m (16'4 x 11'1) - UPVC double glazed window, central heating radiator and door to the en suite.<br /><br /><b>En Suite</b> - 3.38m x 2.31m (11'1 x 7'7) - UPVC double glazed frosted window, central heating radiator, dual flush WC, pedestal wash basin, direct feed shower unit, extractor fan and lino flooring.<br /><br /><b>External</b> - <br /><br /><b>Front</b> - Laid to lawn garden and driveway providing off road parking.<br /><br /><b>Rear</b> - Laid to lawn garden with paving and access to the garden office.<br /><br /><b>Office</b> - 3.84m x 2.59m (12'7 x 8'6) - UPVC double glazed window, laminate flooring, power supply and UPVC double glazed French doors to the garden.<br /><br />