Barley Lane, Colchester, CO7
Property facts
- Property type
- Semi-Detached
- Bedrooms
- 3
- Bathrooms
- 2
- Taxes (as supplied)
- Ask agent
Only details supplied with this listing are shown. Ask the listing contact to confirm measurements, taxes and costs.
About this home
Property Details: • Type: Semi-Detached • Tenure: N/A • Floor Area: N/A
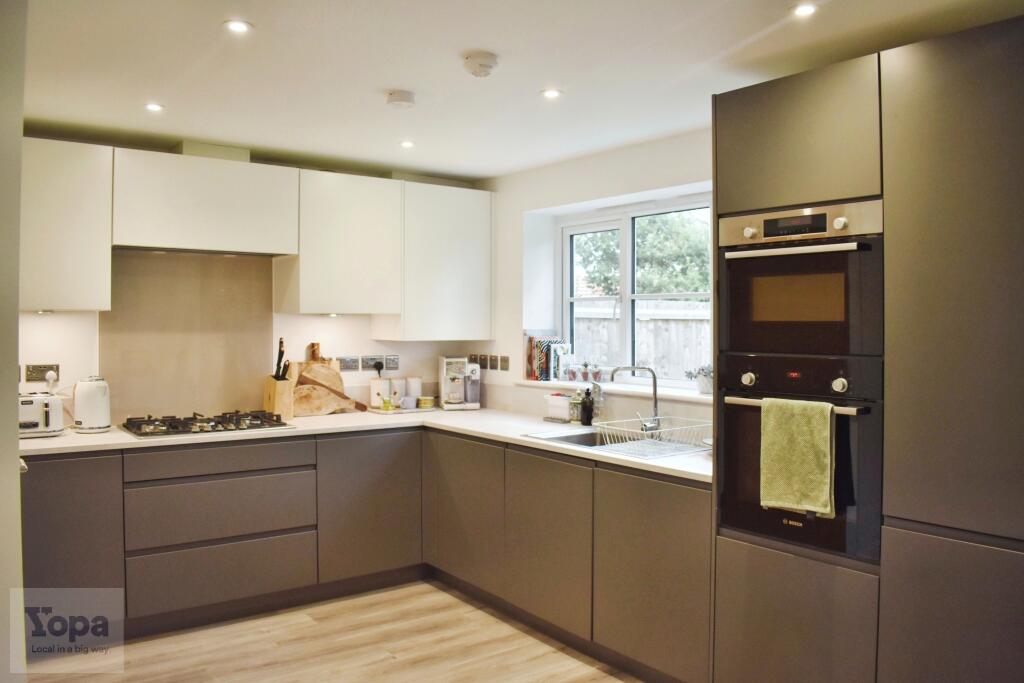
Key Features: • 8 YEARS NHBC WARRANTY INCLUDED • QUALITY APPLIANCES AND FRENCH DOORS • OPEN PLAN KITCHEN WITH SEPARATE UTILITY ROOM • MASTER BEDROOM WITH EN-SUITE • IMMACULATE SUBSTANTIAL SEMI-DETACHED PROPERTY • QUIET NEW DEVELOPMENT • SURROUNDED BY GREEN SPACES • TWO OPEN PLAN RECEPTION ROOMS • LARGE REAR GARDEN • GARAGE AND PARKING FACILITY
Location: • Nearest Station: N/A • Distance to Station: N/A
Agent Information: • Address: Meridian House Wheatfield Way Hinckley LE10 1YG
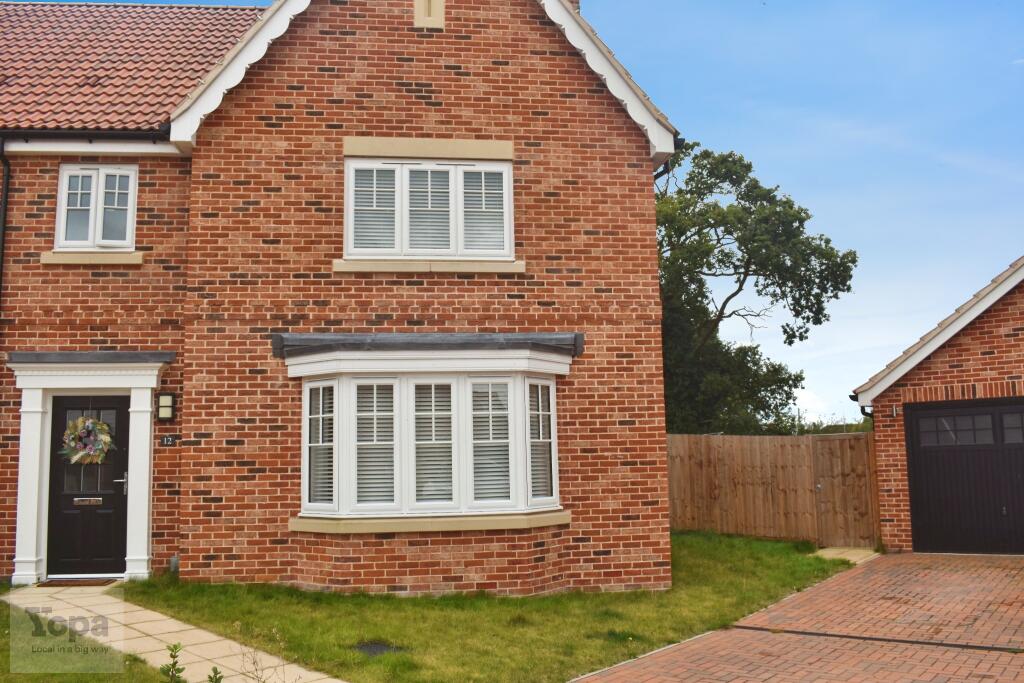
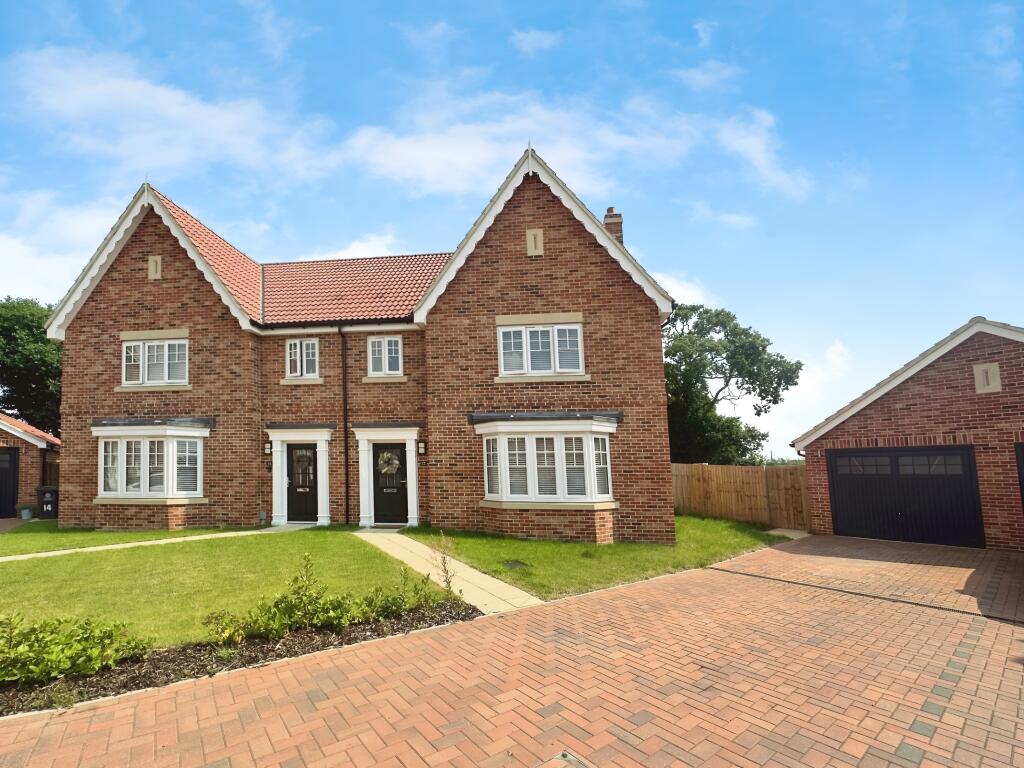
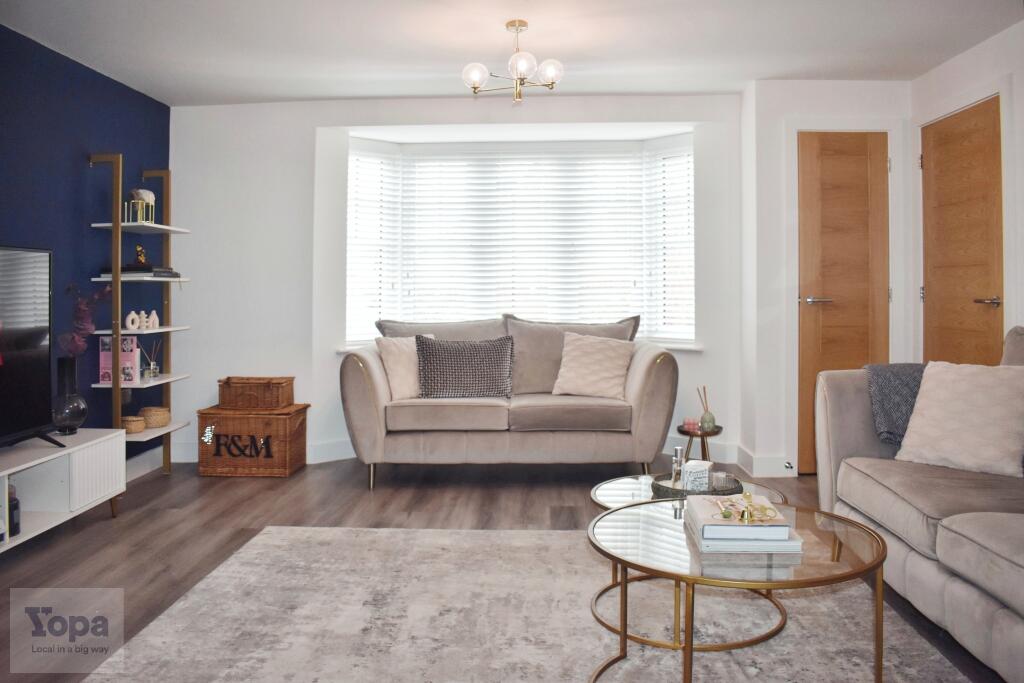
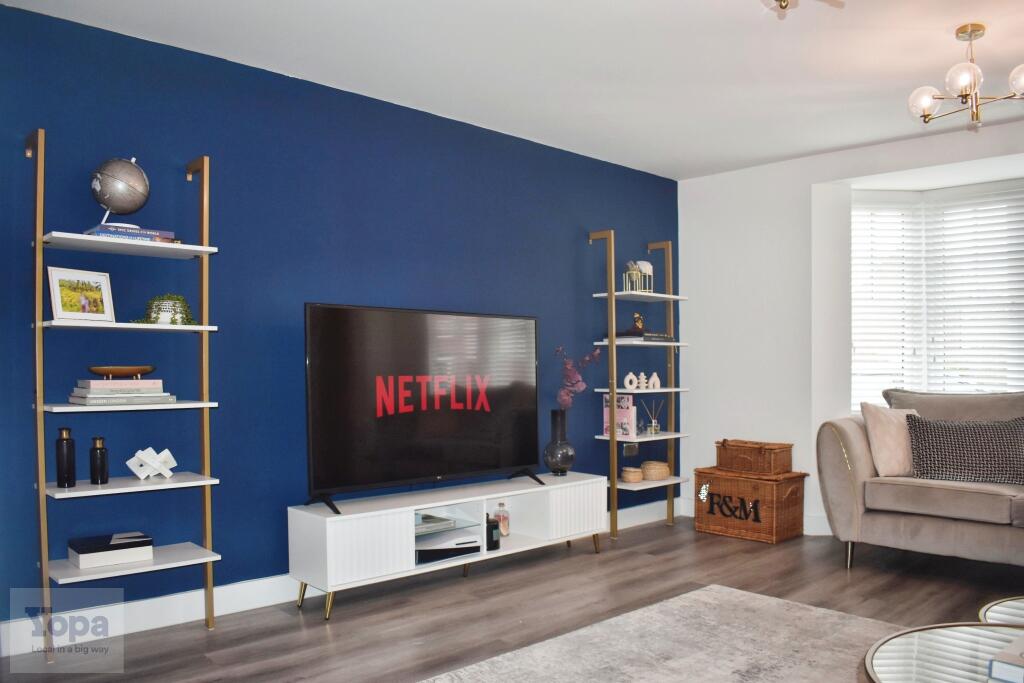
Full Description: ***GUIDE PRICE £425,000-£450,000***Welcome to the market this immaculate, semi-detached property that's up for grabs! Nestled in a quiet, new development surrounded by green spaces, nearby parks, and walking routes, it's an oasis of tranquillity. This substantial property was only built two years ago, and it comes with a host of unique features. Step into the heart of the home, an open-plan kitchen complete with a separate utility room, quality Integrated appliances, and French doors. The dining space is bathed in natural light, perfect for family meals and entertaining guests. The property boasts two open-plan reception rooms, each offering eye-catching views. Reception room 1 provides access to a large rear garden, while reception room 2 is equally spacious with a large bay window, letting in a flood of light. Upstairs, discover three spacious bedrooms, each carpeted and blessed with a flood of natural light. The master bedroom features mirror slide robes and an en-suite shower room, creating a private sanctuary for relaxation. The property includes a spacious bathroom, which comprises a chrome heated towel rail, a bath with a chrome shower head, a separate shower cubicle with a double shower head, and a sink with vanity, partially tiled for a modern touch. The house comes with a garage and parking facility, and it's completed with LVT flooring on the ground floor and bathrooms. With a B-rated EPC and council tax band D, this property is ideal for couples and families. Plus, the 8-year NHBC warranty offers an extra layer of assurance. Experience the joy of a home that's both comfortable and stylish!DisclaimerWhilst we make enquiries with the Seller to ensure the information provided is accurate, Yopa makes no representations or warranties of any kind with respect to the statements contained in the particulars which should not be relied upon as representations of fact. All representations contained in the particulars are based on details supplied by the Seller. Your Conveyancer is legally responsible for ensuring any purchase agreement fully protects your position. Please inform us if you become aware of any information being inaccurate.Money Laundering RegulationsShould a purchaser(s) have an offer accepted on a property marketed by Yopa, they will need to undertake an identification check and asked to provide information on the source and proof of funds. This is done to meet our obligation under Anti Money Laundering Regulations (AML) and is a legal requirement. We use a specialist third party service together with an in-house compliance team to verify your information. The cost of these checks is £70 +VAT per purchase, which is paid in advance, when an offer is agreed and prior to a sales memorandum being issued. This charge is non-refundable under any circumstances.
Features & amenities
Location
If the interactive map is unavailable, open the supplied location in maps.
Open location in mapsThe pin uses coordinates supplied with this listing. Confirm the exact location with the listing contact.
Listing information
- Original source
- www.rightmove.co.uk
- Added to Mirror
- Record updated
Added and updated dates describe the Mirror record. Source publication and verification dates are shown separately when known; none establishes time on market. Confirm current price and availability with the listing contact.
View original listing